

Open House Sun, Sep 13th 02:00 PM - 04:00 PM - Price Reduction

Address
3433 33a Avenue Se, Calgary, AB
Price
$ 699,900
Property Attributes
- ID#A2338551
- TypeSingle Family
- Listing Status Active
- CityCalgary
- AreaCAL Zone E
- NeighbourhoodDover
- Postal CodeT2B 0K5
- StyleBi-Level
- Year Built1970
- Price$ 699,900
- Bedrooms4
- Full Bathrooms2
- Half Bathrooms0
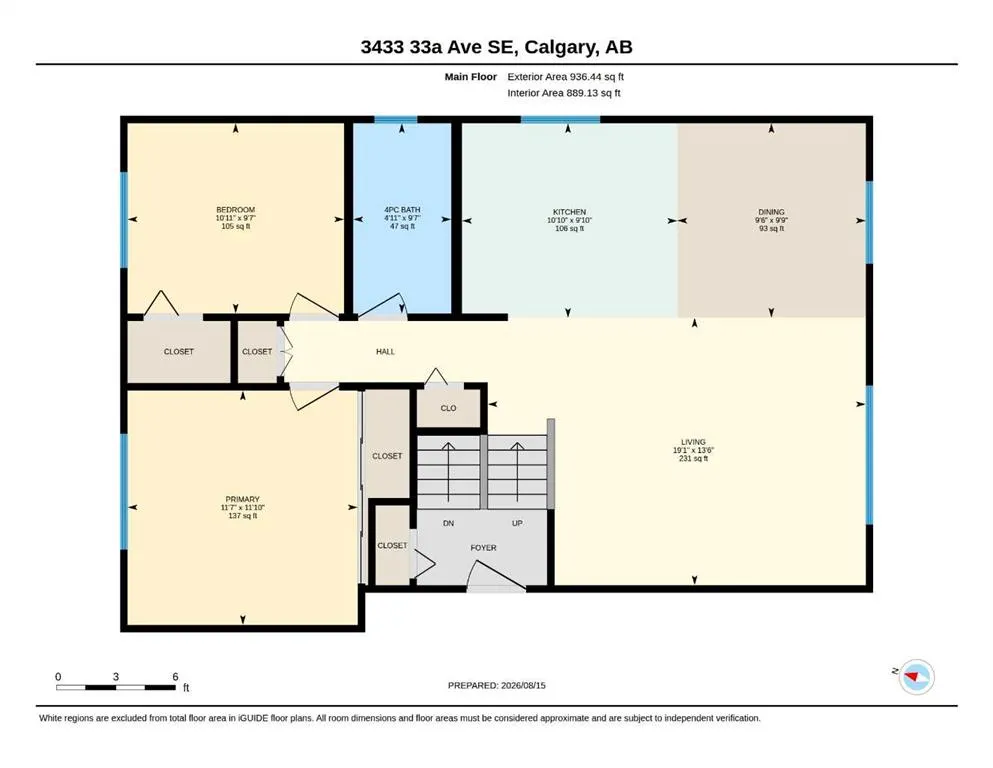
- Sqr Footage926
- Lot Size0.100803 Acres
Data Source:
Pillar 9 Technologies
Property Description
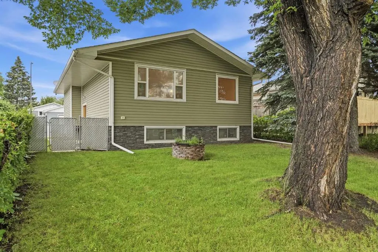
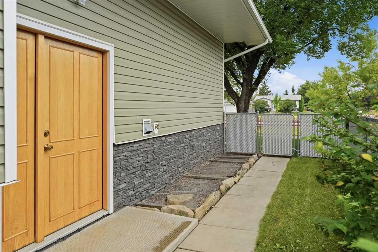
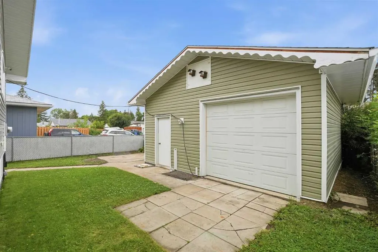
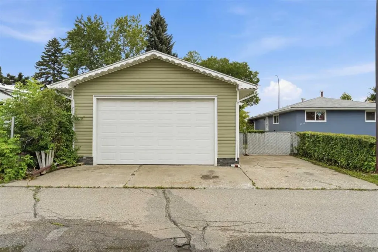
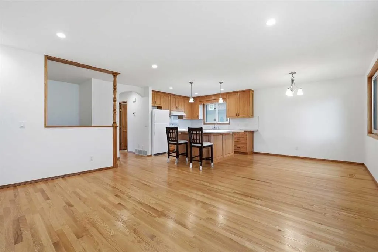
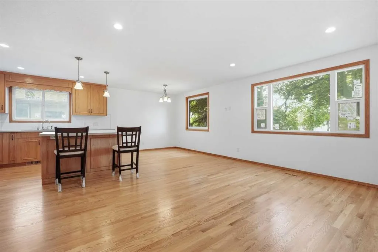
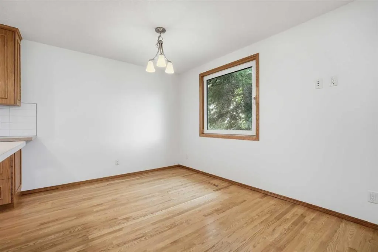
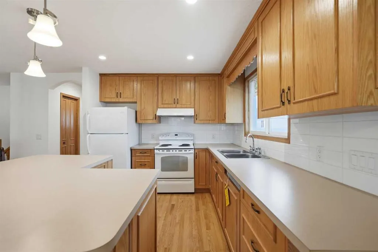
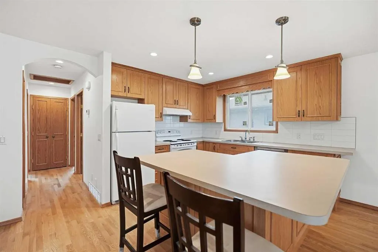
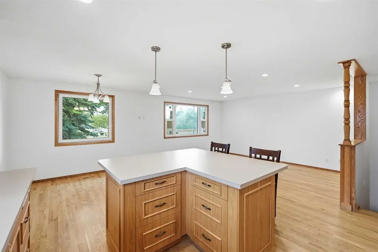
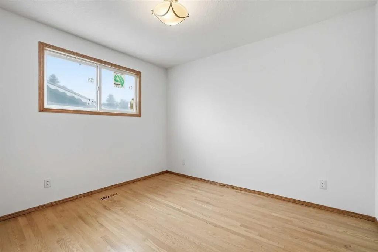
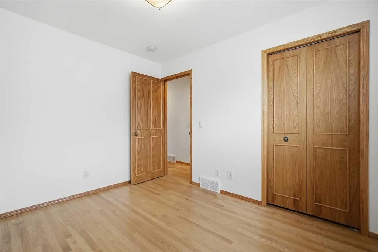
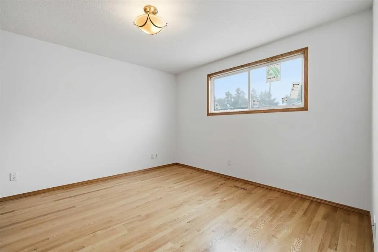
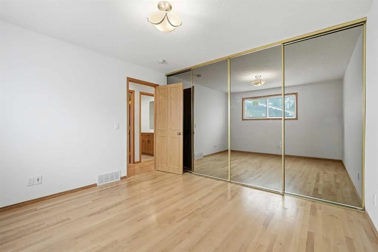
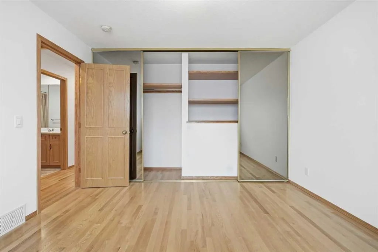
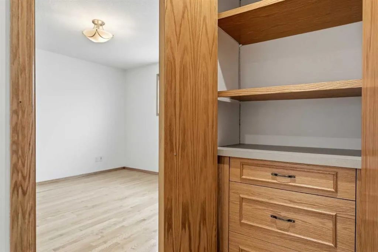
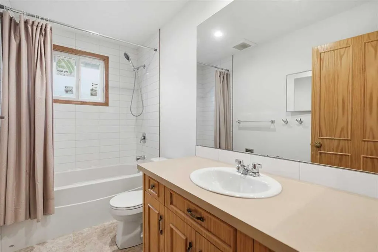
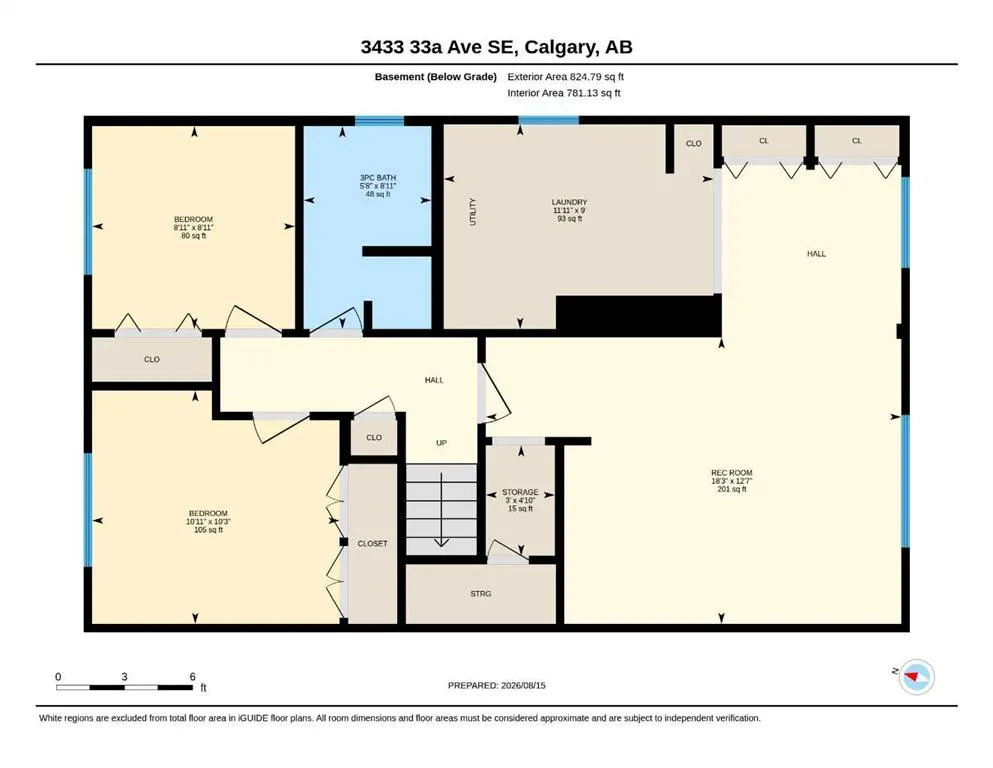
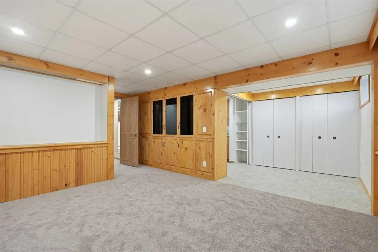
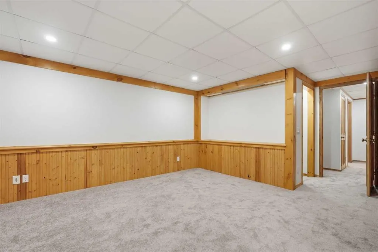
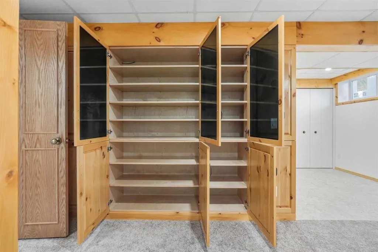
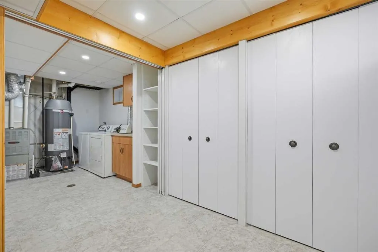
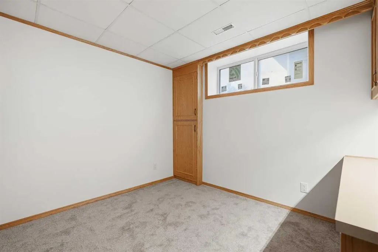
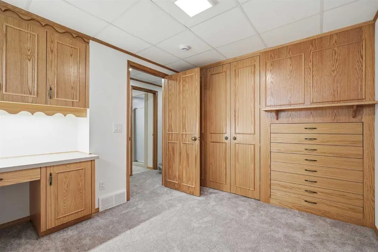
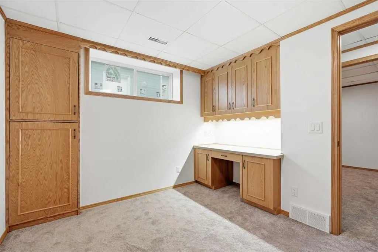
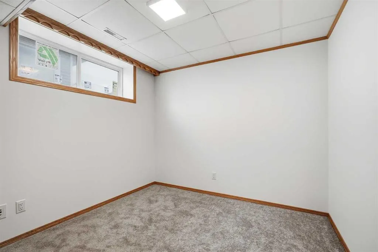
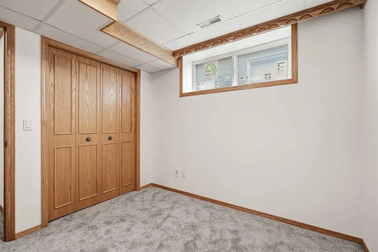
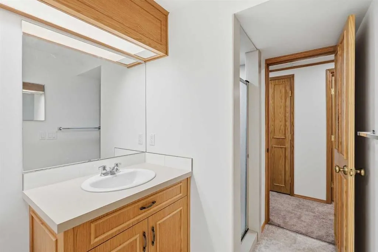
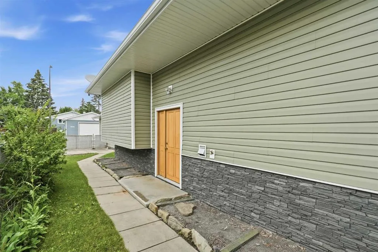
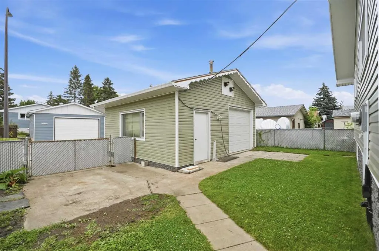
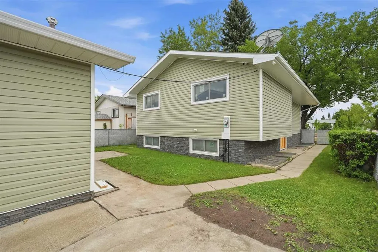
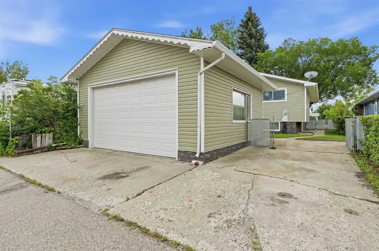
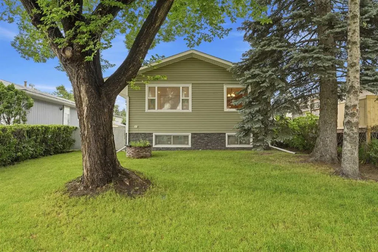
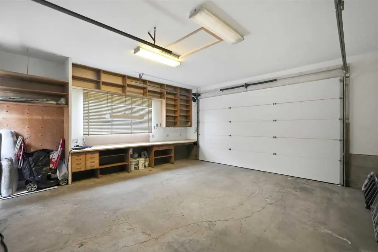
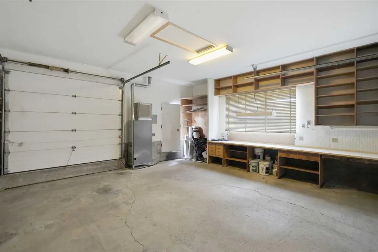
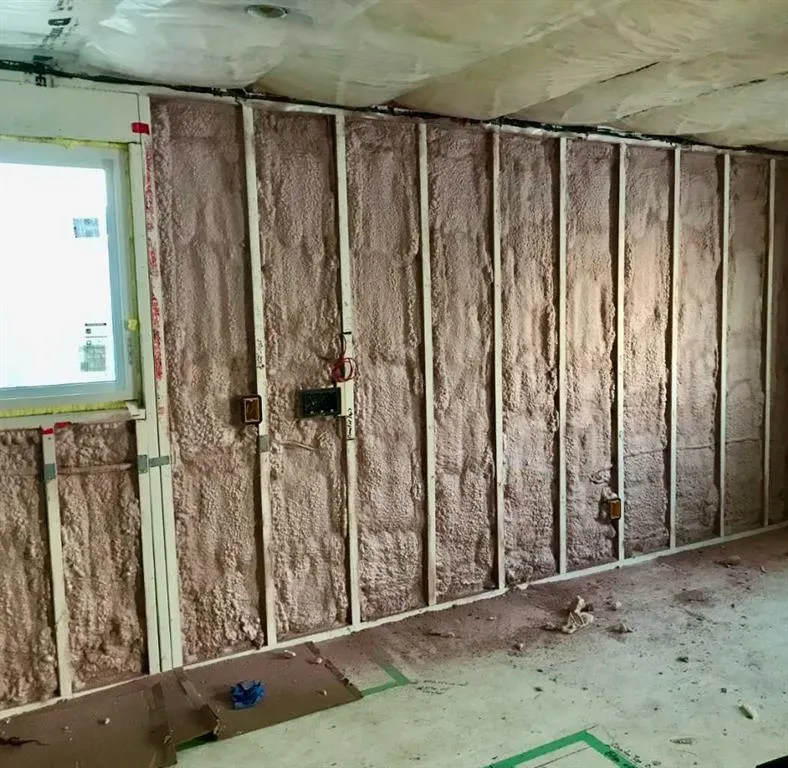
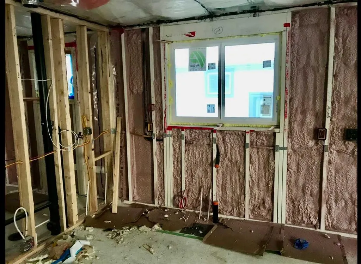
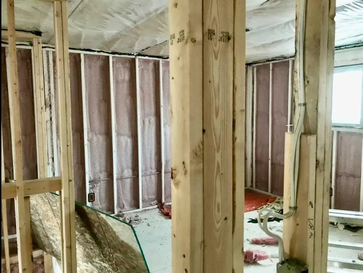
This is a BRAND NEW HOME, Never lived in. Welcome to a very well built home. This home has been lovingly built from the ground up on the very solid foundation. The construction of this home exceeds, by far, the typical home construction standards in Calgary. From the moment you walk through the Custom Oak front door of this exceptionally built home, you can feel the unsurpased quality. Some features are 16 OC framing, R 30/35 closed cell spray in exterior wall insulation, R60 ceiling insulation, new windows, extensive custom oak cabinetry and woodwork throughout, site finished 3/4" Oak Hardwood flooring, custom oak closet organizers, 2 full baths, high efficient furnace, hot water tank, knock down stipple and more. The custom cabinetry boasts hidden storage spaces that only a true artisan would think of, and these little hidden surprises are located in lots of spaces around this little gem. Outside you have a large garage with a 10' garage door, a second garage door opening into the back yard, 220 wiring, furnace and work bench plus high ceilings. The front of this home faces a greenspace with mature trees, new walking path and lots of space for the kids to frolic. The neighbours are fantastic and friendly. Come take a look and see the fantastic features this new home has to offer!
| Price History | |
|---|---|
| 8/19/2026 | Listed $749,900 |
| 9/9/2026 | 7$699,900 |
General Features
| Heating | High Efficiency,Forced Air,Humidity Control |
|---|---|
| Cooling | None |
| Roof | Asphalt Shingle |
| Appliances | Dishwasher,Dryer,Electric Range,Garage Control(s),Humidifier,Microwave,Refrigerator,Satellite TV Dish,Washer |
| Zoning | R-CG |
| Number of Garage Spaces | 2 |
| Restrictions | None Known |
| Year Built | 1970 |
| Architectural Style | Bi-Level |
| Community Features | None |
| Levels | Bi-Level |
| Property Subtype | Detached |
| Transaction Type | For Sale |
| County | Calgary |
| Property Type | Residential |
| Subdivision Name | Dover |
| Parking Total | 3 |
| Construction Materials | Silent Floor Joists,Vinyl Siding,Wood Frame |
| District | CAL Zone E |
| Full Baths | 2 |
| Status | Active |
| City | Calgary |
| Basement Development | Finished |
| New Construction Y/N | Yes |
| Structure Type | House |
| Virtual Tour URL Branded | https://youriguide.com/vDB1UY2C2JSYD1 |
| Standard Status | Active |
| Condo Type | Not a Condo |
| Suite | No |
Interior Features
| Interior Features | Bookcases,Breakfast Bar,Closet Organizers,Crown Molding,Kitchen Island,Natural Woodwork,No Animal Home,No Smoking Home,Recessed Lighting,Storage,Vinyl Windows |
|---|---|
| Basement | Full |
| Flooring | Carpet,Ceramic Tile,Hardwood |
| Basement Features | None |
| Bedrooms Above Grade | 2 |
| Rooms Above Grade | 5 |
| Total Bedrooms | 4 |
| Below Grade Finished Area | 825.00 |
| Below Grade Finished Area Unit Type | SquareFeet |
| Total Baths | 2 |
| Laundry Features | Laundry Room,Lower Level |
| Main Level Finished Area | 926.00 |
| Main Level Finished Area Metres | 86.03 |
| Main Level Finished Area SF | 926.00 |
| Main Level Finished Area Srch Sq | 926.00 |
| Main Level Areas | SquareFeet |
Exterior Features
| Exterior Features | Private Yard |
|---|---|
| Lot Features | Back Lane,Backs on to Park/Green Space,Landscaped,Lawn |
| Fencing | Fenced |
| Inclusions | NA |
| Parking Features | 220 Volt Wiring,Concrete Driveway,Double Garage Detached,Garage Door Opener,Heated Garage,Parking Pad |
| Frontage Length | 3.72M 12`2 |
| Foundation | Poured Concrete |
| Lot Size Acres | 0.10 |
| Garage Y/N | Yes |
| Lot Size Square Feet | 4391 |
| Frontage Ft | 12.19 |
| Patio And Porch Features | Patio |
Amenities
- Foreclosure
- Views
- Short Sale
- New Construction
- Adult 55+
- Lease To Own
- No Strata Fees
- Furnished
- Primary On Main
- Air Conditioning
- Seller Finance
- Green
- Fixer Upper
- Horse
- Golf
- Fireplace
- Deck
- Garage
- Basement
- Pool
Property vs Single Family Average in T2B 0K5
Price
Year Built
Visits
In The Neighbourhood
Just Listed
Calgary
$ 779,000
- Type
- Single Family
- Size
- 2,271 SqFt
- Rooms
- 6 Beds + 3.5 Baths
Century 21 Bravo Realty
Just Listed
Calgary
$ 779,000
- Type
- Single Family
- Size
- 2,271 SqFt
- Rooms
- 6 Beds + 3.5 Baths
Century 21 Bravo Realty
Just Listed
Calgary
$ 549,999
- Type
- Single Family
- Size
- 985 SqFt
- Rooms
- 3 Beds + 3 Baths
First Place Realty
Reduced
Calgary
$ 598,400
- Type
- Single Family
- Size
- 979 SqFt
- Rooms
- 5 Beds + 3 Baths
First Place Realty
Reduced
Calgary
$ 598,400
- Type
- Single Family
- Size
- 979 SqFt
- Rooms
- 5 Beds + 3 Baths
First Place Realty
Reduced
Calgary
$ 439,900
- Type
- Single Family
- Size
- 1,050 SqFt
- Rooms
- 4 Beds + 2 Baths
Alberta First Realty
 Data is supplied by Pillar 9™ MLS® System. Pillar 9™ is the owner of the copyright in its MLS® System. Data is deemed reliable but is not guaranteed accurate by Pillar 9™. The trademarks MLS®, Multiple Listing Service® and the associated logos are owned by The Canadian Real Estate Association (CREA) and identify the quality of services provided by real estate professionals who are members of CREA. Used under license.

 Data is supplied by Pillar 9™ MLS® System. Pillar 9™ is the owner of the copyright in its MLS® System. Data is deemed reliable but is not guaranteed accurate by Pillar 9™. The trademarks MLS®, Multiple Listing Service® and the associated logos are owned by The Canadian Real Estate Association (CREA) and identify the quality of services provided by real estate professionals who are members of CREA. Used under license.
Last Update: September 12, 2026 7:29 AM UT
Data is supplied by Pillar 9™ MLS® System. Pillar 9™ is the owner of the copyright in its MLS® System. Data is deemed reliable but is not guaranteed accurate by Pillar 9™. The trademarks MLS®, Multiple Listing Service® and the associated logos are owned by The Canadian Real Estate Association (CREA) and identify the quality of services provided by real estate professionals who are members of CREA. Used under license.
Last Update: September 12, 2026 7:29 AM UT
 Information should be deemed reliable but not guaranteed, all representations are approximate, and individual verification is recommended. Copyright ©2026 All rights reserved.
The trademarks REALTOR®, REALTORS® and the REALTOR® logo are controlled by The Canadian Real Estate Association (CREA) and identify real estate professionals who are members of CREA. The trademarks MLS®, Multiple Listing Service® and the associated logos are owned by CREA and identify the quality of
Information should be deemed reliable but not guaranteed, all representations are approximate, and individual verification is recommended. Copyright ©2026 All rights reserved.
The trademarks REALTOR®, REALTORS® and the REALTOR® logo are controlled by The Canadian Real Estate Association (CREA) and identify real estate professionals who are members of CREA. The trademarks MLS®, Multiple Listing Service® and the associated logos are owned by CREA and identify the quality of
 Data is supplied by Pillar 9™ MLS® System. Pillar 9™ is the owner of the copyright in its MLS® System. Data is deemed reliable but is not guaranteed accurate by Pillar 9™. The trademarks MLS®, Multiple Listing Service® and the associated logos are owned by The Canadian Real Estate Association (CREA) and identify the quality of services provided by real estate professionals who are members of CREA. Used under license.