

Address
851 Walgrove Boulevard Se, Calgary, AB
Price
$ 550,000
Property Attributes
- ID#A2340901
- TypeSingle Family
- Listing Status Active
- CityCalgary
- AreaCAL Zone S
- NeighbourhoodWalden
- Postal CodeT2X 4G1
- Style2 Storey,Attached-Side by Side
- Year Built2019
- Price$ 550,000
- Bedrooms2
- Full Bathrooms2
- Half Bathrooms1
- Sqr Footage1468
- Lot Size0.060032 Acres
Data Source:
Pillar 9 Technologies
Property Description
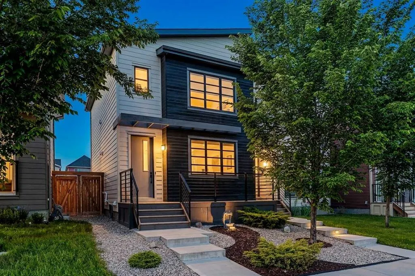
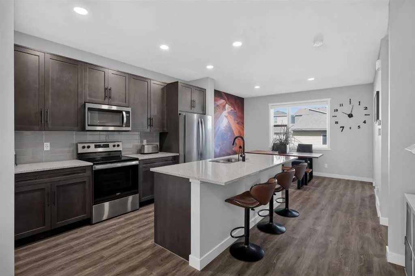
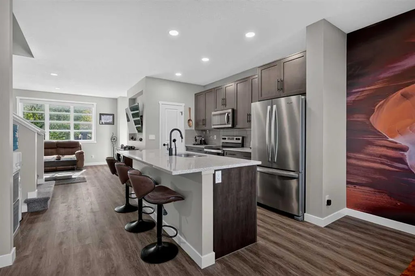
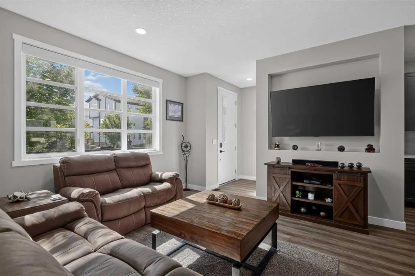
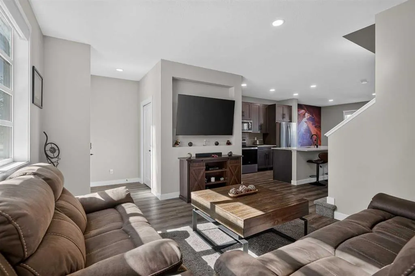
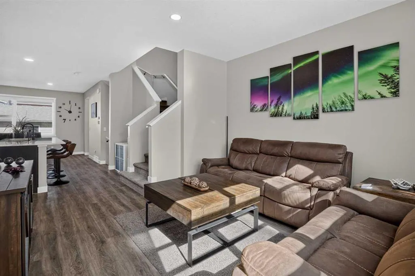
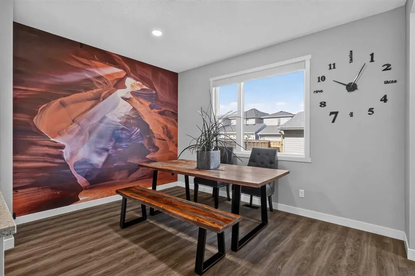
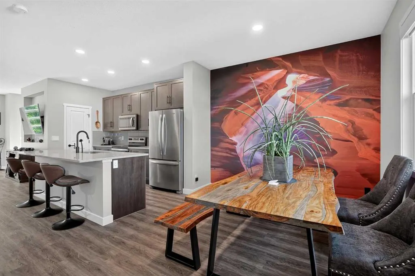
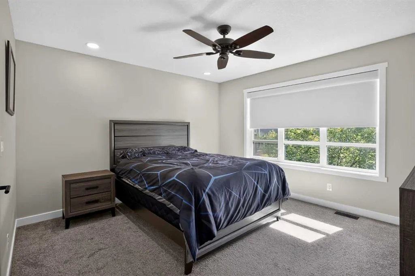
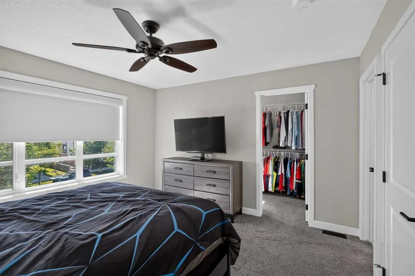
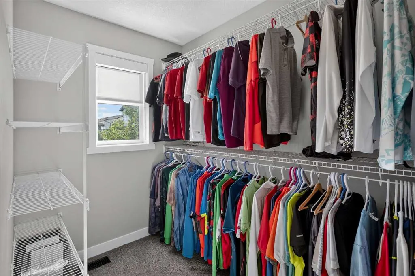
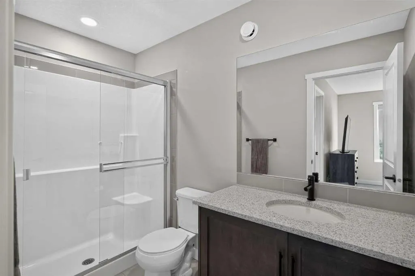
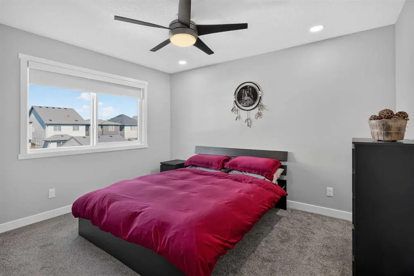
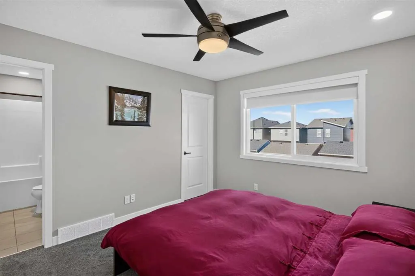
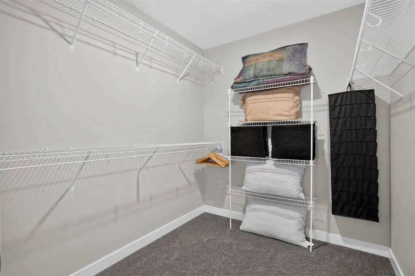
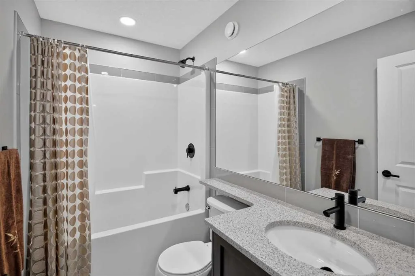
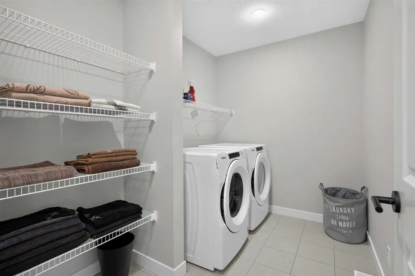
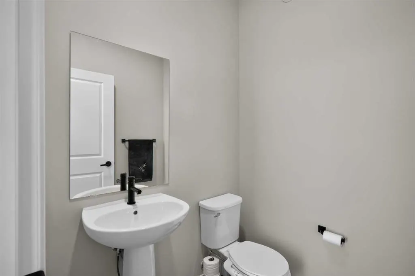
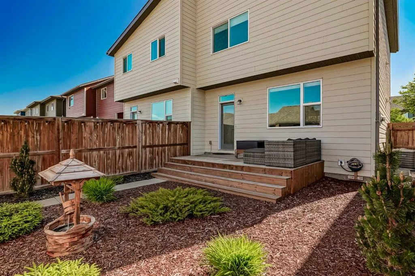
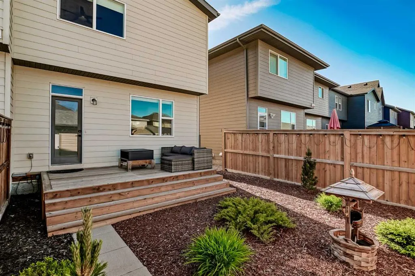
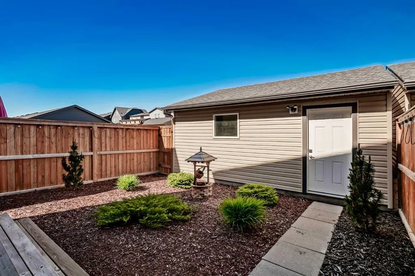
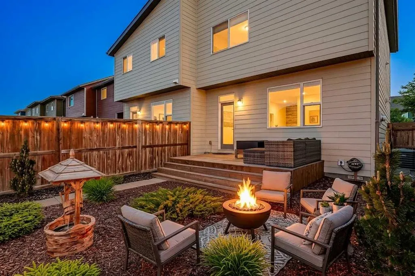
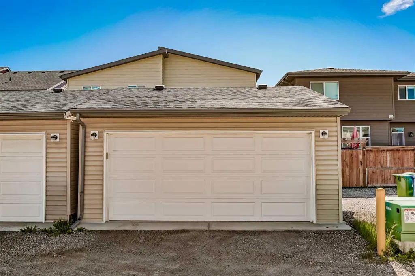
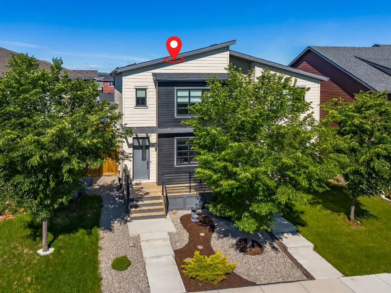
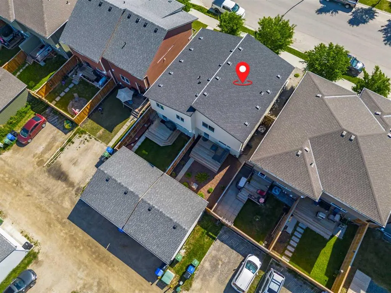
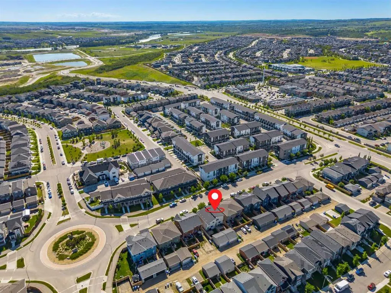
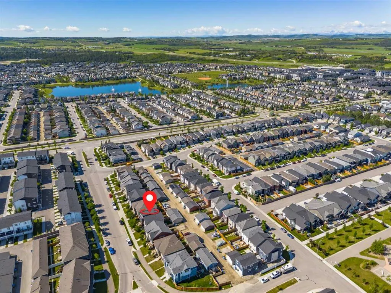
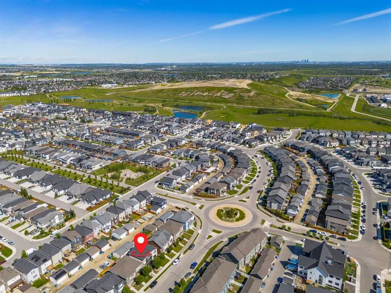
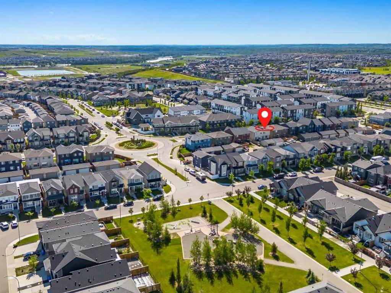
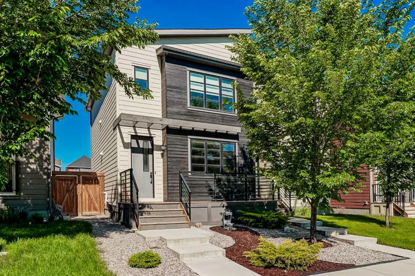
Open House Saturday September 5th noon-2pm. 851 Walgrove Boulevard SE, an exceptional 2019-built semi-detached home nestled in the vibrant community of Walden. Spanning 1,468 sq. ft. of above-grade living space, this 2-storey residence features central air conditioning for year-round comfort, an inviting "maintenance-free" front porch and back yard with a private, oversized 41 sq. m detached garage. Inside, modern convenience meets comfort with base-price included automated shades servicing the living room, dining room, and primary bedroom. To truly elevate your living experience, buyers can opt to acquire the home fully furnished "as seen," along with an available, fully active smart home package. This upgrade includes complete voice-activation capabilities for the home, garage, and garden lighting alongside ceiling fans, automated front and rear door locks, and occupancy sensor-controlled lighting across the pantry, washrooms, walk-in closets, and laundry room. Beyond the front door, everyday family life is effortless: a daycare facility sits conveniently directly across the road, while surrounding walking and cycle paths offer endless outdoor recreation. You will also enjoy immediate proximity to vibrant local shopping, popular dining options, health and wellness facilities, and nearby Public and Catholic schools, making this turnkey-ready home as convenient as it is connected.
| Price History | |
|---|---|
| 9/3/2026 | Listed $550,000 |
General Features
| Heating | Forced Air,Natural Gas |
|---|---|
| Cooling | Central Air |
| Roof | Asphalt Shingle |
| Appliances | Central Air Conditioner,Dishwasher,Dryer,Electric Range,Garage Control(s),Microwave Hood Fan,Refrigerator,Washer |
| Zoning | R-GM |
| Number of Garage Spaces | 2 |
| Restrictions | None Known |
| Year Built | 2019 |
| Architectural Style | 2 Storey,Attached-Side by Side |
| Community Features | Playground,Schools Nearby,Shopping Nearby,Sidewalks,Street Lights |
| Levels | Two |
| Property Subtype | Semi Detached (Half Duplex) |
| Transaction Type | For Sale |
| County | Calgary |
| Property Type | Residential |
| Subdivision Name | Walden |
| Parking Total | 2 |
| Construction Materials | Vinyl Siding,Wood Frame |
| District | CAL Zone S |
| Full Baths | 2 |
| Status | Active |
| City | Calgary |
| Basement Development | Unfinished |
| Structure Type | Duplex |
| Standard Status | Active |
| Condo Type | Not a Condo |
| Suite | No |
Interior Features
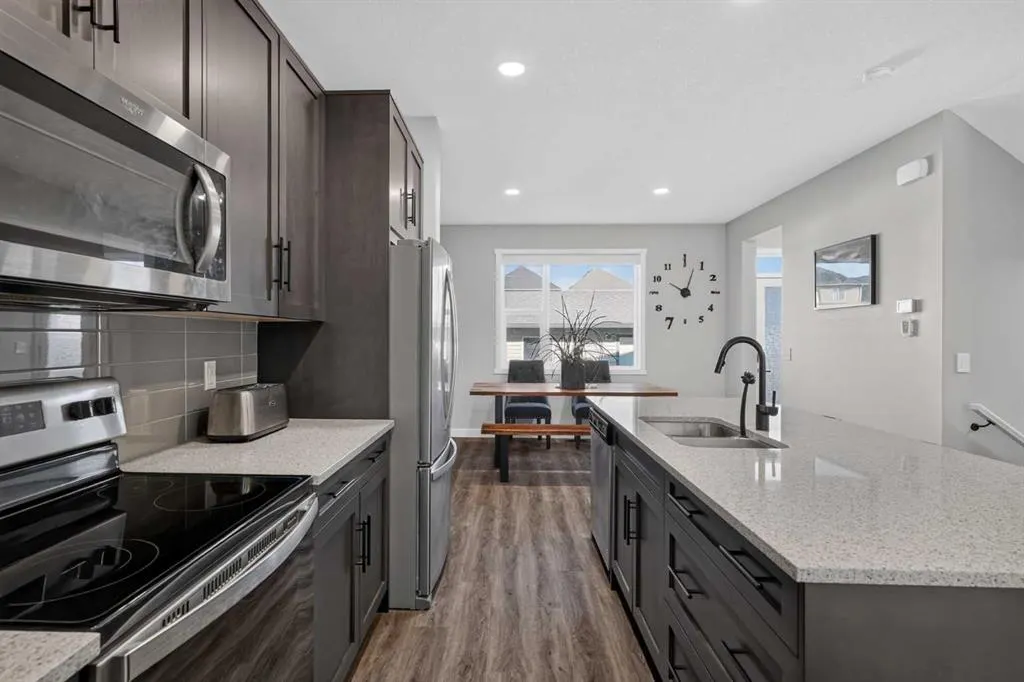
| Interior Features | Breakfast Bar,Kitchen Island,No Smoking Home,Open Floorplan,Pantry,Quartz Counters,Smart Home,Walk-In Closet(s) |
|---|---|
| Basement | Full |
| Flooring | Carpet,Ceramic Tile,Vinyl Plank |
| Basement Features | None |
| Half Baths | 1 |
| Bedrooms Above Grade | 2 |
| Rooms Above Grade | 5 |
| Ensuite | Yes |
| Total Bedrooms | 2 |
| Below Grade Finished Area | 718.00 |
| Below Grade Finished Area Unit Type | SquareFeet |
| Common Walls | 1 Common Wall |
| Total Baths | 3 |
| Laundry Features | Upper Level |
| Four Piece Ensuite Bath | 1 |
| Main Level Finished Area | 718.00 |
| Main Level Finished Area Metres | 66.70 |
| Main Level Finished Area SF | 718.00 |
| Main Level Finished Area Srch Sq | 718.00 |
| Main Level Areas | SquareFeet |
Exterior Features
| Exterior Features | BBQ gas line |
|---|---|
| Lot Features | Back Lane,Back Yard,Front Yard,Landscaped,Lawn,Low Maintenance Landscape |
| Fencing | Fenced |
| Inclusions | See remarks |
| Parking Features | Alley Access,Double Garage Detached |
| Frontage Length | 7.38M 24`3 |
| Foundation | Poured Concrete |
| Lot Size Acres | 0.06 |
| Garage Y/N | Yes |
| Lot Size Square Feet | 2615 |
| Frontage Ft | 24.21 |
| Patio And Porch Features | Deck |
Amenities
- Foreclosure
- Views
- Short Sale
- New Construction
- Adult 55+
- Lease To Own
- No Strata Fees
- Furnished
- Primary On Main
- Air Conditioning
- Seller Finance
- Green
- Fixer Upper
- Horse
- Golf
- Fireplace
- Deck
- Garage
- Basement
- Pool
Property vs Single Family Average in T2X 4G1
Price
Year Built
Visits
In The Neighbourhood
Open House
Calgary
$ 700,000
- Type
- Single Family
- Size
- 1,946 SqFt
- Rooms
- 4 Beds + 3.5 Baths
First Place Realty
Open House
Calgary
$ 700,000
- Type
- Single Family
- Size
- 1,947 SqFt
- Rooms
- 4 Beds + 3.5 Baths
First Place Realty
Just Listed
Calgary
$ 649,900
- Type
- Single Family
- Size
- 2,020 SqFt
- Rooms
- 4 Beds + 4 Baths
TREC The Real Estate Company
Just Listed
Calgary
$ 749,900
- Type
- Single Family
- Size
- 2,218 SqFt
- Rooms
- 3 Beds + 2.5 Baths
RE/MAX First
Walden
$ 169,000
- Type
- Single Family
- Size
- 617 SqFt
- Rooms
- 2 Beds + 1 Baths
RE/MAX Banner Real Estate (Bridgewater)
Calgary
$ 498,000
- Type
- Single Family
- Size
- 1,224 SqFt
- Rooms
- 2 Beds + 3 Baths
Century 21 Bamber Realty LTD.
 Data is supplied by Pillar 9™ MLS® System. Pillar 9™ is the owner of the copyright in its MLS® System. Data is deemed reliable but is not guaranteed accurate by Pillar 9™. The trademarks MLS®, Multiple Listing Service® and the associated logos are owned by The Canadian Real Estate Association (CREA) and identify the quality of services provided by real estate professionals who are members of CREA. Used under license.

 Data is supplied by Pillar 9™ MLS® System. Pillar 9™ is the owner of the copyright in its MLS® System. Data is deemed reliable but is not guaranteed accurate by Pillar 9™. The trademarks MLS®, Multiple Listing Service® and the associated logos are owned by The Canadian Real Estate Association (CREA) and identify the quality of services provided by real estate professionals who are members of CREA. Used under license.
Last Update: September 13, 2026 7:23 AM UT
Data is supplied by Pillar 9™ MLS® System. Pillar 9™ is the owner of the copyright in its MLS® System. Data is deemed reliable but is not guaranteed accurate by Pillar 9™. The trademarks MLS®, Multiple Listing Service® and the associated logos are owned by The Canadian Real Estate Association (CREA) and identify the quality of services provided by real estate professionals who are members of CREA. Used under license.
Last Update: September 13, 2026 7:23 AM UT
 Information should be deemed reliable but not guaranteed, all representations are approximate, and individual verification is recommended. Copyright ©2026 All rights reserved.
The trademarks REALTOR®, REALTORS® and the REALTOR® logo are controlled by The Canadian Real Estate Association (CREA) and identify real estate professionals who are members of CREA. The trademarks MLS®, Multiple Listing Service® and the associated logos are owned by CREA and identify the quality of
Information should be deemed reliable but not guaranteed, all representations are approximate, and individual verification is recommended. Copyright ©2026 All rights reserved.
The trademarks REALTOR®, REALTORS® and the REALTOR® logo are controlled by The Canadian Real Estate Association (CREA) and identify real estate professionals who are members of CREA. The trademarks MLS®, Multiple Listing Service® and the associated logos are owned by CREA and identify the quality of
 Data is supplied by Pillar 9™ MLS® System. Pillar 9™ is the owner of the copyright in its MLS® System. Data is deemed reliable but is not guaranteed accurate by Pillar 9™. The trademarks MLS®, Multiple Listing Service® and the associated logos are owned by The Canadian Real Estate Association (CREA) and identify the quality of services provided by real estate professionals who are members of CREA. Used under license.