

Views - Golf Course




Address
100 Crestbrook View Sw, Calgary, AB
Price
$ 1,049,900
Property Attributes
- ID#A2341274
- TypeSingle Family
- Listing Status Active
- CityCalgary
- AreaCAL Zone W
- NeighbourhoodCrestmont
- Postal CodeT3B 6G8
- Style2 Storey
- Year Built2019
- Price$ 1,049,900
- Bedrooms3
- Full Bathrooms2
- Half Bathrooms1
- Sqr Footage2401
- Lot Size0.114141 Acres
Data Source:
Pillar 9 Technologies
Property Description
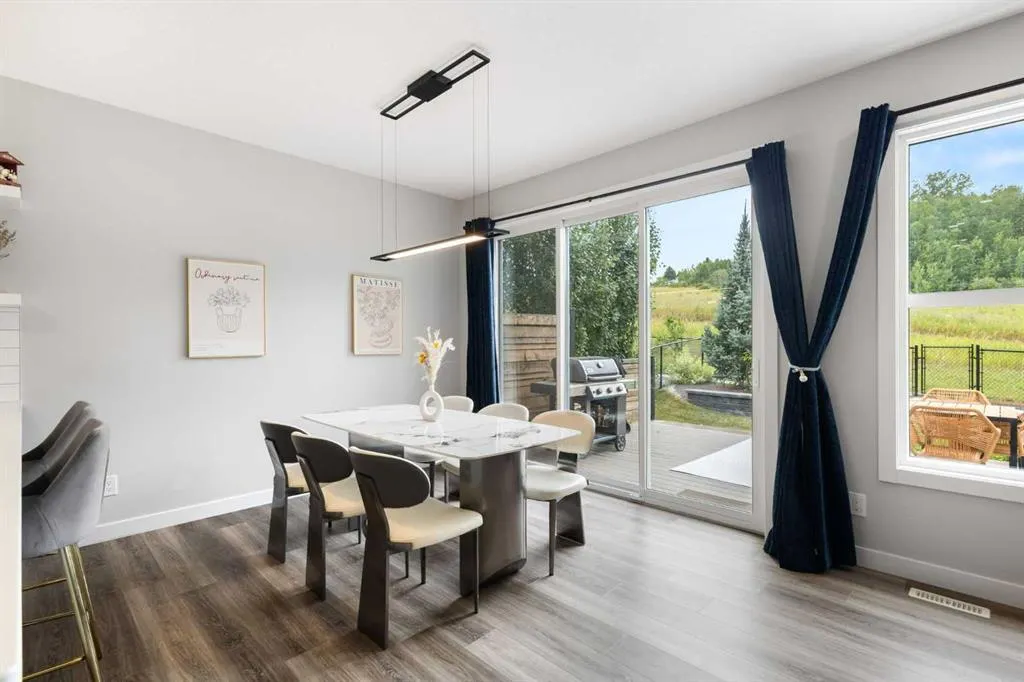
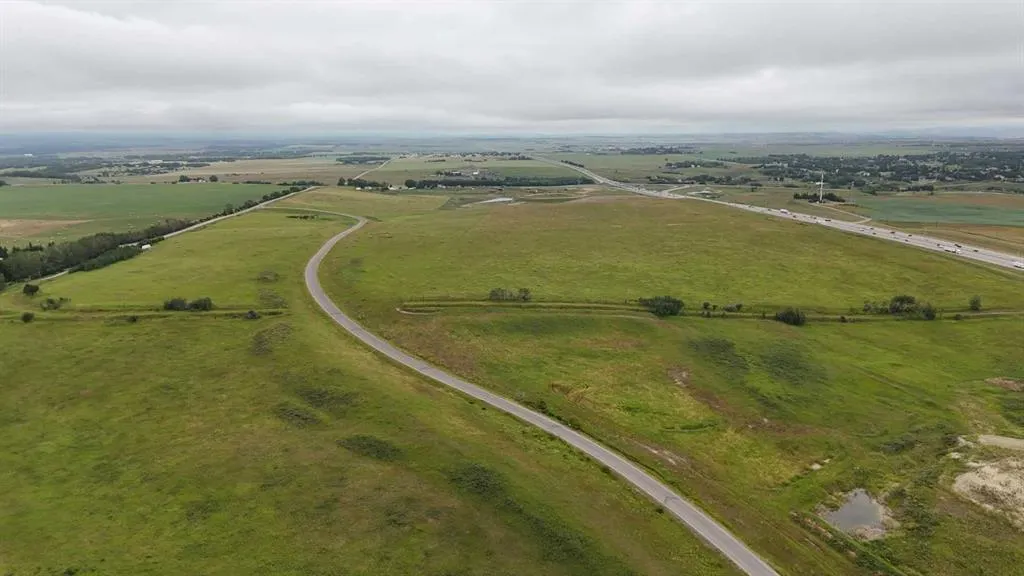
A rare combination of privacy, nature and modern luxury awaits in Crestmont. Set along the western edge of Calgary, this beautifully finished home backs directly onto a vast natural green space surrounded by mature trees, creating an exceptionally peaceful backyard setting with no neighbours directly behind. Enjoy open views, glimpses toward the mountains and incredible access to the Rockies—approximately 20 minutes to downtown Calgary, 30 minutes to Cochrane and only about an hour to Banff. Offering over 2,400 sq. ft. of developed living space above grade, the home has been thoughtfully designed around natural light and comfortable family living. The main floor feels bright and spacious with high ceilings, wide-plank vinyl flooring and large rear windows that draw your attention toward the greenery beyond. The kitchen makes an immediate impression with full-height two-tone cabinetry, stone countertops, an oversized island with seating and a walk-through pantry providing excellent everyday storage. A premium Fisher & Paykel appliance package includes a 6-burner gas cooktop, wall oven, refrigerator and drawer-style dishwasher. The kitchen flows naturally into a generous dining space and an inviting living room centered around a gas fireplace—an ideal layout for entertaining while still feeling warm and comfortable. A powder room and practical mudroom complete the main level. At the centre of the upper floor is an impressive oversized bonus room with a second electric fireplace, providing plenty of room for movie nights, a children's play area, home office or additional family lounge. Upstairs, the primary suite feels like a private retreat with its own electric fireplace, large walk-in closet and beautifully appointed 5-piece ensuite featuring dual vanities, a soaker tub, separate shower and heated tile floors. The walk-in closet connects conveniently with the upper-level laundry area, making the floor plan especially functional. Two additional spacious bedrooms each include their own walk-in closet, while a full 4-piece bathroom serves the secondary bedrooms. Outside, the large composite deck is where this property really comes to life. Rather than looking directly into another backyard, you can relax overlooking an extensive natural landscape of green space and trees, offering a level of privacy that is increasingly difficult to find within the city. Additional features include central air conditioning, double attached garage, spacious driveway, Gemstone exterior lighting and central vacuum rough-in. Crestmont offers an outstanding west-Calgary lifestyle with convenient access to WinSport, Trinity Hills, Calgary Farmers' Market, golf, shopping and restaurants, while Highway 1 provides an easy escape toward the mountains.
| Price History | |
|---|---|
| 9/1/2026 | Listed $1,049,900 |
General Features
| Heating | Forced Air,Natural Gas |
|---|---|
| Cooling | Central Air |
| Roof | Asphalt Shingle |
| Appliances | Built-In Oven,Central Air Conditioner,Dishwasher,Gas Cooktop,Microwave,Range Hood,Refrigerator,Washer/Dryer,Window Coverings |
| Zoning | R-G |
| Number of Garage Spaces | 2 |
| Restrictions | None Known |
| Year Built | 2019 |
| Architectural Style | 2 Storey |
| Community Features | Clubhouse,Park,Playground |
| Levels | Two |
| Property Subtype | Detached |
| Transaction Type | For Sale |
| HOA Fee 2 | 365.00 |
| County | Calgary |
| Property Type | Residential |
| Subdivision Name | Crestmont |
| Parking Total | 2 |
| Construction Materials | Stone,Vinyl Siding,Wood Frame |
| District | CAL Zone W |
| Full Baths | 2 |
| Status | Active |
| City | Calgary |
| Basement Development | Unfinished |
| Association Amenities | Clubhouse,Playground |
| Structure Type | House |
| Virtual Tour URL Branded | https://youtu.be/vtNNt5L2pPQ?si=h2DlWifAMMRpYG-y |
| Standard Status | Active |
| Condo Type | Not a Condo |
| Association Fee 2 Frequency | Annually |
| Association 2 YN | Yes |
| Suite | No |
Interior Features
| Interior Features | Double Vanity,High Ceilings |
|---|---|
| Basement | Full |
| Flooring | Carpet,Ceramic Tile,Vinyl Plank |
| Fireplace Features | Electric,Gas |
| Fireplaces Total | 3 |
| Basement Features | None |
| Half Baths | 1 |
| Bedrooms Above Grade | 3 |
| Rooms Above Grade | 8 |
| Ensuite | Yes |
| Total Bedrooms | 3 |
| Below Grade Finished Area | 827.07 |
| Below Grade Finished Area Unit Type | SquareFeet |
| Total Baths | 3 |
| Laundry Features | Laundry Room |
| Five Piece Ensuite Bath | 1 |
| Main Level Finished Area | 974.26 |
| Main Level Finished Area Metres | 90.51 |
| Main Level Finished Area SF | 974.26 |
| Main Level Finished Area Srch Sq | 974.26 |
| Main Level Areas | SquareFeet |
Exterior Features
| Exterior Features | None |
|---|---|
| Lot Features | Backs on to Park/Green Space,No Neighbours Behind,Private,Rectangular Lot |
| Fencing | Fenced |
| Inclusions | HotTub |
| Parking Features | Double Garage Attached |
| Frontage Length | 12.25M 40`2 |
| Foundation | Poured Concrete |
| Lot Size Acres | 0.11 |
| Garage Y/N | Yes |
| Lot Size Square Feet | 4972 |
| Frontage Ft | 40.19 |
| Patio And Porch Features | None |
Amenities
- Foreclosure
- Views
- Short Sale
- New Construction
- Adult 55+
- Lease To Own
- No Strata Fees
- Furnished
- Primary On Main
- Air Conditioning
- Seller Finance
- Green
- Fixer Upper
- Horse
- Golf
- Fireplace
- Deck
- Garage
- Basement
- Pool
Property vs Single Family Average in T3B 6G8
Price
Year Built
Visits
In The Neighbourhood
Reduced
Calgary
$ 749,000
- Type
- Single Family
- Size
- 1,557 SqFt
- Rooms
- 3 Beds + 3 Baths
REMAX Innovations
Reduced
Calgary
$ 749,000
- Type
- Single Family
- Size
- 1,557 SqFt
- Rooms
- 3 Beds + 3 Baths
REMAX Innovations
Calgary
$ 875,000
- Type
- Single Family
- Size
- 1,390 SqFt
- Rooms
- 3 Beds + 2.5 Baths
RE/MAX Realty Professionals
Primary On Main
Calgary
$ 875,000
- Type
- Single Family
- Size
- 1,391 SqFt
- Rooms
- 3 Beds + 2.5 Baths
RE/MAX Realty Professionals
 Data is supplied by Pillar 9™ MLS® System. Pillar 9™ is the owner of the copyright in its MLS® System. Data is deemed reliable but is not guaranteed accurate by Pillar 9™. The trademarks MLS®, Multiple Listing Service® and the associated logos are owned by The Canadian Real Estate Association (CREA) and identify the quality of services provided by real estate professionals who are members of CREA. Used under license.

 Data is supplied by Pillar 9™ MLS® System. Pillar 9™ is the owner of the copyright in its MLS® System. Data is deemed reliable but is not guaranteed accurate by Pillar 9™. The trademarks MLS®, Multiple Listing Service® and the associated logos are owned by The Canadian Real Estate Association (CREA) and identify the quality of services provided by real estate professionals who are members of CREA. Used under license.
Last Update: September 14, 2026 5:26 AM UT
Data is supplied by Pillar 9™ MLS® System. Pillar 9™ is the owner of the copyright in its MLS® System. Data is deemed reliable but is not guaranteed accurate by Pillar 9™. The trademarks MLS®, Multiple Listing Service® and the associated logos are owned by The Canadian Real Estate Association (CREA) and identify the quality of services provided by real estate professionals who are members of CREA. Used under license.
Last Update: September 14, 2026 5:26 AM UT
 Information should be deemed reliable but not guaranteed, all representations are approximate, and individual verification is recommended. Copyright ©2026 All rights reserved.
The trademarks REALTOR®, REALTORS® and the REALTOR® logo are controlled by The Canadian Real Estate Association (CREA) and identify real estate professionals who are members of CREA. The trademarks MLS®, Multiple Listing Service® and the associated logos are owned by CREA and identify the quality of
Information should be deemed reliable but not guaranteed, all representations are approximate, and individual verification is recommended. Copyright ©2026 All rights reserved.
The trademarks REALTOR®, REALTORS® and the REALTOR® logo are controlled by The Canadian Real Estate Association (CREA) and identify real estate professionals who are members of CREA. The trademarks MLS®, Multiple Listing Service® and the associated logos are owned by CREA and identify the quality of
 Data is supplied by Pillar 9™ MLS® System. Pillar 9™ is the owner of the copyright in its MLS® System. Data is deemed reliable but is not guaranteed accurate by Pillar 9™. The trademarks MLS®, Multiple Listing Service® and the associated logos are owned by The Canadian Real Estate Association (CREA) and identify the quality of services provided by real estate professionals who are members of CREA. Used under license.