

Open House Sat, Sep 12th 12:00 PM - 03:00 PM

Address
139 New Brighton Close Se, Calgary, AB
Price
$ 689,000
Property Attributes
- ID#A2343004
- TypeSingle Family
- Listing Status Active
- CityCalgary
- AreaCAL Zone SE
- NeighbourhoodNew Brighton
- Postal CodeT2Z 0E3
- Style2 Storey
- Year Built2007
- Price$ 689,000
- Bedrooms4
- Full Bathrooms3
- Half Bathrooms1
- Sqr Footage1812
- Lot Size0.097107 Acres
Data Source:
Pillar 9 Technologies
Property Description
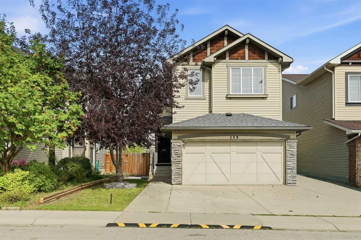
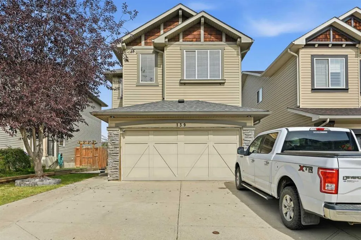
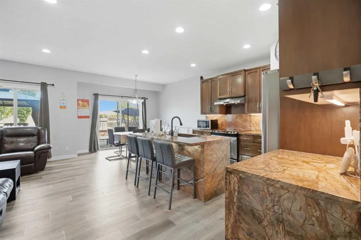
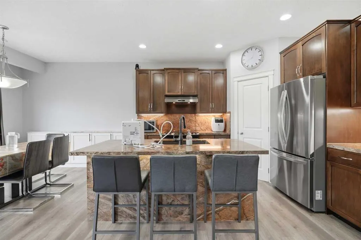
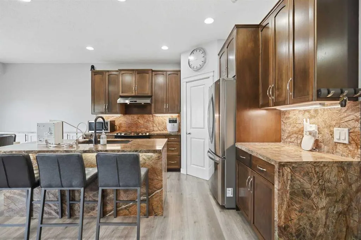
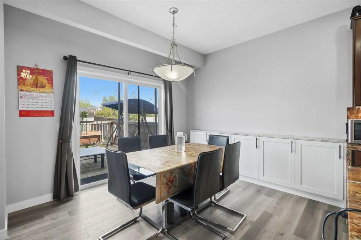
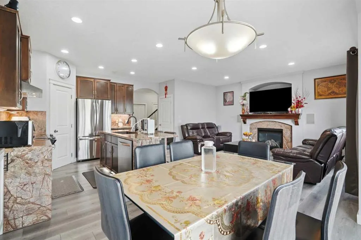
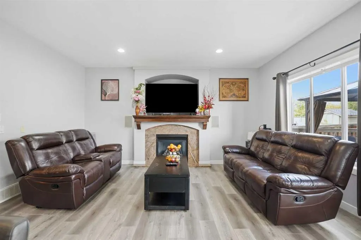
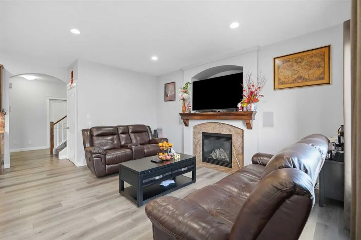
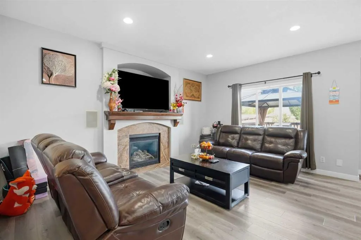
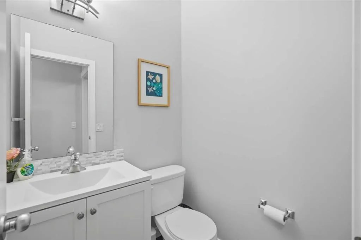
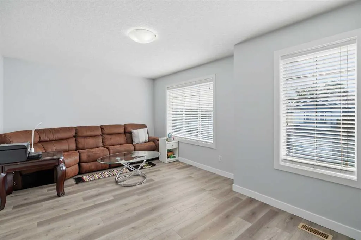
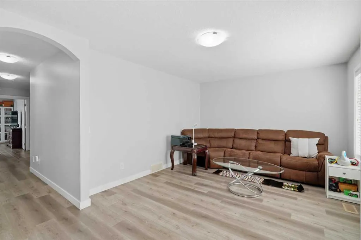
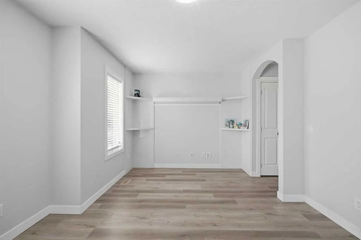
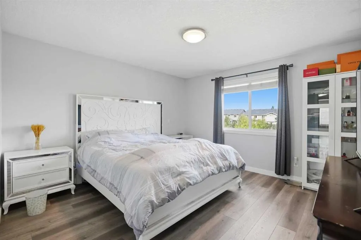
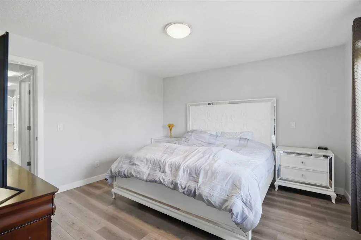
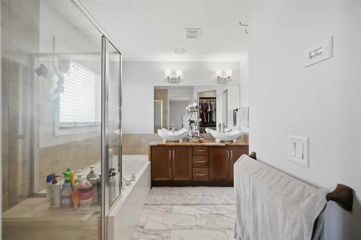
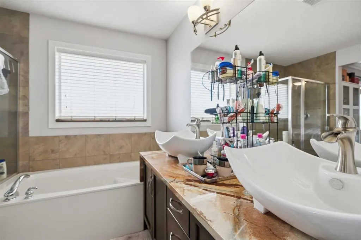
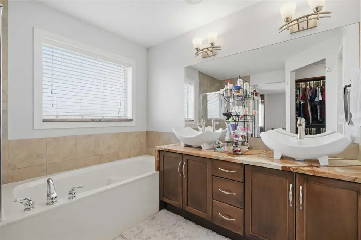
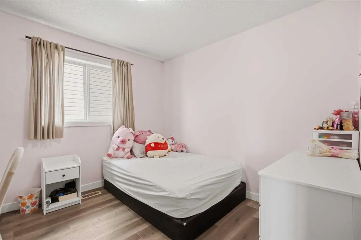
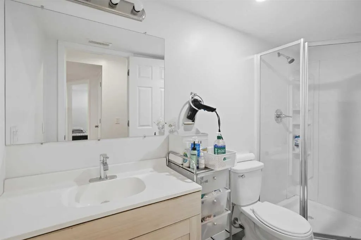
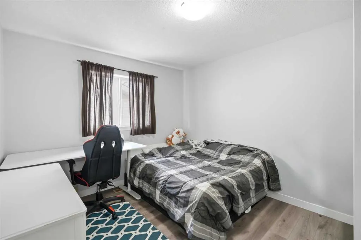
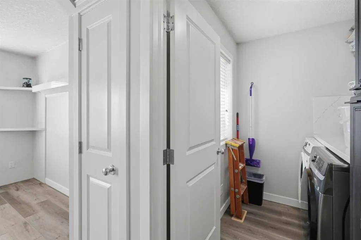
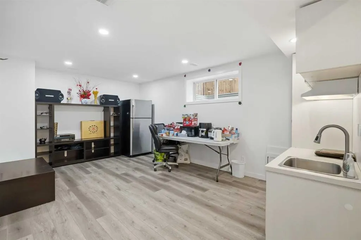
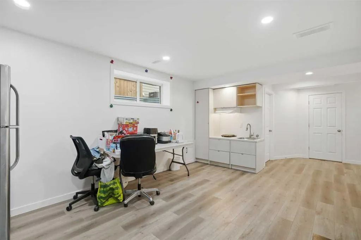
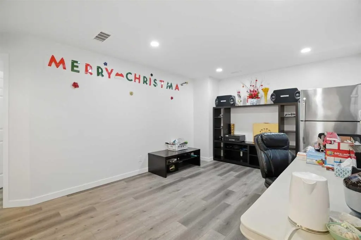
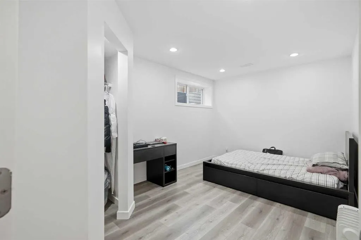
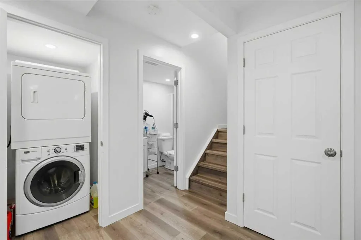
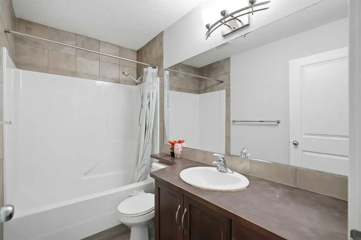
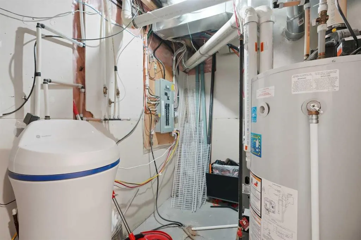
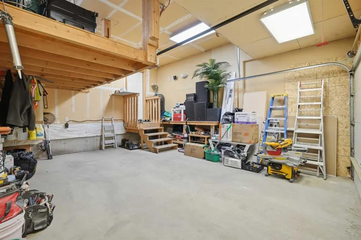
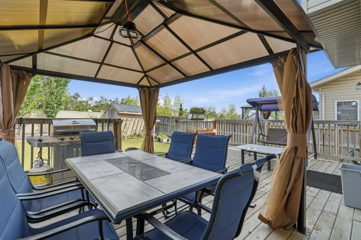
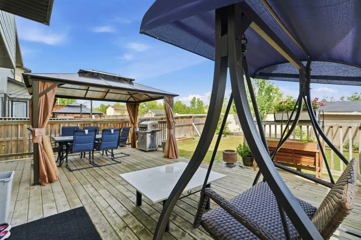
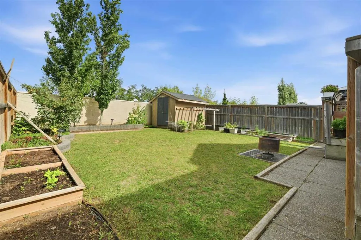
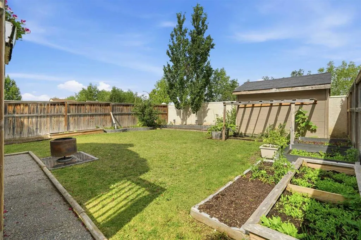
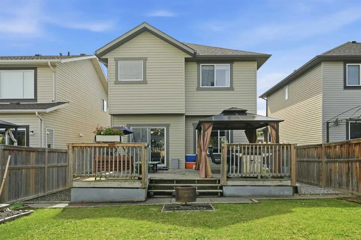
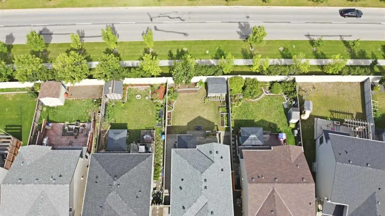
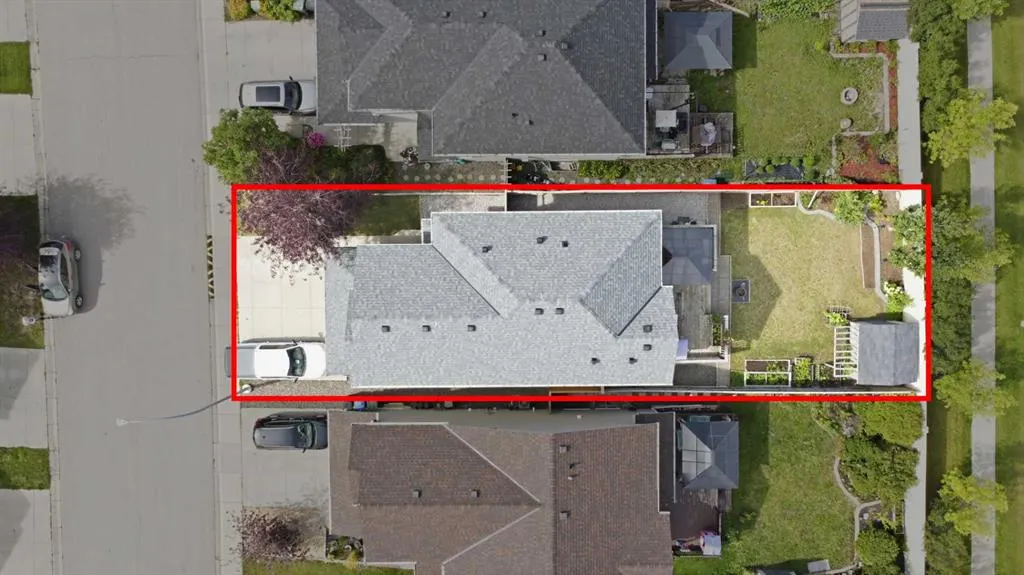
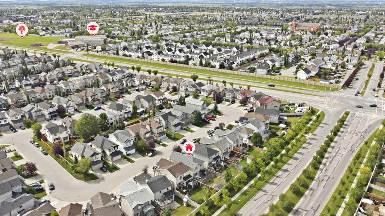
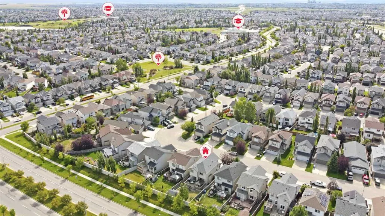
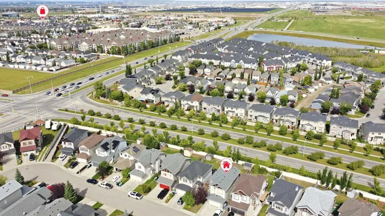
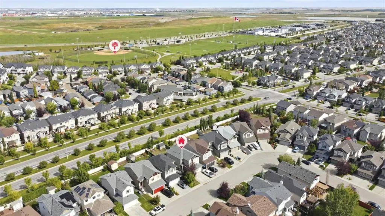
Welcome to this beautifully maintained family home on a quiet close in the heart of New Brighton! Bright and inviting, this move-in ready property features 9' ceilings, updated flooring throughout, a sun-filled great room with a stunning granite fireplace wall, and a timeless kitchen with maple cabinetry, granite countertops, waterfall ends, granite backsplash, corner pantry, and upgraded stainless steel appliances. Upstairs offers a sunny south-facing bonus room, 3 spacious bedrooms, upper laundry, and a lovely primary retreat with walk-in closet, soaker tub, oversized shower, and granite counters in the ensuite. The fully finished basement adds valuable living space with a 4th bedroom, full bath, and a second washer/dryer set. Outside, enjoy the beautifully landscaped yard and garden, plus an amazing gazebo - perfect for relaxing or entertaining. Added highlights include A/C, central vac, water softener, garage mezzanine storage, and a wide south-facing driveway with room for up to 3 vehicles, meaning less snow removal in winter. Plenty of street parking too! Just 3 blocks from the New Brighton Recreation Centre and Athletic Park, and close to schools, shopping, and amenities, this is an exceptional opportunity in a fantastic family-friendly community!
| Price History | |
|---|---|
| 9/11/2026 | Listed $689,000 |
General Features
| Heating | Forced Air |
|---|---|
| Cooling | Central Air |
| Roof | Asphalt Shingle |
| Appliances | Dishwasher,Dryer,Electric Range,Garage Control(s),Microwave,Range Hood,Refrigerator,Washer,Window Coverings |
| Zoning | R-1N |
| Number of Garage Spaces | 2 |
| Restrictions | None Known |
| Year Built | 2007 |
| Architectural Style | 2 Storey |
| Community Features | Lake,Park,Playground,Pond,Schools Nearby,Shopping Nearby,Sidewalks,Street Lights,Walking/Bike Paths |
| Levels | Two |
| Property Subtype | Detached |
| Transaction Type | For Sale |
| HOA Fee 2 | 370.94 |
| County | Calgary |
| Property Type | Residential |
| Subdivision Name | New Brighton |
| Parking Total | 2 |
| Construction Materials | Vinyl Siding,Wood Frame |
| District | CAL Zone SE |
| Full Baths | 3 |
| Status | Active |
| City | Calgary |
| Basement Development | Finished |
| Association Amenities | Park,Playground,Recreation Facilities |
| Structure Type | House |
| Virtual Tour URL Branded | https://rms.homes/t/139_new_brighton_close_se_calgary_ab_t2z_1c1/ |
| Standard Status | Active |
| Condo Type | Not a Condo |
| Association Fee 2 Frequency | Annually |
| Association 2 YN | Yes |
| Suite | Yes |
Interior Features
| Interior Features | Double Vanity,Kitchen Island,No Animal Home,No Smoking Home,Open Floorplan,Pantry |
|---|---|
| Basement | Full |
| Flooring | Tile,Vinyl |
| Fireplace Features | Gas |
| Fireplaces Total | 1 |
| Basement Features | Other |
| Half Baths | 1 |
| Bedrooms Above Grade | 3 |
| Rooms Above Grade | 9 |
| Ensuite | Yes |
| Total Bedrooms | 4 |
| Below Grade Finished Area | 637.73 |
| Below Grade Finished Area Unit Type | SquareFeet |
| Total Baths | 4 |
| Laundry Features | In Basement,Laundry Room,Multiple Locations,Upper Level |
| Five Piece Ensuite Bath | 1 |
| Main Level Finished Area | 751.07 |
| Main Level Finished Area Metres | 69.78 |
| Main Level Finished Area SF | 751.07 |
| Main Level Finished Area Srch Sq | 751.07 |
| Main Level Areas | SquareFeet |
Exterior Features
| Exterior Features | Barbecue,Fire Pit,Garden,Private Yard,Storage |
|---|---|
| Lot Features | Few Trees,Level,Low Maintenance Landscape,No Back Lane,No Neighbours Behind,Rectangular Lot |
| Fencing | Fenced |
| Inclusions | N/A |
| Parking Features | Double Garage Attached,Off Street |
| Frontage Length | 11.01M 36`1 |
| Foundation | Poured Concrete |
| Lot Size Acres | 0.10 |
| Garage Y/N | Yes |
| Lot Size Square Feet | 4230 |
| Frontage Ft | 36.12 |
| Patio And Porch Features | Deck,Pergola |
Amenities
- Foreclosure
- Views
- Short Sale
- New Construction
- Adult 55+
- Lease To Own
- No Strata Fees
- Furnished
- Primary On Main
- Air Conditioning
- Seller Finance
- Green
- Fixer Upper
- Horse
- Golf
- Fireplace
- Deck
- Garage
- Basement
- Pool
Property vs Single Family Average in T2Z 0E3
Price
Year Built
Visits
In The Neighbourhood
Just Listed
Calgary
$ 544,900
- Type
- Single Family
- Size
- 1,191 SqFt
- Rooms
- 3 Beds + 2.5 Baths
eXp Realty
Open House
Calgary
$ 549,999
- Type
- Single Family
- Size
- 1,028 SqFt
- Rooms
- 3 Beds + 2 Baths
RE/MAX Realty Professionals
Open House
Calgary
$ 549,999
- Type
- Single Family
- Size
- 1,029 SqFt
- Rooms
- 3 Beds + 2 Baths
RE/MAX Realty Professionals
Views
Calgary
$ 649,900
- Type
- Single Family
- Size
- 1,416 SqFt
- Rooms
- 3 Beds + 2.5 Baths
Century 21 Bravo Realty
Primary On Main
Calgary
$ 649,900
- Type
- Single Family
- Size
- 1,416 SqFt
- Rooms
- 3 Beds + 2.5 Baths
Century 21 Bravo Realty
Open House
Calgary
$ 709,900
- Type
- Single Family
- Size
- 2,132 SqFt
- Rooms
- 5 Beds + 3.5 Baths
Century 21 Bravo Realty
Open House
Calgary
$ 709,900
- Type
- Single Family
- Size
- 2,133 SqFt
- Rooms
- 5 Beds + 3.5 Baths
Century 21 Bravo Realty
Open House
Calgary
$ 615,000
- Type
- Single Family
- Size
- 1,843 SqFt
- Rooms
- 3 Beds + 2.5 Baths
Royal LePage Solutions
 Data is supplied by Pillar 9™ MLS® System. Pillar 9™ is the owner of the copyright in its MLS® System. Data is deemed reliable but is not guaranteed accurate by Pillar 9™. The trademarks MLS®, Multiple Listing Service® and the associated logos are owned by The Canadian Real Estate Association (CREA) and identify the quality of services provided by real estate professionals who are members of CREA. Used under license.

 Data is supplied by Pillar 9™ MLS® System. Pillar 9™ is the owner of the copyright in its MLS® System. Data is deemed reliable but is not guaranteed accurate by Pillar 9™. The trademarks MLS®, Multiple Listing Service® and the associated logos are owned by The Canadian Real Estate Association (CREA) and identify the quality of services provided by real estate professionals who are members of CREA. Used under license.
Last Update: September 12, 2026 7:29 AM UT
Data is supplied by Pillar 9™ MLS® System. Pillar 9™ is the owner of the copyright in its MLS® System. Data is deemed reliable but is not guaranteed accurate by Pillar 9™. The trademarks MLS®, Multiple Listing Service® and the associated logos are owned by The Canadian Real Estate Association (CREA) and identify the quality of services provided by real estate professionals who are members of CREA. Used under license.
Last Update: September 12, 2026 7:29 AM UT
 Information should be deemed reliable but not guaranteed, all representations are approximate, and individual verification is recommended. Copyright ©2026 All rights reserved.
The trademarks REALTOR®, REALTORS® and the REALTOR® logo are controlled by The Canadian Real Estate Association (CREA) and identify real estate professionals who are members of CREA. The trademarks MLS®, Multiple Listing Service® and the associated logos are owned by CREA and identify the quality of
Information should be deemed reliable but not guaranteed, all representations are approximate, and individual verification is recommended. Copyright ©2026 All rights reserved.
The trademarks REALTOR®, REALTORS® and the REALTOR® logo are controlled by The Canadian Real Estate Association (CREA) and identify real estate professionals who are members of CREA. The trademarks MLS®, Multiple Listing Service® and the associated logos are owned by CREA and identify the quality of
 Data is supplied by Pillar 9™ MLS® System. Pillar 9™ is the owner of the copyright in its MLS® System. Data is deemed reliable but is not guaranteed accurate by Pillar 9™. The trademarks MLS®, Multiple Listing Service® and the associated logos are owned by The Canadian Real Estate Association (CREA) and identify the quality of services provided by real estate professionals who are members of CREA. Used under license.