

Address
40 Shawnee Passage Sw, Calgary, AB
Price
$ 979,900
Property Attributes
- ID#A2331757
- TypeSingle Family
- Listing Status Active
- MunicipalityCalgary
- CityCalgary
- AreaShawnee Slopes
- NeighbourhoodShawnee Slopes
- Postal CodeT2Y 1G4
- Style
- Year Built2026
- Price$ 979,900
- Bedrooms3
- Bathrooms2
- Half Bathrooms1
- Sqr Footage2209
Data Source:
Canadian Real Estate Association (CREA)
Property Description
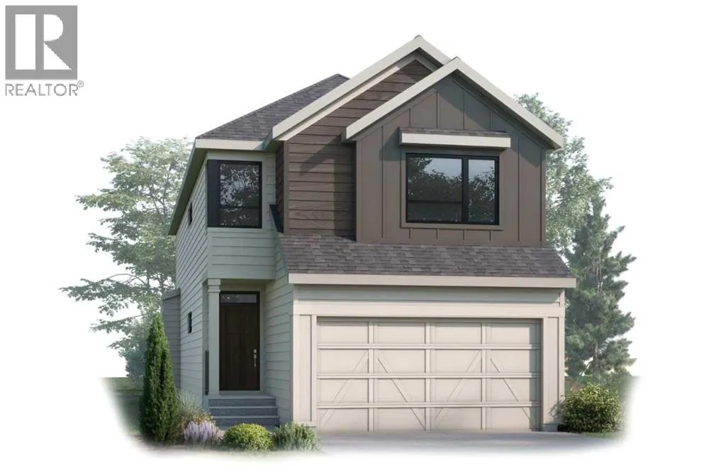
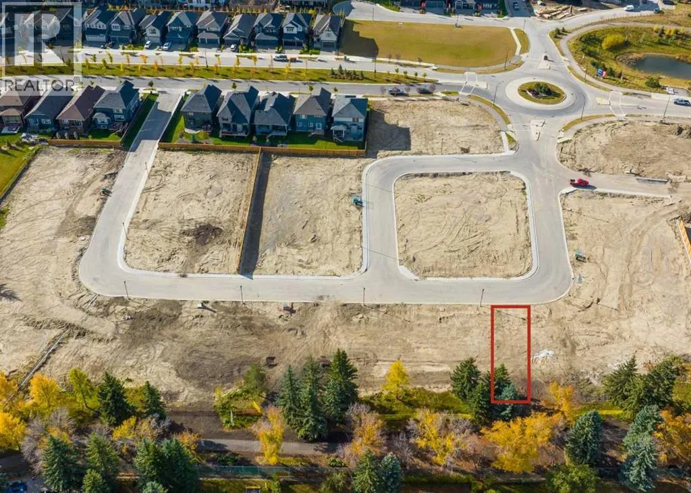
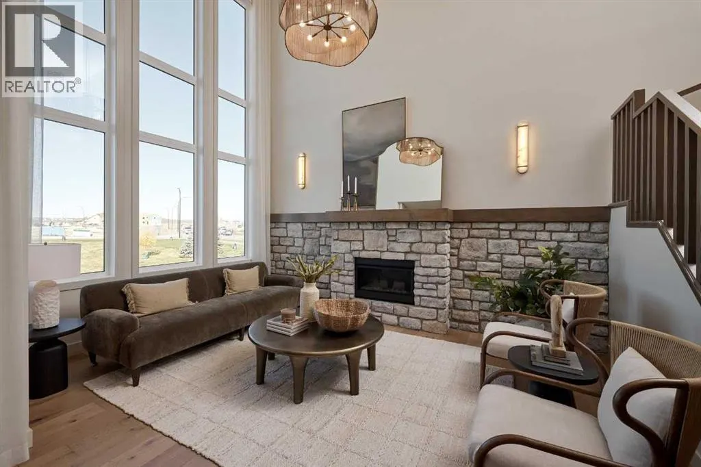
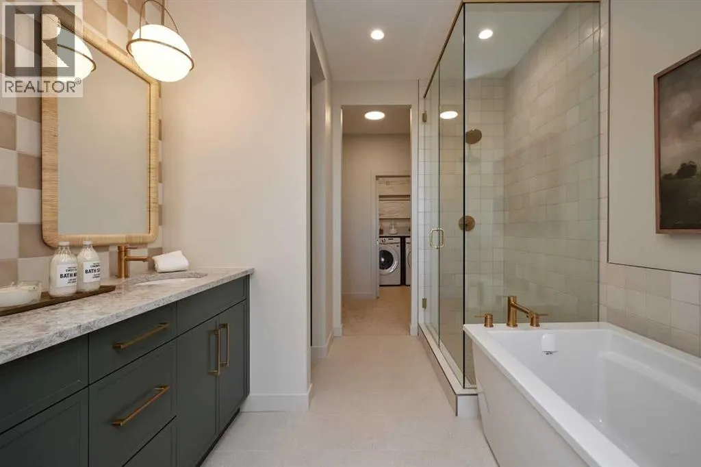
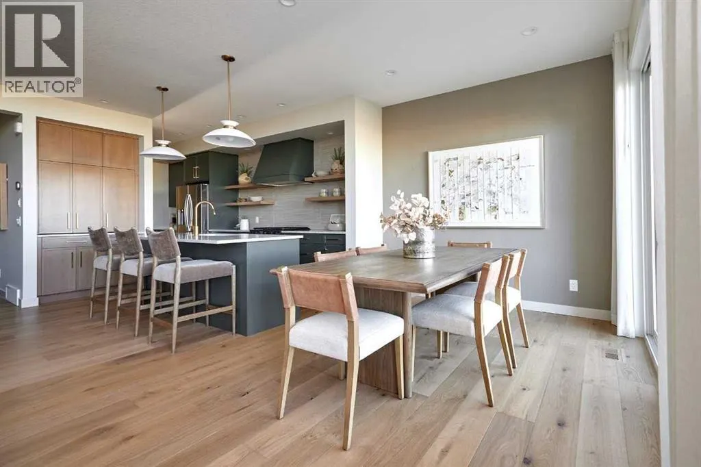
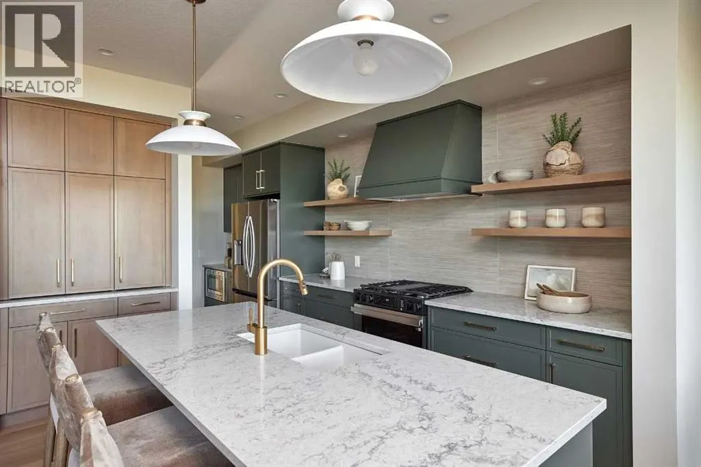
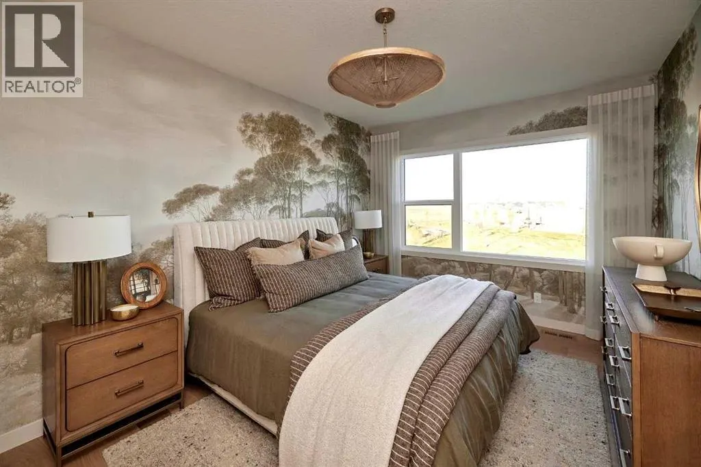
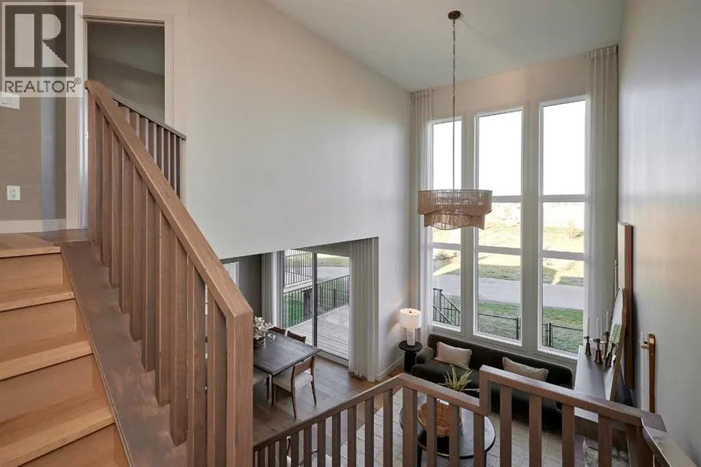
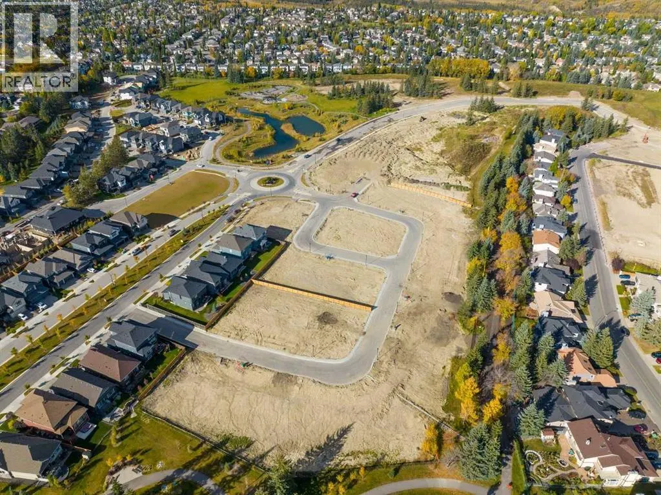
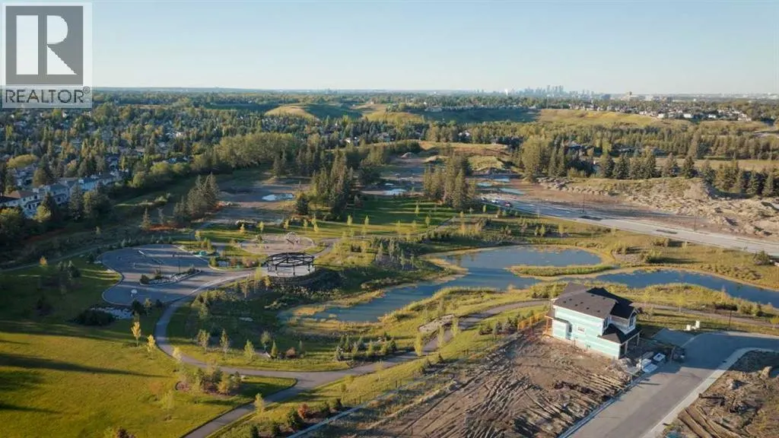
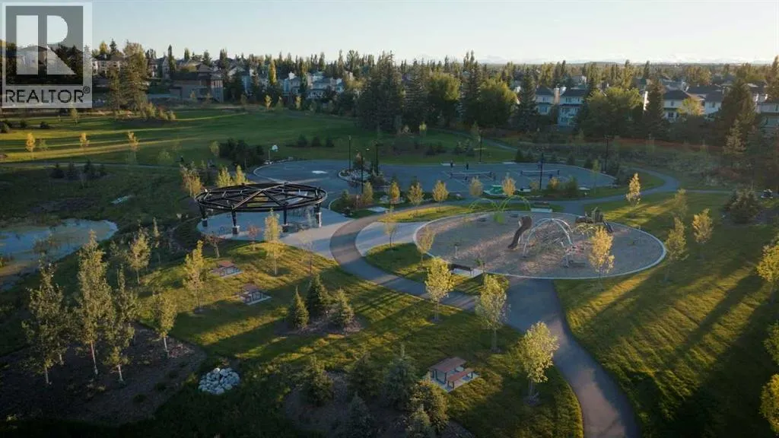
The Meyer by Cardel Homes – a brand-new home in Shawnee Park, a SW community steps away from Fish Creek Park. This 2,202 sq.ft front attached garage home is another example of Cardel’s consistent brand value of better design and quality that uniquely stands out in the marketplace. This home features a greenbelt amenity lot, backing mature trees and community pathway. The Meyer floorplan includes an open to below great room with 2-story window wall to take advantage of your green bet views, main floor flex room and oversized kitchen pantry. The second floor includes a bonus room, primary bedroom with large ensuite, upper floor laundry and 2 additional bedrooms and bathroom. The Meyer includes a large rear deck and fully landscaped yard with irrigation. Steps from Fish Creek Provincial Park, a vibrant network of pathways, parks, tennis and pickleball courts, LRT, top schools and everyday essentials. Photos are representative of show home model. This is a preconstruction opportunity. (id:7434)
General Features
| Community Features | Pets Allowed |
|---|---|
| Property Type | Single Family |
| Zoning Description | TBD |
| CommunityName | Shawnee Slopes |
| Amenities | Park, Playground, Schools, Shopping |
| Building Appliances | Washer, Refrigerator, Range - Gas, Dishwasher, Dryer, Humidifier, Hood Fan |
| Building Cooling Type | None |
| Parking Space Total | 4 |
| Foundation Type | Poured Concrete |
| Building Type | House |
| Maintenance Fee | 102.00 |
| Ownership Type | Bare Land Condo/Strata |
| Building.StoriesTotal | 2 |
Interior Features
| Building Fireplace Present | True |
|---|---|
| Building Fireplace Total | 1 |
| Building Heating Type | Forced air |
| Building Heating Fuel | Natural gas |
| Basement Development | Unfinished |
| Basement Type | Full (Unfinished) |
| Construction Material | Wood frame |
| Construction Style Attachment | Detached |
| Flooring Type | Carpeted, Ceramic Tile, Hardwood |
| Living Area Range | 2209 |
| Bedrooms | 3 |
Exterior Features
| Structure | Deck |
|---|---|
| Land Amenities | Park, Playground, Schools, Shopping |
| Landscape Features | Landscaped |
| Exterior Finish | Composite Siding |
| Fence Type | Not fenced |
Room Details
| Room | Dimensions | Level | Flooring | Details |
|---|---|---|---|---|
| 2pc Bathroom | .00 Ft x .00 Ft | Main level | ||
| 4pc Bathroom | .00 Ft x .00 Ft | Upper Level | ||
| Bedroom | 11.33 Ft x 11.33 Ft | Upper Level | ||
| Bonus Room | 13.50 Ft x 12.83 Ft | Upper Level | ||
| Dining room | 11.33 Ft x 10.00 Ft | Main level | ||
| Great room | 11.67 Ft x 15.83 Ft | Main level | ||
| Other | 8.17 Ft x 11.00 Ft | Main level | ||
| Primary Bedroom | 11.00 Ft x 16.00 Ft | Upper Level |
Amenities
- Views
- New Construction
- Adult 55+
- Lease To Own
- No Strata Fees
- Furnished
- Primary On Main
- Air Conditioning
- Seller Finance
- Green
- Fixer Upper
- Horse
- Golf
- Fireplace
- Deck
- Garage
- Basement
- Pool

Property vs Single Family Average in T2Y 1G4
Price
Year Built
In The Neighbourhood
Just Listed
Calgary
$ 695,000
- Type
- Single Family
- Size
- 1,532 SqFt
- Rooms
- 3 Beds + 3 Baths
TREC The Real Estate Company
Calgary
$ 1,099,900
- Type
- Single Family
- Size
- 1,518 SqFt
- Rooms
- 3 Beds + 2.5 Baths
RE/MAX Realty Professionals
Calgary
$ 650,000
- Type
- Single Family
- Size
- 1,904 SqFt
- Rooms
- 4 Beds + 3.5 Baths
RE/MAX Landan Real Estate
Calgary
$ 650,000
- Type
- Single Family
- Size
- 1,904 SqFt
- Rooms
- 4 Beds + 3.5 Baths
RE/MAX Landan Real Estate
Reduced
Calgary
$ 920,000
- Type
- Single Family
- Size
- 2,445 SqFt
- Rooms
- 4 Beds + 3 Baths
RE/MAX Real Estate (Mountain View)
Reduced
Calgary
$ 920,000
- Type
- Single Family
- Size
- 2,445 SqFt
- Rooms
- 4 Beds + 3 Baths
RE/MAX Real Estate (Mountain View)
Reduced
Calgary
$ 819,900
- Type
- Single Family
- Size
- 1,842 SqFt
- Rooms
- 3 Beds + 2.5 Baths
 Listed by: Bode Platform Inc.
Reduced
Calgary
$ 749,900
- Type
- Single Family
- Size
- 1,560 SqFt
- Rooms
- 3 Beds + 3 Baths
RE/MAX Realty Professionals
 Data is supplied by Pillar 9™ MLS® System. Pillar 9™ is the owner of the copyright in its MLS® System. Data is deemed reliable but is not guaranteed accurate by Pillar 9™. The trademarks MLS®, Multiple Listing Service® and the associated logos are owned by The Canadian Real Estate Association (CREA) and identify the quality of services provided by real estate professionals who are members of CREA. Used under license.

 Information should be deemed reliable but not guaranteed, all representations are approximate, and individual verification is recommended. Copyright ©2026 All rights reserved.
The trademarks REALTOR®, REALTORS® and the REALTOR® logo are controlled by The Canadian Real Estate Association (CREA) and identify real estate professionals who are members of CREA. The trademarks MLS®, Multiple Listing Service® and the associated logos are owned by CREA and identify the quality of
Information should be deemed reliable but not guaranteed, all representations are approximate, and individual verification is recommended. Copyright ©2026 All rights reserved.
The trademarks REALTOR®, REALTORS® and the REALTOR® logo are controlled by The Canadian Real Estate Association (CREA) and identify real estate professionals who are members of CREA. The trademarks MLS®, Multiple Listing Service® and the associated logos are owned by CREA and identify the quality of
 Data is supplied by Pillar 9™ MLS® System. Pillar 9™ is the owner of the copyright in its MLS® System. Data is deemed reliable but is not guaranteed accurate by Pillar 9™. The trademarks MLS®, Multiple Listing Service® and the associated logos are owned by The Canadian Real Estate Association (CREA) and identify the quality of services provided by real estate professionals who are members of CREA. Used under license.