

Primary on Main
Address
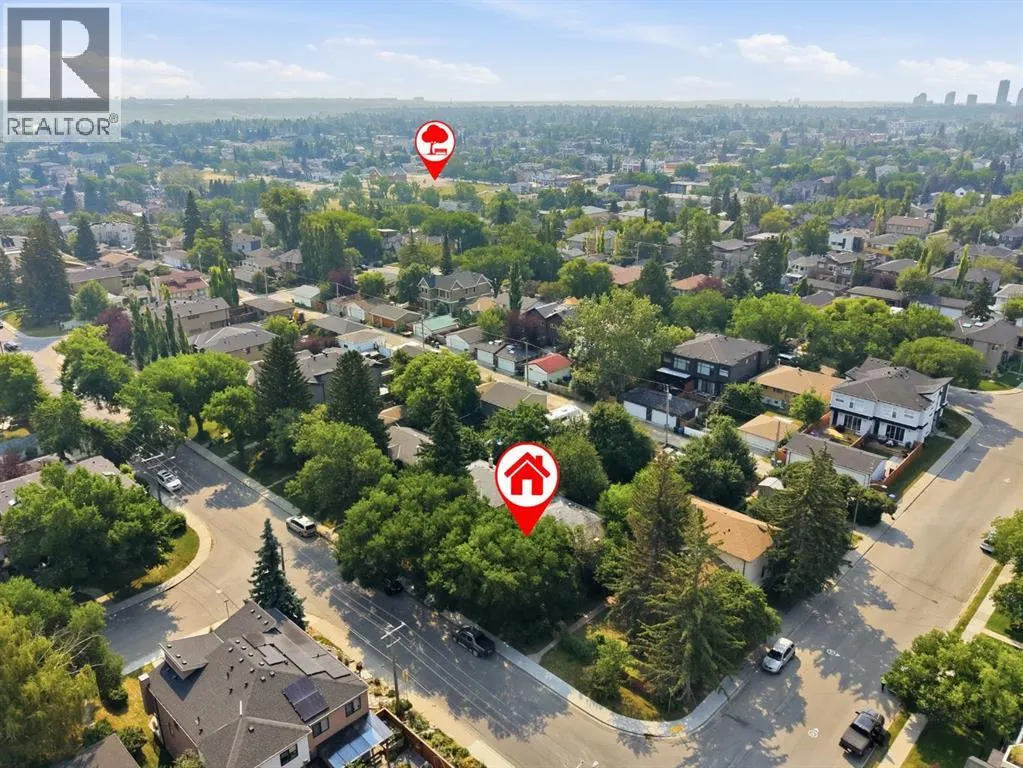
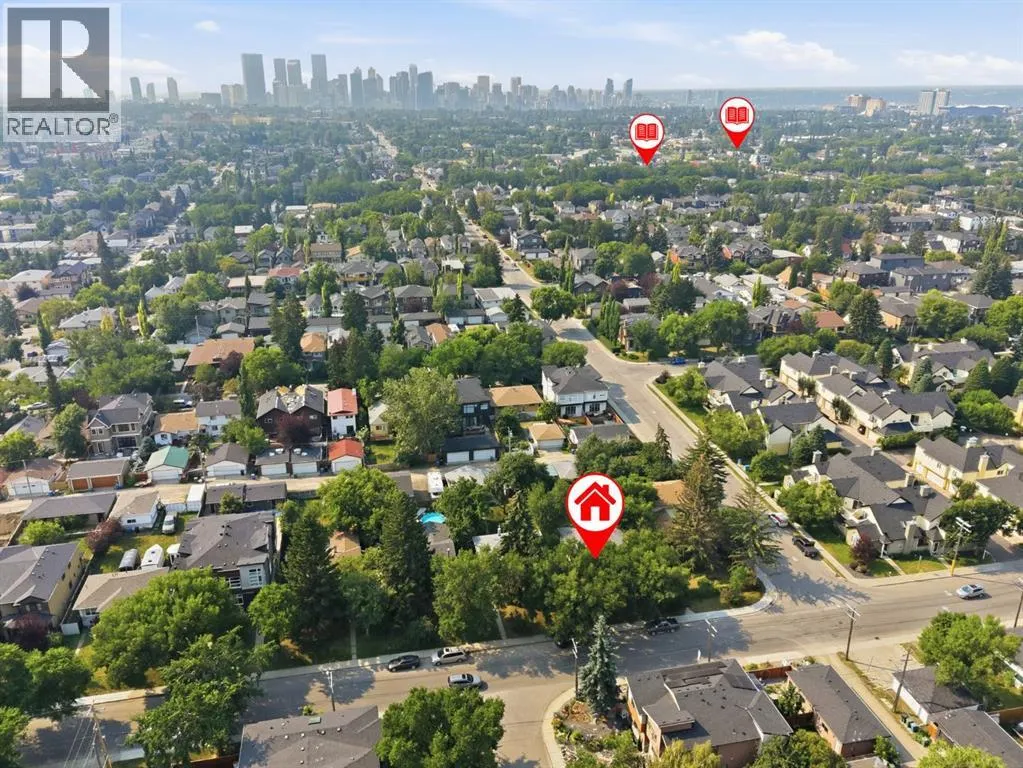
235 32 Avenue Nw, Calgary, AB
Price
$ 800,000
Property Attributes
- ID#A2334947
- TypeSingle Family
- Listing Status Active
- MunicipalityCalgary
- CityCalgary
- AreaTuxedo Park
- NeighbourhoodTuxedo Park
- Postal CodeT2M 2P8
- StyleBungalow
- Year Built1949
- Price$ 800,000
- Bedrooms2+2
- Bathrooms2
- Half Bathrooms0
- Sqr Footage862
Data Source:
Canadian Real Estate Association (CREA)
Property Description
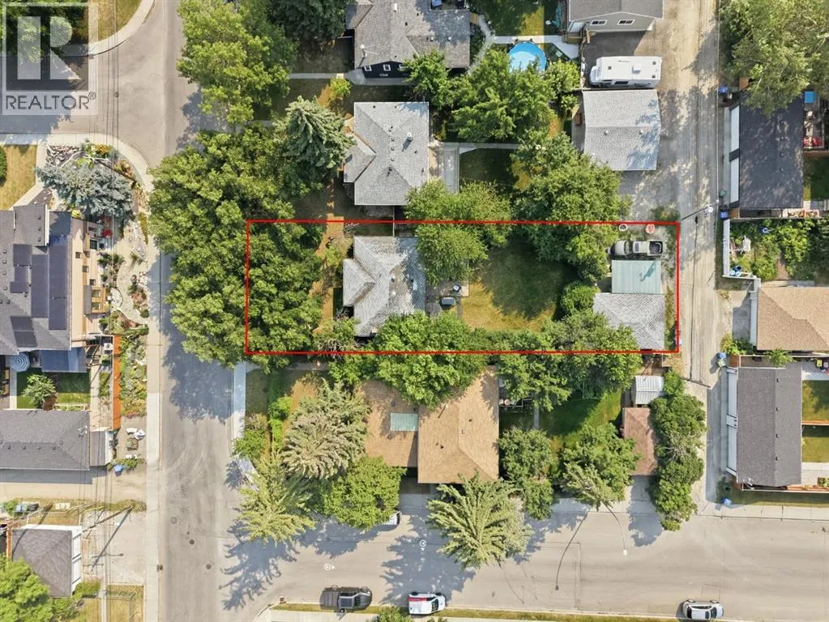
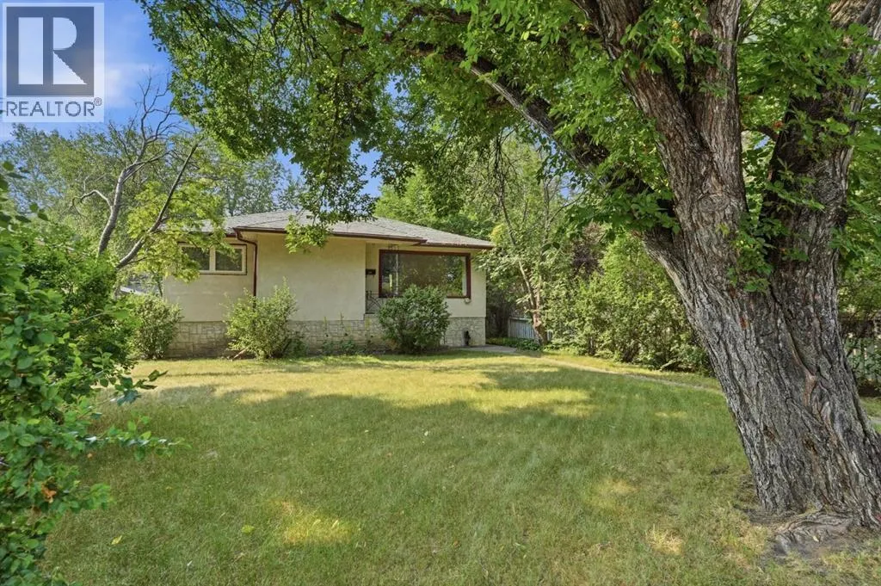
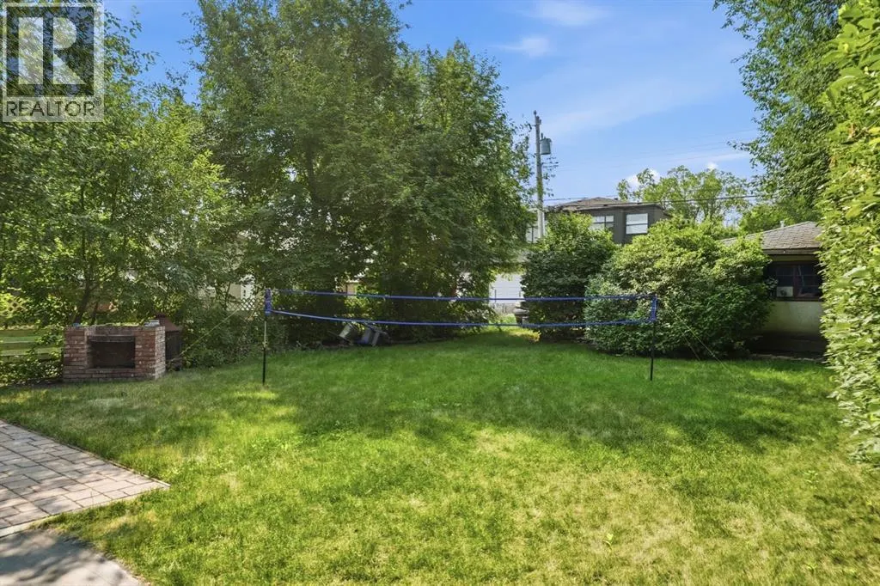
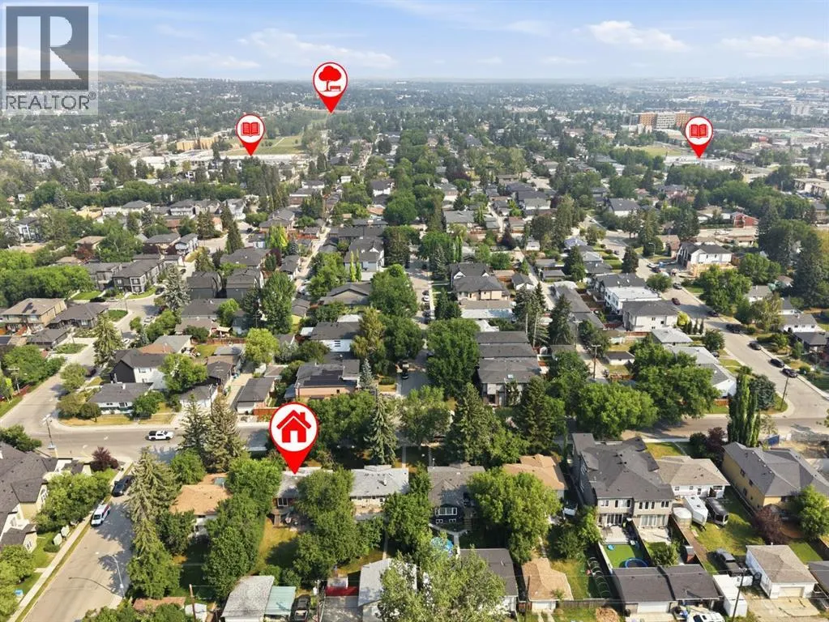
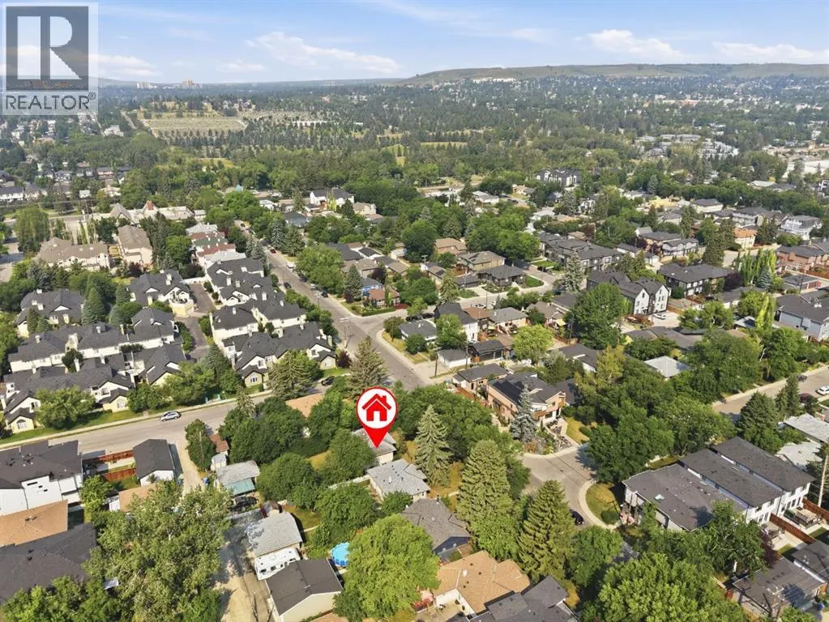
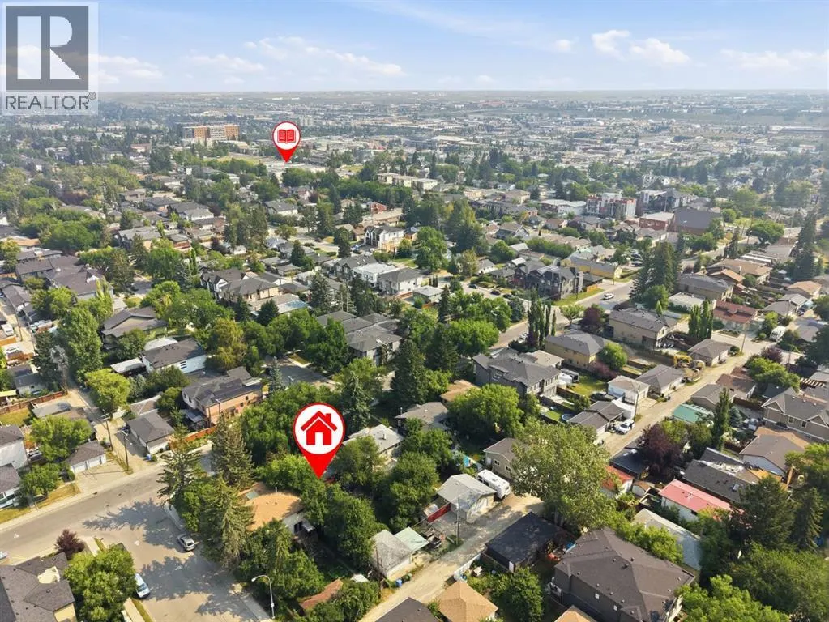
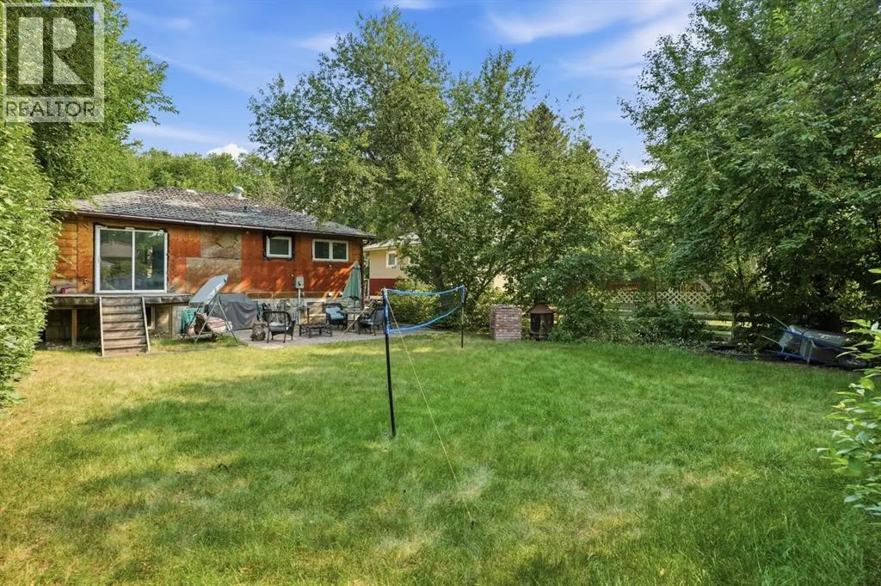
Prime Location + Extra-Deep Lot = Unlimited Potential!!! If you know real estate, you know that location and lot size are everything and this property delivers on both fronts in a big way. Situated on a massive 50’ by 154’ extra-deep lot, this home offers the next owner endless possibilities, whether that means a full redevelopment or simply completing the renovation work that has already been started. The location is equally impressive, as the property sits just a few blocks from the Max Green rapid bus transit line, providing quick and efficient access to Downtown Calgary, as well as excellent connections to Centre Street and 4th Street for getting around the city with ease. For investors looking to maximize value, much of the heavy lifting has already been taken care of, which means you can save both time and money on the upfront work. The home comes with newer windows, a high-efficiency furnace installed in 2013, and a brand new high-efficiency hot water tank that has been installed but has yet to be turned on and a 200-amp service to the updated panel. Inside the main floor has been fully framed and the stairs have been strategically repositioned to allow the next owner to develop a legal basement suite, a feature that adds significant potential. The main floor layout has been framed to accommodate a traditional two bedroom, one bathroom design, while the basement has been thoughtfully framed to include two additional bedrooms, one bathroom, a kitchen, and a living room. Making for a well planned and highly functional dual living setup. Overall, this is an amazing property with unlimited potential, whether you are a new investor looking for your first project or a seasoned developer searching for your next opportunity. With its prime location, deep lot and carefully considered floor plan, this home is truly ready for someone with vision to take it across the finish line. Book your showing today and start imagining what you can build here. (id:7434)
General Features
| Features | Treed, See remarks, Back lane, No Animal Home, No Smoking Home, Level |
|---|---|
| Property Type | Single Family |
| Zoning Description | R-C2 |
| CommunityName | Tuxedo Park |
| Amenities | Park, Playground, Schools, Shopping |
| Building Appliances | Stove |
| Building Architectural Style | Bungalow |
| Building Cooling Type | None |
| Parking Space Total | 4 |
| Foundation Type | Poured Concrete |
| Building Type | House |
| Ownership Type | Freehold |
| Building.StoriesTotal | 1 |
Interior Features
| Building Fireplace Present | False |
|---|---|
| Building Heating Type | Forced air |
| Building Heating Fuel | Natural gas |
| Basement Development | Partially finished |
| Basement Type | Full (Partially finished) |
| Construction Material | Wood frame |
| Construction Style Attachment | Detached |
| Flooring Type | Other |
| Living Area Range | 862 |
| Bedrooms | 2+2 |
Exterior Features
| Structure | Deck |
|---|---|
| Land Amenities | Park, Playground, Schools, Shopping |
| Landscape Features | Landscaped |
| Exterior Finish | Stucco |
| Fence Type | Fence |
Room Details
| Room | Dimensions | Level | Flooring | Details |
|---|---|---|---|---|
| 3pc Bathroom | 7.75 Ft x 6.08 Ft | Basement | ||
| 4pc Bathroom | 8.33 Ft x 5.17 Ft | Main level | ||
| Bedroom | 10.67 Ft x 10.17 Ft | Main level | ||
| Dining room | 13.67 Ft x 10.08 Ft | Main level | ||
| Kitchen | 11.67 Ft x 10.08 Ft | Main level | ||
| Living room | 18.50 Ft x 10.92 Ft | Main level | ||
| Primary Bedroom | 11.00 Ft x 10.50 Ft | Main level |
Amenities
- Views
- New Construction
- Adult 55+
- Lease To Own
- No Strata Fees
- Furnished
- Primary On Main
- Air Conditioning
- Seller Finance
- Green
- Fixer Upper
- Horse
- Golf
- Fireplace
- Deck
- Garage
- Basement
- Pool

Property vs Single Family Average in T2M 2P8
Price
Year Built
In The Neighbourhood
Calgary
$ 899,900
- Type
- Single Family
- Size
- 1,955 SqFt
- Rooms
- 4 Beds + 3.5 Baths
Century 21 Bamber Realty LTD.
Calgary
$ 2,015,000
- Type
- Single Family
- Size
- 2,868 SqFt
- Rooms
- 5 Beds + 5 Baths
RE/MAX House of Real Estate
Calgary
$ 2,015,000
- Type
- Single Family
- Size
- 2,869 SqFt
- Rooms
- 5 Beds + 5 Baths
RE/MAX House of Real Estate
Golf Course
Calgary
$ 1,325,000
- Type
- Single Family
- Size
- 1,812 SqFt
- Rooms
- 5 Beds + 3.5 Baths
LPT Realty
 Data is supplied by Pillar 9™ MLS® System. Pillar 9™ is the owner of the copyright in its MLS® System. Data is deemed reliable but is not guaranteed accurate by Pillar 9™. The trademarks MLS®, Multiple Listing Service® and the associated logos are owned by The Canadian Real Estate Association (CREA) and identify the quality of services provided by real estate professionals who are members of CREA. Used under license.

 Data is supplied by Pillar 9™ MLS® System. Pillar 9™ is the owner of the copyright in its MLS® System. Data is deemed reliable but is not guaranteed accurate by Pillar 9™. The trademarks MLS®, Multiple Listing Service® and the associated logos are owned by The Canadian Real Estate Association (CREA) and identify the quality of services provided by real estate professionals who are members of CREA. Used under license.
Last Update: September 13, 2026 7:23 AM UT
Data is supplied by Pillar 9™ MLS® System. Pillar 9™ is the owner of the copyright in its MLS® System. Data is deemed reliable but is not guaranteed accurate by Pillar 9™. The trademarks MLS®, Multiple Listing Service® and the associated logos are owned by The Canadian Real Estate Association (CREA) and identify the quality of services provided by real estate professionals who are members of CREA. Used under license.
Last Update: September 13, 2026 7:23 AM UT
 Information should be deemed reliable but not guaranteed, all representations are approximate, and individual verification is recommended. Copyright ©2026 All rights reserved.
The trademarks REALTOR®, REALTORS® and the REALTOR® logo are controlled by The Canadian Real Estate Association (CREA) and identify real estate professionals who are members of CREA. The trademarks MLS®, Multiple Listing Service® and the associated logos are owned by CREA and identify the quality of
Information should be deemed reliable but not guaranteed, all representations are approximate, and individual verification is recommended. Copyright ©2026 All rights reserved.
The trademarks REALTOR®, REALTORS® and the REALTOR® logo are controlled by The Canadian Real Estate Association (CREA) and identify real estate professionals who are members of CREA. The trademarks MLS®, Multiple Listing Service® and the associated logos are owned by CREA and identify the quality of
 Data is supplied by Pillar 9™ MLS® System. Pillar 9™ is the owner of the copyright in its MLS® System. Data is deemed reliable but is not guaranteed accurate by Pillar 9™. The trademarks MLS®, Multiple Listing Service® and the associated logos are owned by The Canadian Real Estate Association (CREA) and identify the quality of services provided by real estate professionals who are members of CREA. Used under license.