

Golf Course


Address
544 Willingdon Boulevard Se, Calgary, AB
Price
$ 969,000
Property Attributes
- ID#A2339218
- TypeSingle Family
- Listing Status Active
- MunicipalityCalgary
- CityCalgary
- AreaWillow Park
- NeighbourhoodWillow Park
- Postal CodeT2J 2A9
- Style3 Level
- Year Built1971
- Price$ 969,000
- Bedrooms4
- Bathrooms2
- Half Bathrooms1
- Sqr Footage1797
Data Source:
Canadian Real Estate Association (CREA)
Property Description
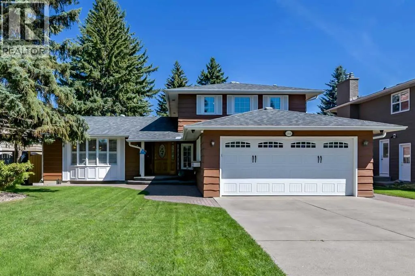
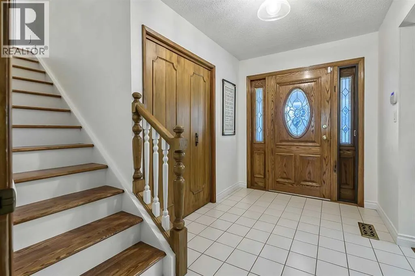
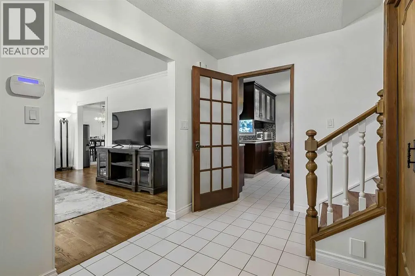
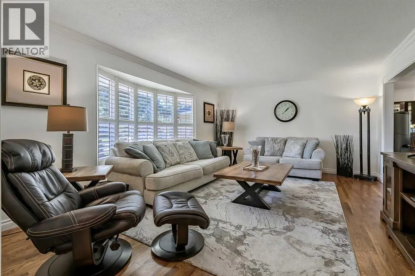
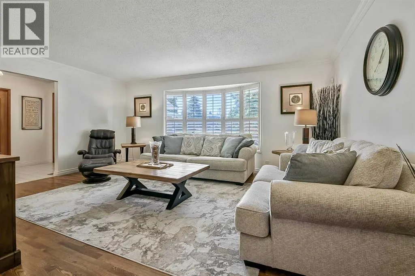
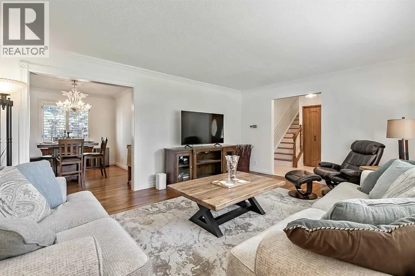
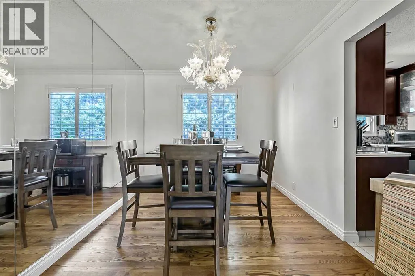
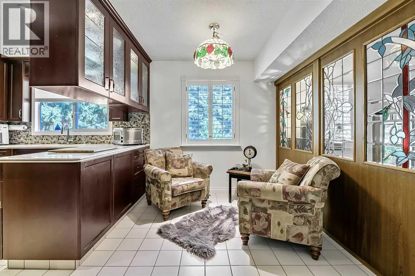
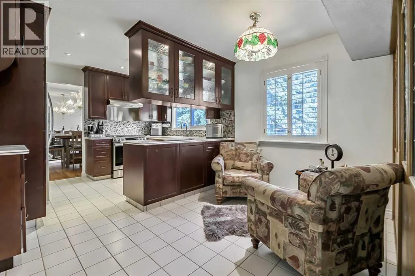
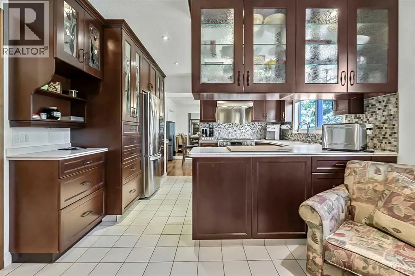
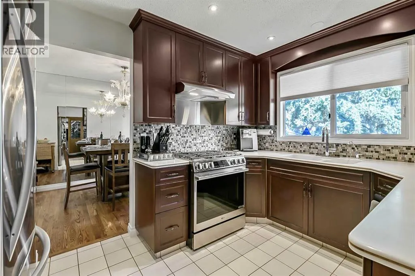
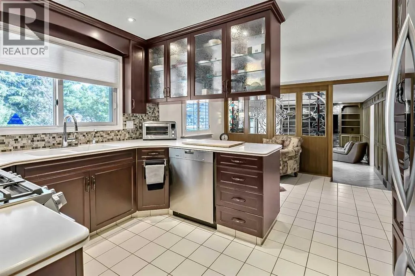
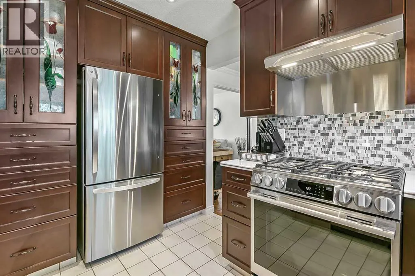
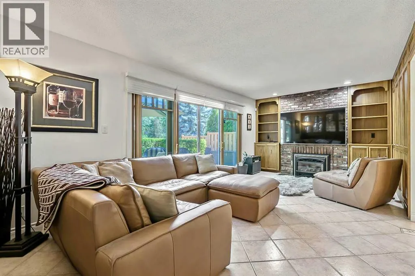
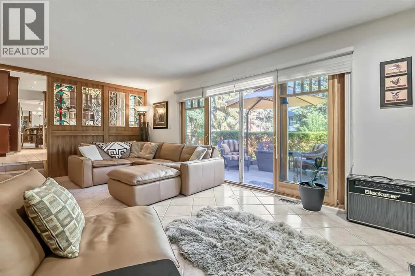
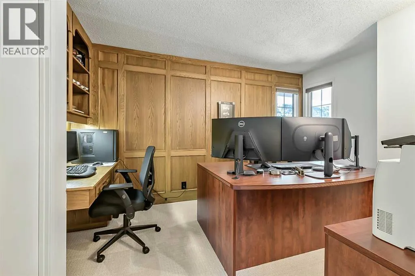
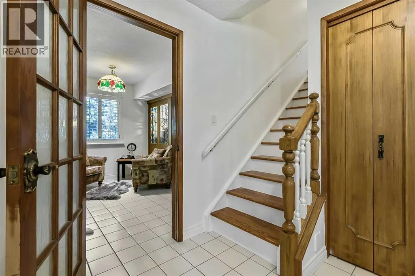
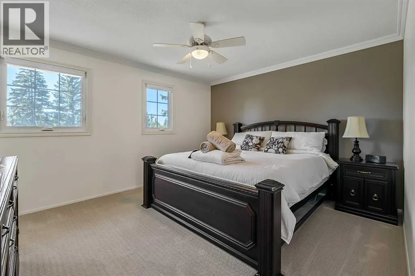
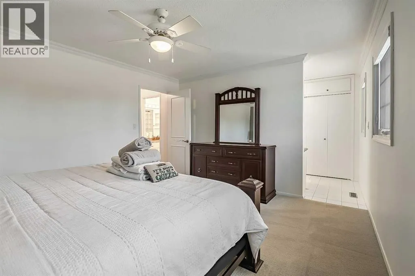
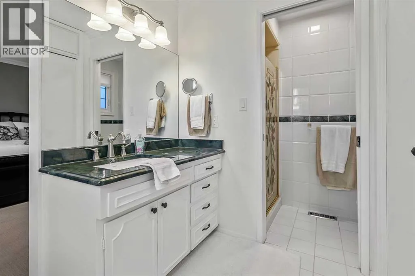
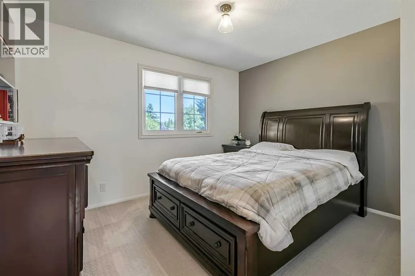
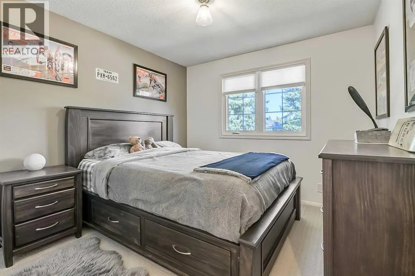
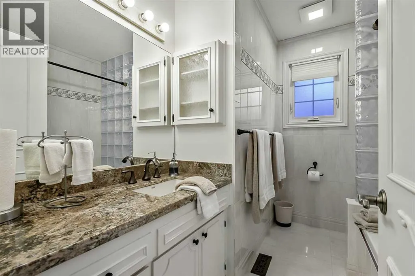
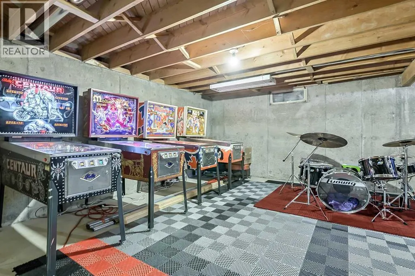
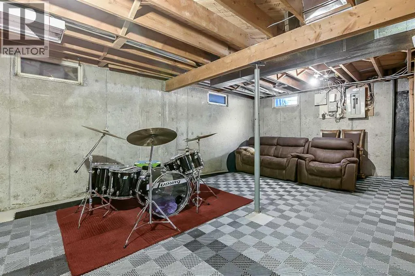
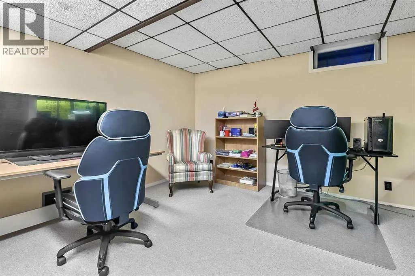
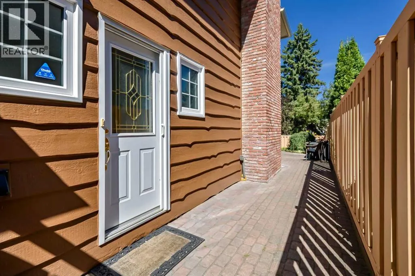
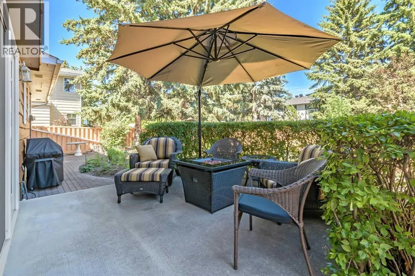
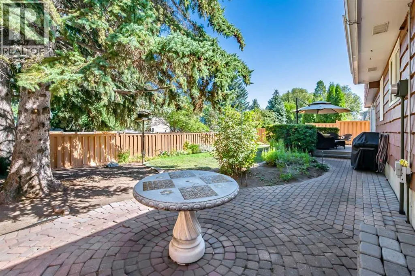
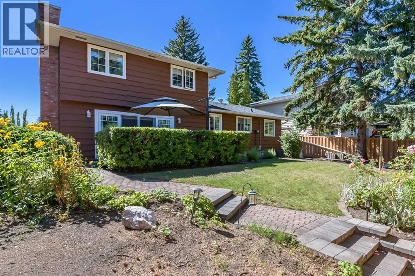
Welcome to Willow Park Estates, one of Calgary’s most established and sought-after communities. Surrounded by mature tree-lined streets and generous lots, this desirable neighbourhood offers excellent schools, convenient access to shopping and recreation, and close proximity to golf—making it an exceptional place to call home. Inside, bright and comfortable living spaces feature an updated kitchen, oak hardwood flooring, and tile throughout. The inviting family room offers a warm space to relax or gather with family and friends. Upstairs, you’ll find a spacious primary bedroom with a 3-piece ensuite, along with two additional bedrooms and an updated main bathroom. A fourth bedroom on the main floor provides flexibility as a home office or guest room. The partially finished basement adds even more potential, with an undeveloped recreation area ready to become a media room, fitness space, playroom, or additional living area. Outside, the beautifully maintained front yard enhances the home’s curb appeal, while the private backyard features mature landscaping, lovely gardens, and plenty of room to relax, entertain, and enjoy the outdoors. Notable updates include two new high-efficiency furnaces, a heated garage, updated vinyl windows, refreshed front landscaping, and a freshly stained exterior. Ideally located minutes from Willow Park and Maple Ridge Golf Courses, Southcentre Mall, Trico Centre, Fish Creek Library, schools, restaurants, and everyday amenities, this is a wonderful opportunity to own a well-cared-for home in one of Calgary’s most desirable communities! (id:7434)
General Features
| Features | Treed, Back lane, PVC window, Closet Organizers, No Animal Home, No Smoking Home |
|---|---|
| Community Features | Golf Course Development |
| Property Type | Single Family |
| Zoning Description | R-CG |
| CommunityName | Willow Park |
| Amenities | Golf Course, Park, Playground, Recreation Nearby, Schools, Shopping |
| Building Appliances | Washer, Refrigerator, Gas stove(s), Dishwasher, Dryer, Window Coverings |
| Building Architectural Style | 3 Level |
| Building Cooling Type | None |
| Parking Space Total | 4 |
| Foundation Type | Poured Concrete |
| Building Type | House |
| Ownership Type | Freehold |
| Building.StoriesTotal | 2 |
Interior Features
| Building Fireplace Present | True |
|---|---|
| Building Fireplace Total | 1 |
| Building Heating Type | Forced air |
| Building Heating Fuel | Natural gas |
| Basement Development | Partially finished |
| Basement Type | Full (Partially finished) |
| Construction Material | Poured concrete, Wood frame |
| Construction Style Attachment | Detached |
| Flooring Type | Carpeted, Ceramic Tile, Hardwood |
| Living Area Range | 1797 |
| Bedrooms | 4 |
Exterior Features
| Land Amenities | Golf Course, Park, Playground, Recreation Nearby, Schools, Shopping |
|---|---|
| Landscape Features | Landscaped, Lawn |
| Exterior Finish | Concrete |
| Fence Type | Fence |
Room Details
| Room | Dimensions | Level | Flooring | Details |
|---|---|---|---|---|
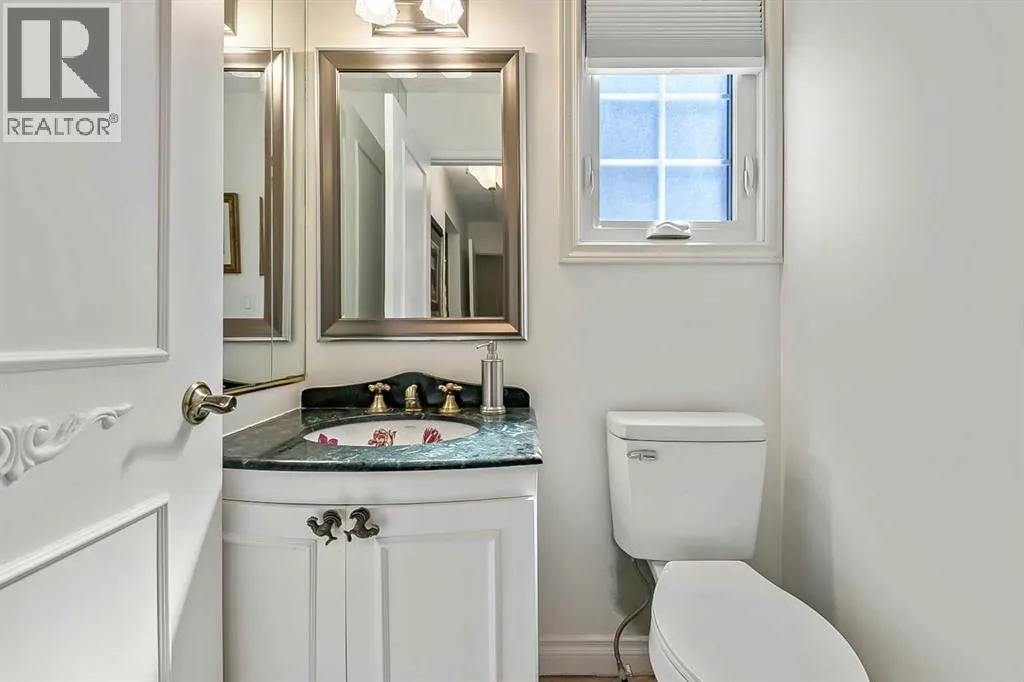
| 2pc Bathroom | 4.92 Ft x 4.25 Ft | Main level | ||
| 3pc Bathroom | 10.33 Ft x 8.25 Ft | Upper Level | ||
| 4pc Bathroom | 7.17 Ft x 8.67 Ft | Upper Level | ||
| Bedroom | 9.92 Ft x 9.75 Ft | Upper Level | ||
| Breakfast | 11.25 Ft x 7.67 Ft | Main level | ||
| Dining room | 11.33 Ft x 9.08 Ft | Main level | ||
| Family room | 11.33 Ft x 21.08 Ft | Main level | ||
| Furnace | 24.67 Ft x 18.33 Ft | Basement | ||
| Kitchen | 11.25 Ft x 8.58 Ft | Main level | ||
| Laundry room | 8.17 Ft x 7.58 Ft | Main level | ||
| Living room | 14.83 Ft x 17.67 Ft | Main level | ||
| Other | 10.33 Ft x 6.42 Ft | Main level | ||
| Primary Bedroom | 12.08 Ft x 13.92 Ft | Upper Level | ||
| Storage | 24.67 Ft x 17.25 Ft | Basement | ||
| Wine Cellar | 4.67 Ft x 11.08 Ft | Basement |
Amenities
- Views
- New Construction
- Adult 55+
- Lease To Own
- No Strata Fees
- Furnished
- Primary On Main
- Air Conditioning
- Seller Finance
- Green
- Fixer Upper
- Horse
- Golf
- Fireplace
- Deck
- Garage
- Basement
- Pool

Property vs Single Family Average in T2J 2A9
Price
Year Built
In The Neighbourhood
Just Listed
Calgary
$ 749,000
- Type
- Single Family
- Size
- 1,155 SqFt
- Rooms
- 4 Beds + 2 Baths
RE/MAX First
Open House
Calgary
$ 850,000
- Type
- Single Family
- Size
- 1,149 SqFt
- Rooms
- 4 Beds + 2 Baths
Easy List Realty
Open House
Calgary
$ 850,000
- Type
- Single Family
- Size
- 1,150 SqFt
- Rooms
- 4 Beds + 2 Baths
Easy List Realty
Views
Calgary
$ 1,485,000
- Type
- Single Family
- Size
- 2,333 SqFt
- Rooms
- 4 Beds + 2.5 Baths
Diamond Realty & Associates Ltd
Golf Course
Calgary
$ 1,485,000
- Type
- Single Family
- Size
- 2,333 SqFt
- Rooms
- 4 Beds + 2.5 Baths
Diamond Realty & Associates Ltd
Golf Course
Calgary
$ 788,000
- Type
- Single Family
- Size
- 1,749 SqFt
- Rooms
- 4 Beds + 2 Baths
Honestdoor Inc.
Open House
Calgary
$ 579,900
- Type
- Single Family
- Size
- 1,090 SqFt
- Rooms
- 3 Beds + 1.5 Baths
RE/MAX Realty Professionals
Open House
Calgary
$ 579,900
- Type
- Single Family
- Size
- 1,090 SqFt
- Rooms
- 3 Beds + 1.5 Baths
RE/MAX Realty Professionals
Golf Course
Calgary
$ 650,000
- Type
- Single Family
- Size
- 1,098 SqFt
- Rooms
- 4 Beds + 2 Baths
Stonemere Real Estate Solutions
 Data is supplied by Pillar 9™ MLS® System. Pillar 9™ is the owner of the copyright in its MLS® System. Data is deemed reliable but is not guaranteed accurate by Pillar 9™. The trademarks MLS®, Multiple Listing Service® and the associated logos are owned by The Canadian Real Estate Association (CREA) and identify the quality of services provided by real estate professionals who are members of CREA. Used under license.

 Data is supplied by Pillar 9™ MLS® System. Pillar 9™ is the owner of the copyright in its MLS® System. Data is deemed reliable but is not guaranteed accurate by Pillar 9™. The trademarks MLS®, Multiple Listing Service® and the associated logos are owned by The Canadian Real Estate Association (CREA) and identify the quality of services provided by real estate professionals who are members of CREA. Used under license.
Last Update: September 12, 2026 7:29 AM UT
Data is supplied by Pillar 9™ MLS® System. Pillar 9™ is the owner of the copyright in its MLS® System. Data is deemed reliable but is not guaranteed accurate by Pillar 9™. The trademarks MLS®, Multiple Listing Service® and the associated logos are owned by The Canadian Real Estate Association (CREA) and identify the quality of services provided by real estate professionals who are members of CREA. Used under license.
Last Update: September 12, 2026 7:29 AM UT
 Information should be deemed reliable but not guaranteed, all representations are approximate, and individual verification is recommended. Copyright ©2026 All rights reserved.
The trademarks REALTOR®, REALTORS® and the REALTOR® logo are controlled by The Canadian Real Estate Association (CREA) and identify real estate professionals who are members of CREA. The trademarks MLS®, Multiple Listing Service® and the associated logos are owned by CREA and identify the quality of
Information should be deemed reliable but not guaranteed, all representations are approximate, and individual verification is recommended. Copyright ©2026 All rights reserved.
The trademarks REALTOR®, REALTORS® and the REALTOR® logo are controlled by The Canadian Real Estate Association (CREA) and identify real estate professionals who are members of CREA. The trademarks MLS®, Multiple Listing Service® and the associated logos are owned by CREA and identify the quality of
 Data is supplied by Pillar 9™ MLS® System. Pillar 9™ is the owner of the copyright in its MLS® System. Data is deemed reliable but is not guaranteed accurate by Pillar 9™. The trademarks MLS®, Multiple Listing Service® and the associated logos are owned by The Canadian Real Estate Association (CREA) and identify the quality of services provided by real estate professionals who are members of CREA. Used under license.