

Address
19 Bluerock Avenue Sw, Calgary, AB
Price
$ 1,295,000
Property Attributes
- ID#A2340089
- TypeSingle Family
- Listing Status Active
- MunicipalityCalgary
- CityCalgary
- AreaAlpine Park
- NeighbourhoodAlpine Park
- Postal CodeT2Y 0R6
- Style
- Year Built2022
- Price$ 1,295,000
- Bedrooms4
- Bathrooms3
- Half Bathrooms1
- Sqr Footage2914
Data Source:
Canadian Real Estate Association (CREA)
Property Description
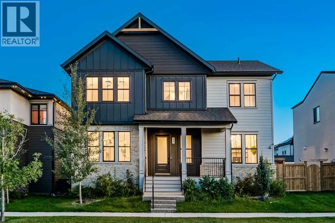
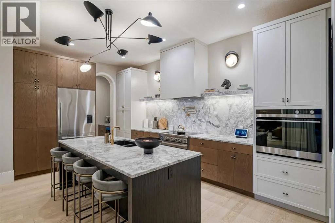
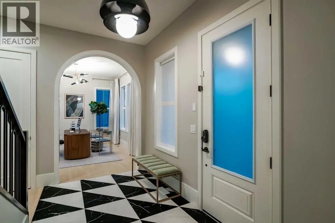
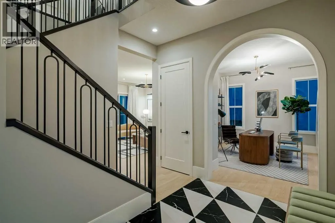
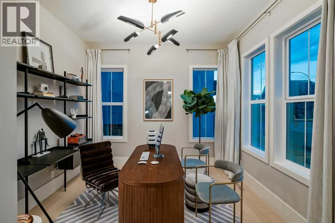
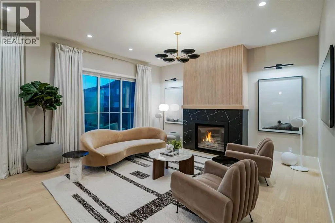
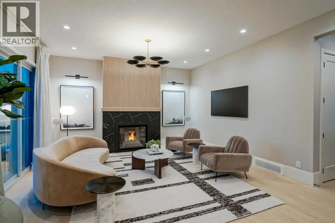
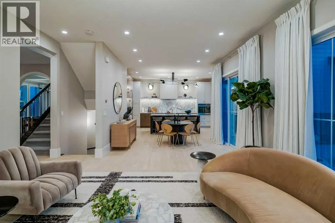
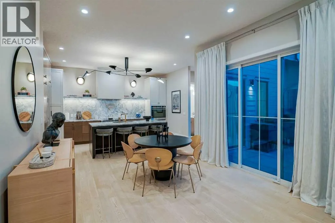
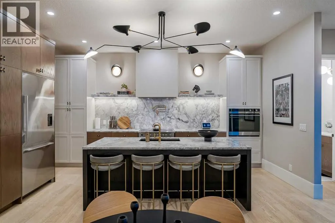
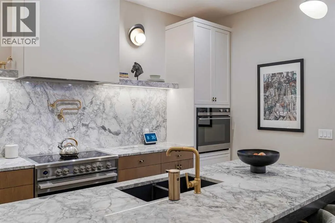
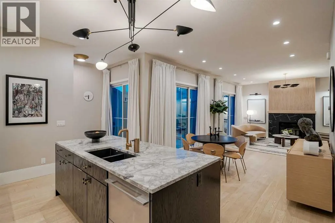
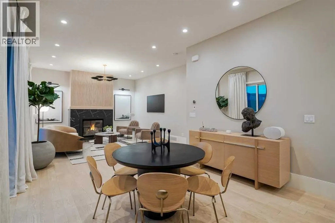
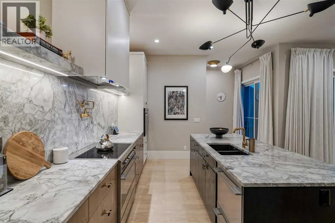
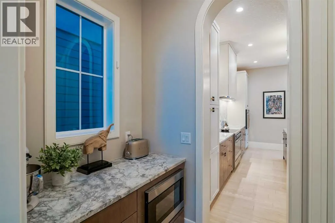
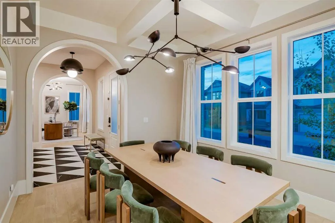
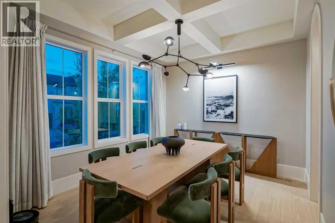
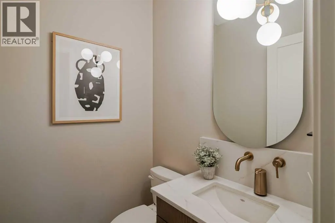
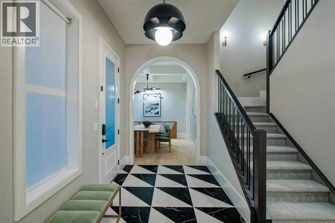
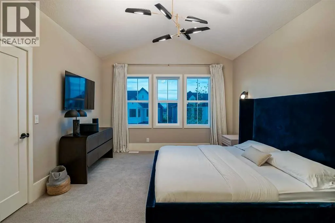
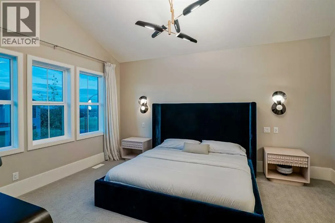
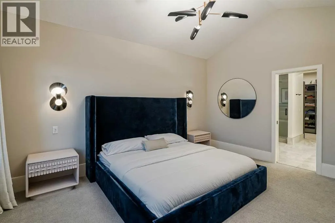
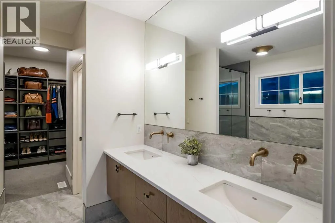
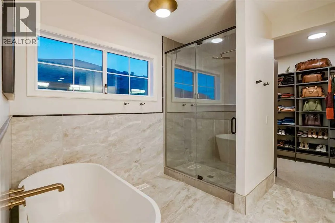
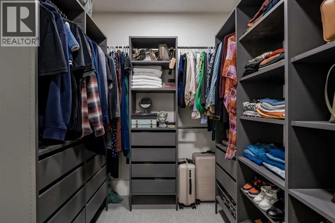
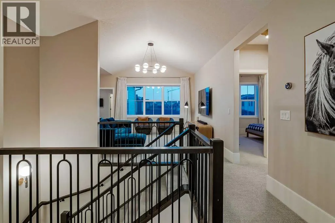
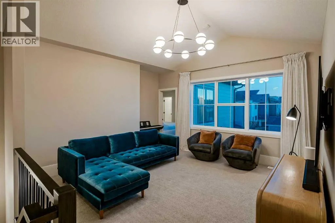
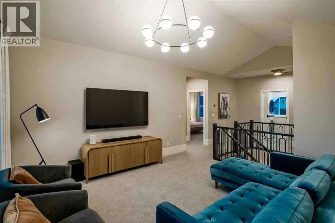
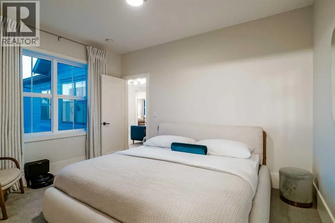
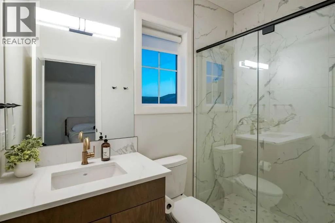
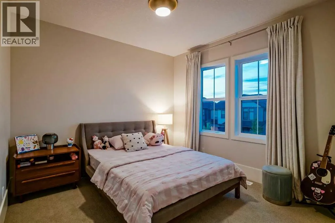
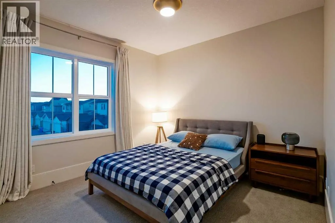
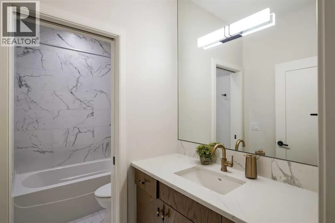
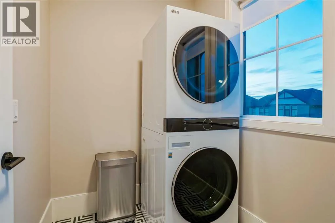
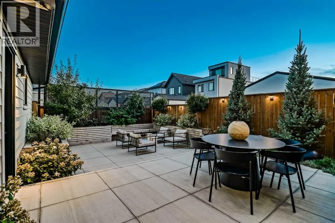
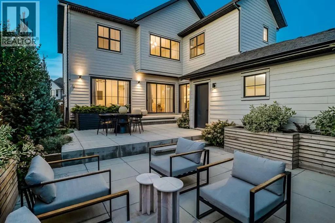
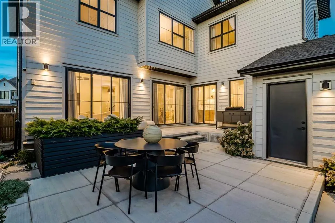
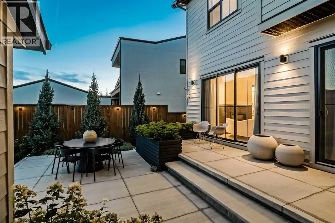
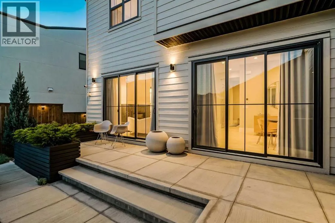
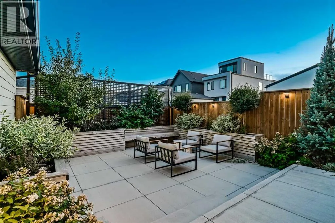
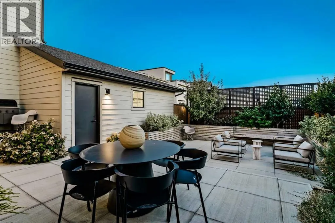
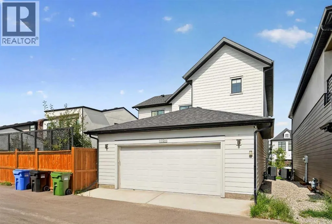
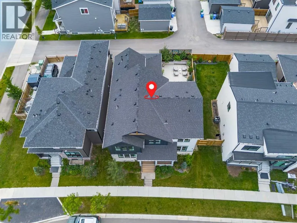
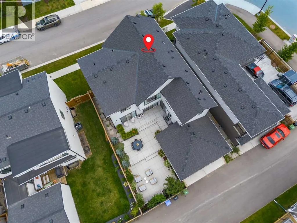
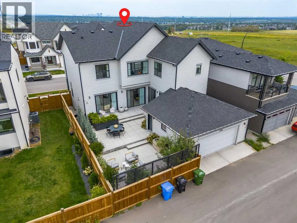
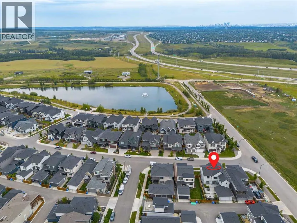
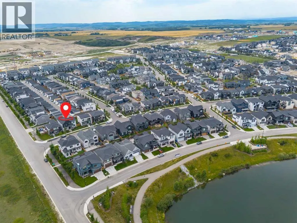
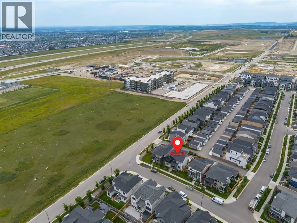
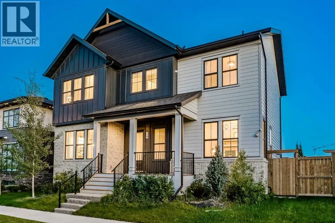
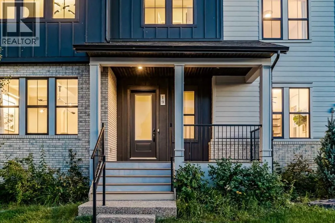
Set on an exceptionally wide 48' lot in Alpine Park, this beautifully customized home offers nearly 2,915 sq. ft. above grade and a rare family layout with FOUR BEDROOMS, THREE FULL BATHROOMS and a BONUS ROOM all upstairs. From the moment you enter, the design feels considered: 10' main floor ceilings, hardwood throughout the principal living areas, striking black and white tile, oversized windows, statement lighting and graceful arched openings create a distinctive sense of style. A generous front den makes an ideal home office, while the formal dining room is a true showpiece with its coffered ceiling and dramatic arched entry.The kitchen is exceptional. A large marble waterfall island anchors the space, complemented by a dramatic marble slab backsplash with illuminated floating marble shelves, warm wood and crisp white cabinetry, a pot filler and a premium Fisher & Paykel appliance package including a 36" induction range, wall oven, two-drawer dishwasher and refrigerator with water and ice. A butler's pantry with a built-in microwave and a separate walk-in pantry add excellent storage. The open dining and living areas are filled with natural light, with two oversized sliding glass doors opening to the backyard and creating an impressive indoor-outdoor connection. The living room is anchored by an oversized fireplace with a dramatic dark surround and warm wood feature wall. A stylish powder room with full vanity and wall-mounted faucet completes the main level, while a dedicated mudroom provides direct access to the oversized 23'3" x 23'0" garage.Upstairs, 9' ceilings and an open-railed staircase lead to four well-proportioned bedrooms, three full bathrooms, a spacious vaulted bonus room and convenient laundry. One secondary bedroom enjoys its own ensuite and walk-in closet. The primary retreat also features a vaulted ceiling, custom closet built-ins, and a beautifully finished ensuite with a floating dual vanity, wall-mounted faucets, a full-height mirror, a fr eestanding tub, large-format tile, and an oversized glass shower with 10 mm glass.Outside, the 48' lot provides outdoor space rarely found in newer communities. Extensive hardscaping, raised planters, mature landscaping and multiple patio zones create a private setting for dining, entertaining and relaxing. The garage is fully drywalled with finished flooring and EV charging. The unfinished basement offers 9' ceilings and excellent future development potential, while two furnaces and upper-level air conditioning add year-round comfort.Alpine Park is one of southwest Calgary's most thoughtfully planned newer communities, with interconnected pathways and green spaces, Skyline Pond, Central Park, Alpine "Bark", the naturalized Storm Park with paved and gravel trails and boardwalks, plus completed pickleball, tennis and basketball courts. The developing Alpine Village will add an expanding mix of shops, restaurants and everyday services, with convenient access to Stoney Trail and Calgary's western edge. (id:7434)
General Features
| Features | Back lane, PVC window, Closet Organizers |
|---|---|
| Property Type | Single Family |
| Zoning Description | R-G |
| CommunityName | Alpine Park |
| Amenities | Park, Playground, Recreation Nearby, Shopping |
| Building Appliances | Washer, Refrigerator, Range - Electric, Dishwasher, Oven, Dryer, Microwave, Hood Fan, Window Coverings |
| Building Cooling Type | Central air conditioning |
| Parking Space Total | 4 |
| Foundation Type | Poured Concrete |
| Building Type | House |
| Ownership Type | Freehold |
| Building.StoriesTotal | 2 |
Interior Features
| Building Fireplace Present | True |
|---|---|
| Building Fireplace Total | 1 |
| Building Heating Type | Forced air |
| Basement Development | Unfinished |
| Basement Type | Full (Unfinished) |
| Construction Material | Poured concrete, Wood frame |
| Construction Style Attachment | Detached |
| Flooring Type | Carpeted, Hardwood, Tile |
| Living Area Range | 2914 |
| Bedrooms | 4 |
Exterior Features
| Land Amenities | Park, Playground, Recreation Nearby, Shopping |
|---|---|
| Landscape Features | Landscaped |
| Exterior Finish | Brick, Concrete |
| Fence Type | Fence |
Room Details
| Room | Dimensions | Level | Flooring | Details |
|---|---|---|---|---|
| 2pc Bathroom | 5.50 Ft x 5.00 Ft | Main level | ||
| 3pc Bathroom | 4.92 Ft x 8.25 Ft | Second level | ||
| 4pc Bathroom | 4.92 Ft x 9.83 Ft | Second level | ||
| 5pc Bathroom | 10.33 Ft x 10.92 Ft | Second level | ||
| Bedroom | 11.08 Ft x 13.33 Ft | Second level | ||
| Bonus Room | 13.67 Ft x 14.25 Ft | Second level | ||
| Den | 13.33 Ft x 11.50 Ft | Main level | ||
| Dining room | 11.00 Ft x 12.92 Ft | Main level | ||
| Laundry room | 5.42 Ft x 8.25 Ft | Second level | ||
| Living room | 17.67 Ft x 15.92 Ft | Main level | ||
| Other | 15.33 Ft x 6.58 Ft | Main level | ||
| Pantry | 4.92 Ft x 11.42 Ft | Main level | ||
| Primary Bedroom | 13.00 Ft x 15.92 Ft | Second level | ||
| Storage | 2.92 Ft x 5.42 Ft | Second level |
Amenities
- Views
- New Construction
- Adult 55+
- Lease To Own
- No Strata Fees
- Furnished
- Primary On Main
- Air Conditioning
- Seller Finance
- Green
- Fixer Upper
- Horse
- Golf
- Fireplace
- Deck
- Garage
- Basement
- Pool

Property vs Single Family Average in T2Y 0R6
Price
Year Built
In The Neighbourhood
Just Listed
Calgary
$ 935,000
- Type
- Single Family
- Size
- 2,308 SqFt
- Rooms
- 4 Beds + 3.5 Baths
CIR Realty
Eco Friendly
Calgary
$ 830,976
- Type
- Single Family
- Size
- 2,002 SqFt
- Rooms
- 3 Beds + 2.5 Baths
 Listed by: Bode Platform Inc.
Reduced
Calgary
$ 699,473
- Type
- Single Family
- Size
- 1,688 SqFt
- Rooms
- 3 Beds + 2.5 Baths
Listed by: Bode Platform Inc.
Reduced
Calgary
$ 699,473
- Type
- Single Family
- Size
- 1,689 SqFt
- Rooms
- 3 Beds + 2.5 Baths
Bode Platform Inc.
Reduced
Calgary
$ 824,906
- Type
- Single Family
- Size
- 2,293 SqFt
- Rooms
- 4 Beds + 2.5 Baths
Listed by: Bode Platform Inc.
 Data is supplied by Pillar 9™ MLS® System. Pillar 9™ is the owner of the copyright in its MLS® System. Data is deemed reliable but is not guaranteed accurate by Pillar 9™. The trademarks MLS®, Multiple Listing Service® and the associated logos are owned by The Canadian Real Estate Association (CREA) and identify the quality of services provided by real estate professionals who are members of CREA. Used under license.

 Information should be deemed reliable but not guaranteed, all representations are approximate, and individual verification is recommended. Copyright ©2026 All rights reserved.
The trademarks REALTOR®, REALTORS® and the REALTOR® logo are controlled by The Canadian Real Estate Association (CREA) and identify real estate professionals who are members of CREA. The trademarks MLS®, Multiple Listing Service® and the associated logos are owned by CREA and identify the quality of
Information should be deemed reliable but not guaranteed, all representations are approximate, and individual verification is recommended. Copyright ©2026 All rights reserved.
The trademarks REALTOR®, REALTORS® and the REALTOR® logo are controlled by The Canadian Real Estate Association (CREA) and identify real estate professionals who are members of CREA. The trademarks MLS®, Multiple Listing Service® and the associated logos are owned by CREA and identify the quality of
 Data is supplied by Pillar 9™ MLS® System. Pillar 9™ is the owner of the copyright in its MLS® System. Data is deemed reliable but is not guaranteed accurate by Pillar 9™. The trademarks MLS®, Multiple Listing Service® and the associated logos are owned by The Canadian Real Estate Association (CREA) and identify the quality of services provided by real estate professionals who are members of CREA. Used under license.