

Address
204 Rundleridge Drive Ne, Calgary, AB
Price
$ 600,000
Property Attributes
- ID#A2340723
- TypeSingle Family
- Listing Status Active
- MunicipalityCalgary
- CityCalgary
- AreaRundle
- NeighbourhoodRundle
- Postal CodeT1Y 2K4
- Style4 Level
- Year Built1975
- Price$ 600,000
- Bedrooms3+2
- Bathrooms2
- Half Bathrooms1
- Sqr Footage1194
Data Source:
Canadian Real Estate Association (CREA)
Property Description
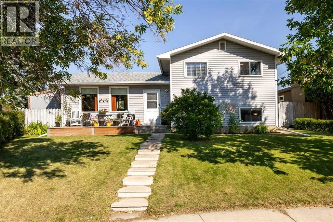
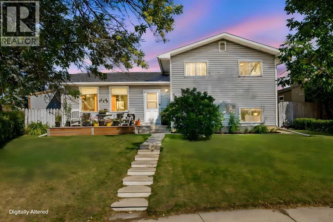
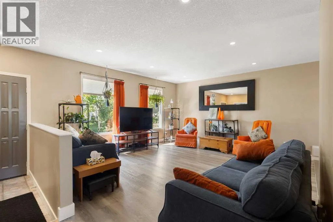
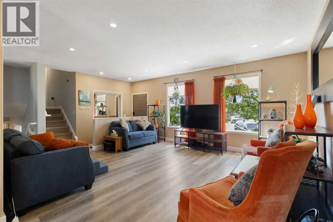
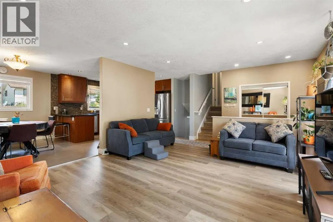
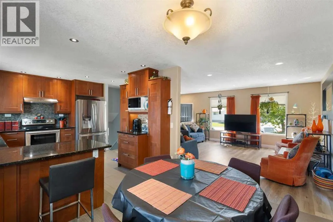
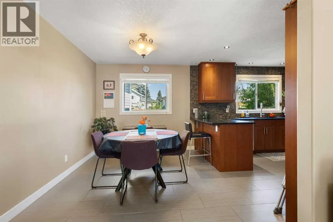
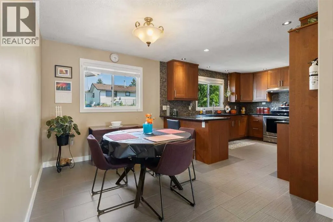
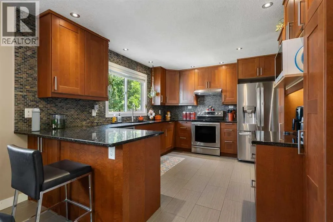
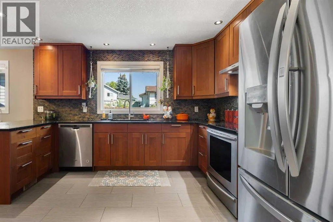
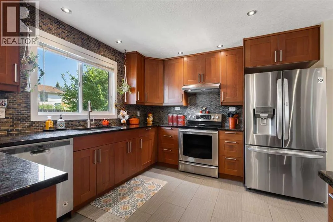
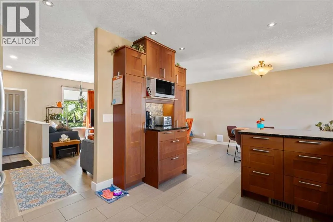
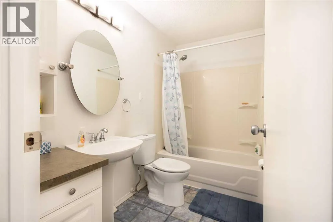
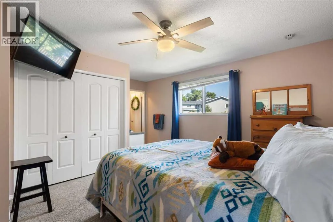
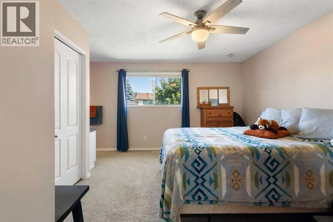
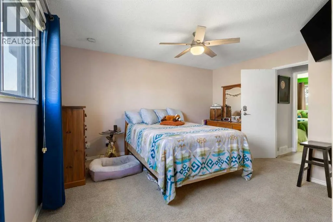
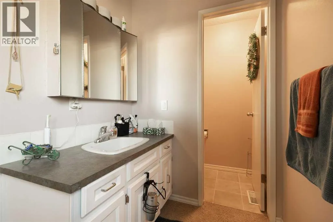
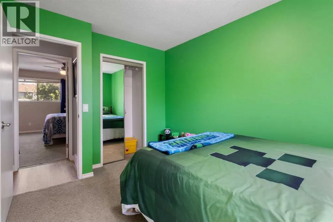
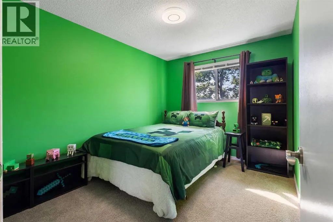
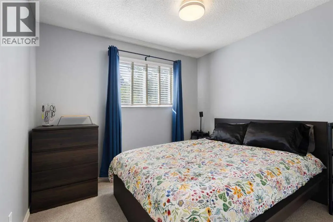
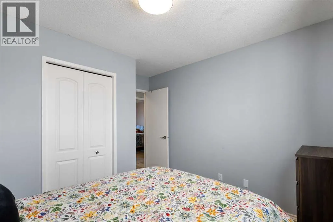
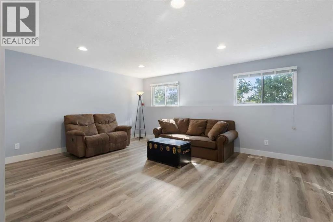
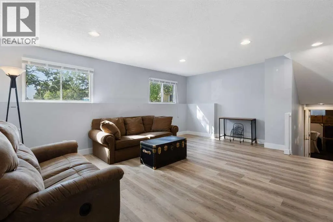
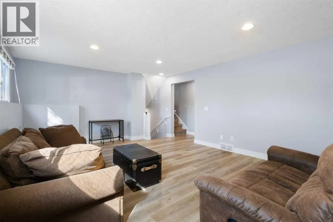
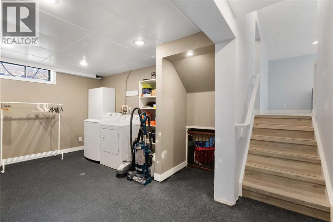
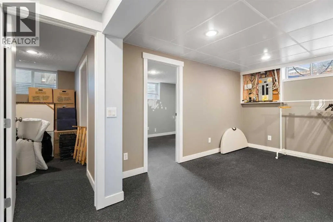
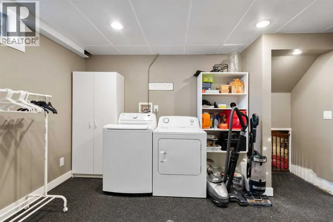
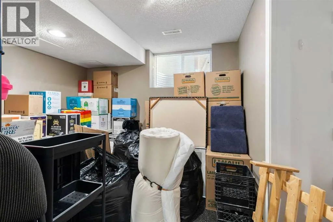
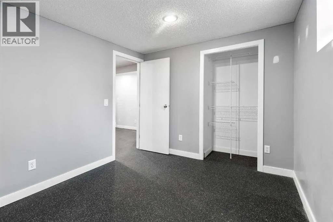
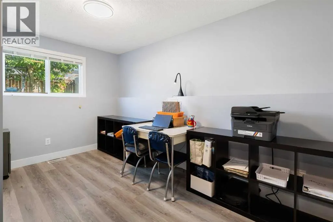
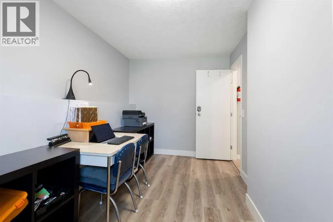
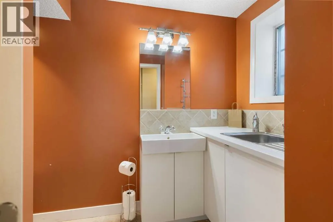
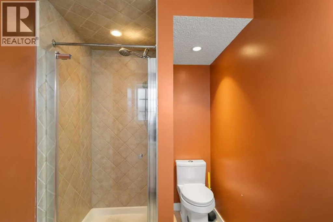
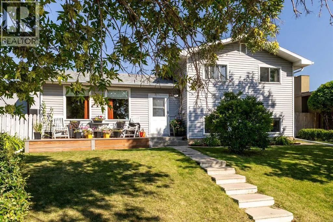
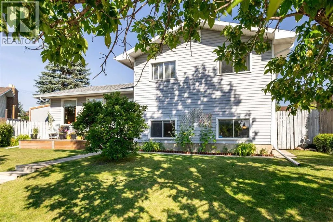
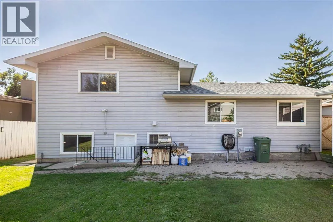
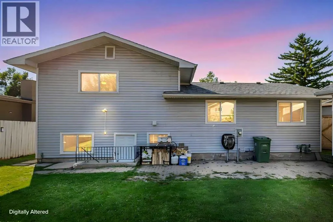
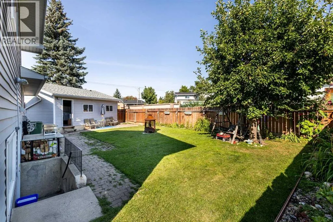
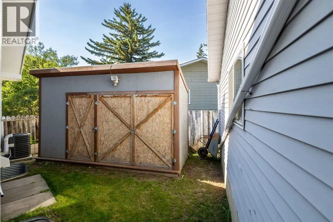
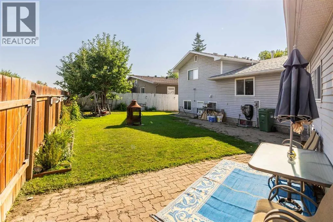
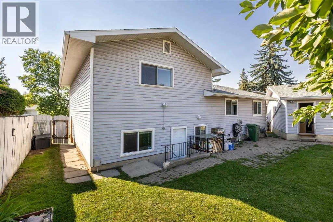
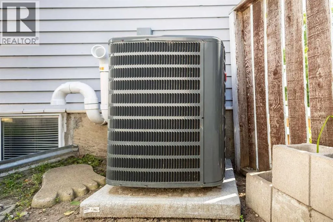
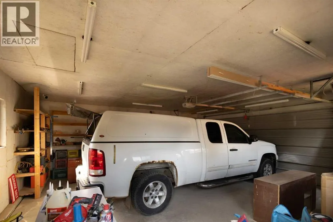
You’re going to love this immaculate, fully renovated 5-bedroom plus office/den, 4-level split. The home has been extensively updated with over 2,200 sqft of developed space. The main floor features a bright, open kitchen and dining area with plenty of cupboard space, room for a kitchen table, new luxury vinyl plank and tile flooring, a generous living room area and foyer. and custom handrails. Upstairs, you’ll find three bedrooms, including a spacious primary bedroom with its own 2-piece ensuite.The Lower level offers a large, comfortable family room, a office/den (or additional bedroom) and a renovated full bathroom with an additional utility sink. The basement is fully developed with two additional bedrooms, generous under-stair storage, and professional weight room flooring.Outside, the property has been just as well cared for, with fully landscaped front and back yards, a brand-new front deck, and established perennial flower beds that are approximately 17 years old. The large, fenced east-facing backyard includes a custom-built moveable storage shed and a 24x24 insulated and heated detached garage.Other updates include newer windows throughout, central air conditioning, and a roof that’s approximately 5 years old. Located on a quiet street within walking distance of the local elementary and junior high schools and just minutes from the shopping, restaurants, and amenities at Sunridge Mall, this is a home that has been well maintained and thoughtfully updated throughout. (id:7434)
General Features
| Features | See remarks, Back lane, Closet Organizers, No Smoking Home |
|---|---|
| Property Type | Single Family |
| Zoning Description | R-CG |
| CommunityName | Rundle |
| Amenities | Park, Playground, Schools, Shopping |
| Building Appliances | Washer, Refrigerator, Range - Electric, Dishwasher, Oven, Dryer, Microwave |
| Building Architectural Style | 4 Level |
| Building Basement Features | Separate entrance |
| Building Cooling Type | Central air conditioning |
| Parking Space Total | 2 |
| Foundation Type | Poured Concrete |
| Building Type | House |
| Ownership Type | Freehold |
Interior Features
| Building Fireplace Present | False |
|---|---|
| Building Heating Type | Forced air |
| Basement Development | Finished |
| Basement Type | Full (Finished) |
| Construction Material | Wood frame |
| Construction Style Attachment | Detached |
| Flooring Type | Carpeted, Ceramic Tile, Other, Vinyl Plank |
| Living Area Range | 1194 |
| Bedrooms | 3+2 |
Exterior Features
| Structure | Deck |
|---|---|
| Land Amenities | Park, Playground, Schools, Shopping |
| Landscape Features | Fruit trees, Garden Area, Landscaped, Lawn |
| Exterior Finish | Vinyl siding |
| Fence Type | Fence |
Room Details
| Room | Dimensions | Level | Flooring | Details |
|---|---|---|---|---|
| 2pc Bathroom | 5.17 Ft x 7.75 Ft | Upper Level | ||
| 4pc Bathroom | 4.92 Ft x 8.67 Ft | Upper Level | ||
| Bedroom | 11.25 Ft x 9.92 Ft | Upper Level | ||
| Den | 8.17 Ft x 13.92 Ft | Lower level | ||
| Dining room | 8.42 Ft x 11.00 Ft | Main level | ||
| Foyer | 7.25 Ft x 3.25 Ft | Main level | ||
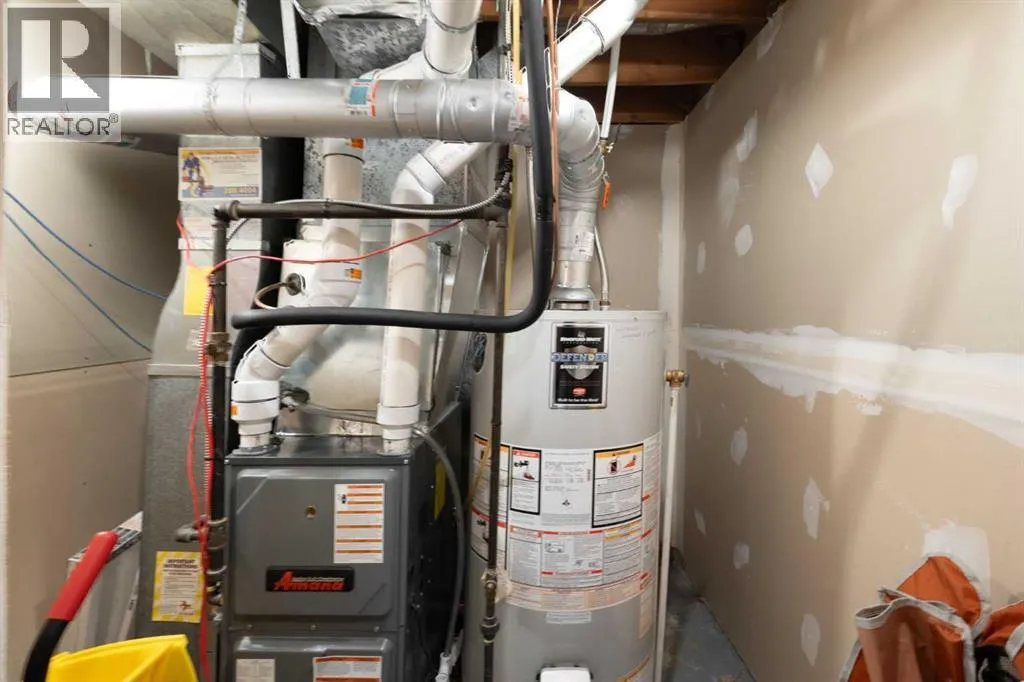
| Furnace | 6.58 Ft x 11.08 Ft | Basement | ||
| Kitchen | 10.58 Ft x 13.00 Ft | Main level | ||
| Laundry room | 10.17 Ft x 9.83 Ft | Basement | ||
| Living room | 15.50 Ft x 14.25 Ft | Main level | ||
| Other | 3.00 Ft x 4.17 Ft | Lower level | ||
| Primary Bedroom | 14.25 Ft x 11.50 Ft | Upper Level |
Amenities
- Views
- New Construction
- Adult 55+
- Lease To Own
- No Strata Fees
- Furnished
- Primary On Main
- Air Conditioning
- Seller Finance
- Green
- Fixer Upper
- Horse
- Golf
- Fireplace
- Deck
- Garage
- Basement
- Pool

Property vs Single Family Average in T1Y 2K4
Price
Year Built
In The Neighbourhood
Just Listed
Calgary
$ 525,000
- Type
- Single Family
- Size
- 1,158 SqFt
- Rooms
- 3 Beds + 2.5 Baths
RE/MAX Real Estate (Mountain View)
Calgary
$ 579,900
- Type
- Single Family
- Size
- 1,072 SqFt
- Rooms
- 5 Beds + 2.5 Baths
RE/MAX House of Real Estate
Primary On Main
Calgary
$ 579,900
- Type
- Single Family
- Size
- 1,072 SqFt
- Rooms
- 5 Beds + 2.5 Baths
RE/MAX House of Real Estate
Calgary
$ 559,900
- Type
- Single Family
- Size
- 1,197 SqFt
- Rooms
- 4 Beds + 2.5 Baths
Century 21 Bravo Realty
Calgary
$ 559,900
- Type
- Single Family
- Size
- 1,198 SqFt
- Rooms
- 4 Beds + 2.5 Baths
Century 21 Bravo Realty
Reduced
Calgary
$ 560,000
- Type
- Single Family
- Size
- 939 SqFt
- Rooms
- 4 Beds + 2 Baths
Royal LePage Benchmark
 Data is supplied by Pillar 9™ MLS® System. Pillar 9™ is the owner of the copyright in its MLS® System. Data is deemed reliable but is not guaranteed accurate by Pillar 9™. The trademarks MLS®, Multiple Listing Service® and the associated logos are owned by The Canadian Real Estate Association (CREA) and identify the quality of services provided by real estate professionals who are members of CREA. Used under license.

 Data is supplied by Pillar 9™ MLS® System. Pillar 9™ is the owner of the copyright in its MLS® System. Data is deemed reliable but is not guaranteed accurate by Pillar 9™. The trademarks MLS®, Multiple Listing Service® and the associated logos are owned by The Canadian Real Estate Association (CREA) and identify the quality of services provided by real estate professionals who are members of CREA. Used under license.
Last Update: September 12, 2026 7:29 AM UT
Data is supplied by Pillar 9™ MLS® System. Pillar 9™ is the owner of the copyright in its MLS® System. Data is deemed reliable but is not guaranteed accurate by Pillar 9™. The trademarks MLS®, Multiple Listing Service® and the associated logos are owned by The Canadian Real Estate Association (CREA) and identify the quality of services provided by real estate professionals who are members of CREA. Used under license.
Last Update: September 12, 2026 7:29 AM UT
 Information should be deemed reliable but not guaranteed, all representations are approximate, and individual verification is recommended. Copyright ©2026 All rights reserved.
The trademarks REALTOR®, REALTORS® and the REALTOR® logo are controlled by The Canadian Real Estate Association (CREA) and identify real estate professionals who are members of CREA. The trademarks MLS®, Multiple Listing Service® and the associated logos are owned by CREA and identify the quality of
Information should be deemed reliable but not guaranteed, all representations are approximate, and individual verification is recommended. Copyright ©2026 All rights reserved.
The trademarks REALTOR®, REALTORS® and the REALTOR® logo are controlled by The Canadian Real Estate Association (CREA) and identify real estate professionals who are members of CREA. The trademarks MLS®, Multiple Listing Service® and the associated logos are owned by CREA and identify the quality of
 Data is supplied by Pillar 9™ MLS® System. Pillar 9™ is the owner of the copyright in its MLS® System. Data is deemed reliable but is not guaranteed accurate by Pillar 9™. The trademarks MLS®, Multiple Listing Service® and the associated logos are owned by The Canadian Real Estate Association (CREA) and identify the quality of services provided by real estate professionals who are members of CREA. Used under license.