

Primary on Main
Address
49 Sunlake Road Se, Calgary, AB
Price
$ 800,000
Property Attributes
- ID#A2342983
- TypeSingle Family
- Listing Status Active
- MunicipalityCalgary
- CityCalgary
- AreaSundance
- NeighbourhoodSundance
- Postal CodeT2X 3G8
- StyleBungalow
- Year Built1992
- Price$ 800,000
- Bedrooms2+2
- Bathrooms3
- Half Bathrooms0
- Sqr Footage1324
Data Source:
Canadian Real Estate Association (CREA)
Property Description
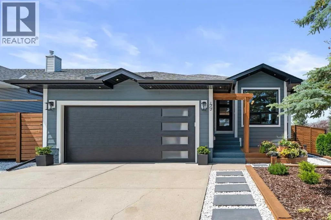
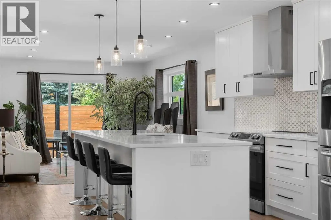
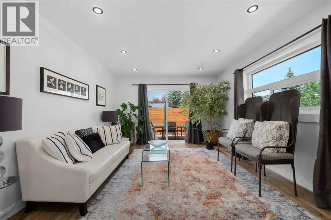
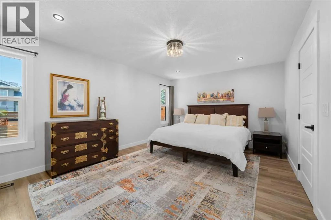
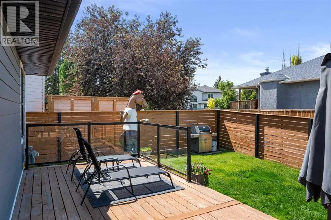
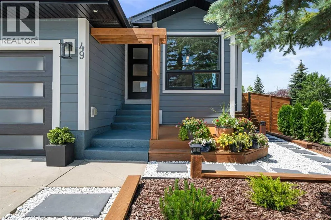
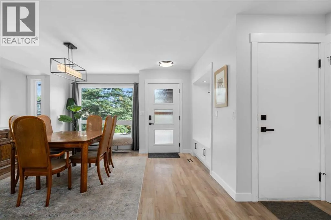
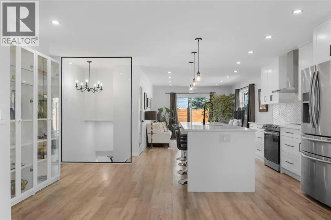
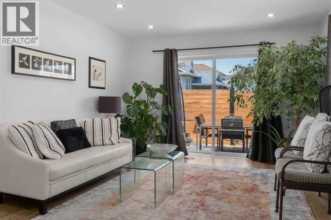
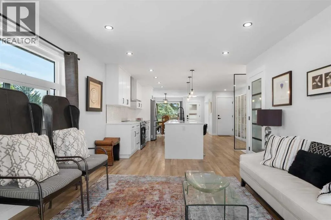
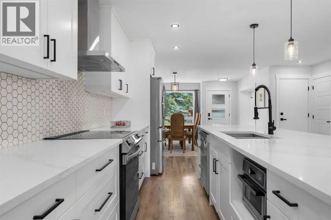
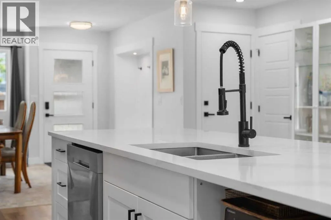
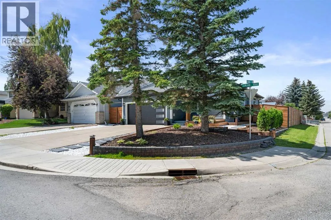
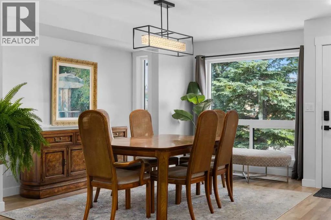
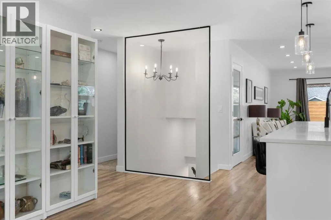
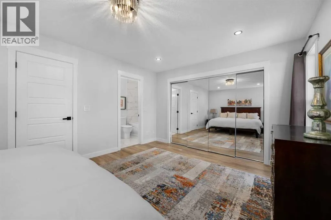
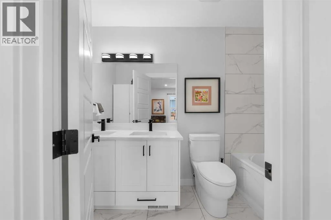
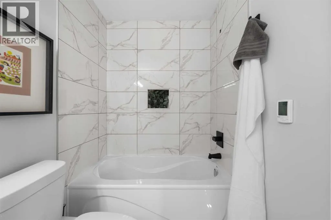
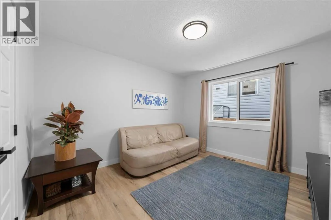
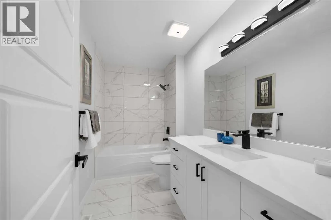
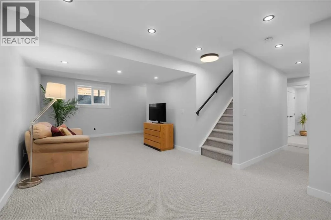
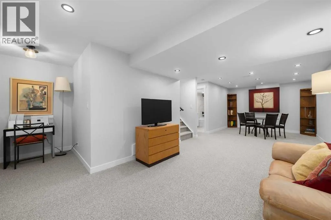
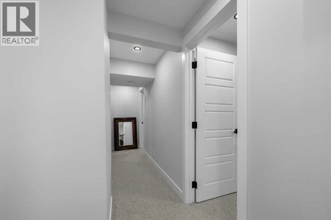
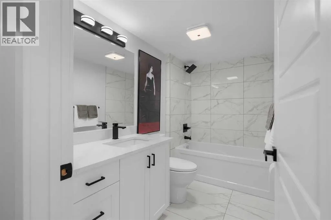
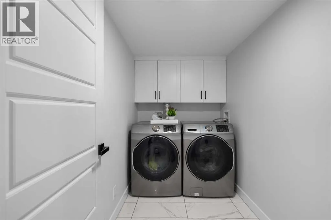
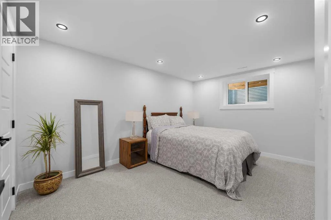
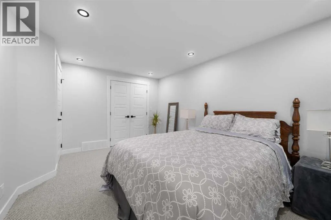
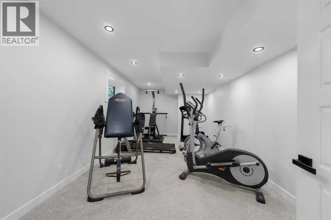
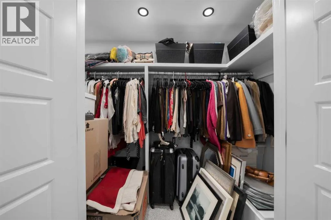
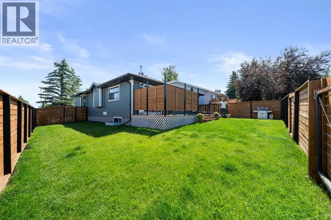
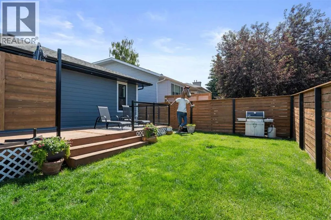
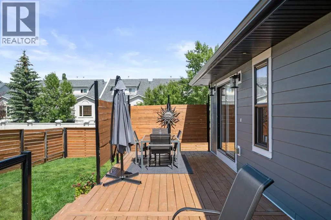
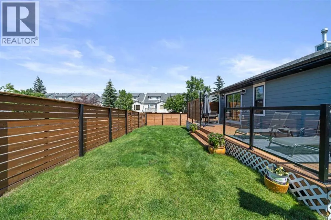
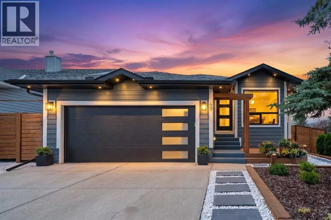
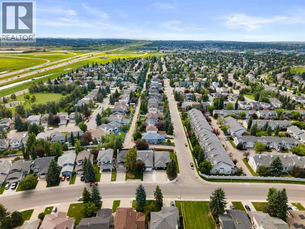
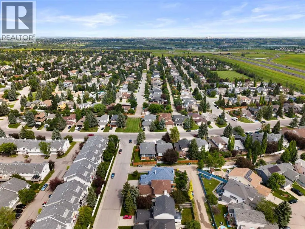
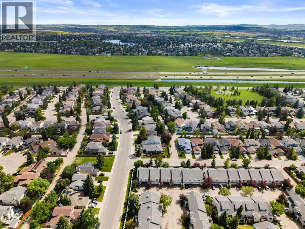
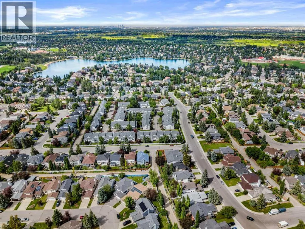
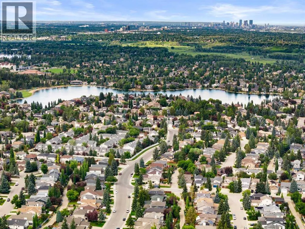
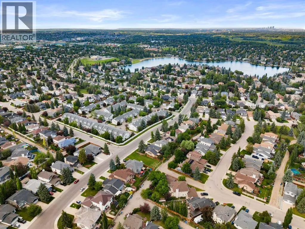
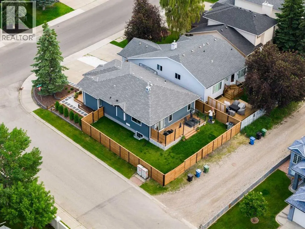
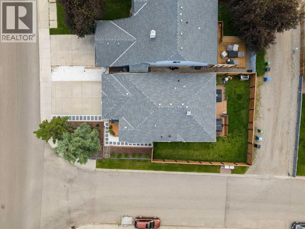
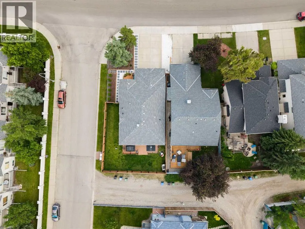
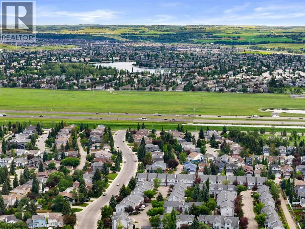
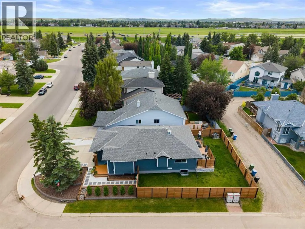
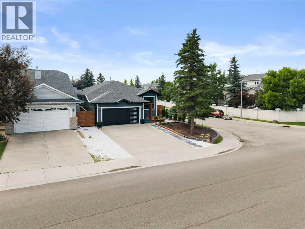
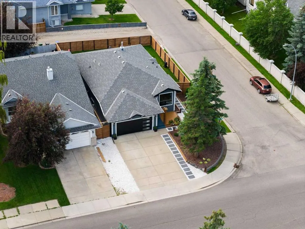
Nestled in the desirable lake community of Sundance is this fully renovated open floorplan bungalow of your dreams! A stunning home taken down to the studs and rebuilt in 2023, walking distance to the lake. Over 2,400 sq ft of fully developed living space across 4 bedrooms and 3 bathrooms, sitting on a corner lot with RV parking. Step into open-concept main floor living: a striking dining room wrapped in natural light, flowing into a kitchen built for the gourmet cook... large island, quartz countertops, soft-close cabinets, stainless steel appliances, a large pantry, and LVP flooring throughout. The living room opens onto your west-facing backyard, perfect for evening sun. Upstairs, the primary retreat features a double closet with new $1500 built in closet. and 5 piece ensuite with in-floor heating; a second bedroom and 4 piece bath complete the level. Downstairs, a spacious rec room, home office nook, 4-piece bath with in-floor heating, laundry room, and two large bedrooms with walk-in closets round out the basement. THe carpet is brand new with hugely bouncy upgraded underlay. An attached 2 car garage with built in storage seals the deal. Move in ready, with nothing left to do: recent roof, hot water tank, appliances, windows, Hardie board siding, and new deck, fencing, and landscaping throughout. Enjoy exclusive access to Sundance's private beach, plus proximity to schools, parks, and shopping. This one won't last! book your showing today. (id:7434)
General Features
| Features | PVC window |
|---|---|
| Community Features | Lake Privileges |
| Property Type | Single Family |
| Zoning Description | R-CG |
| CommunityName | Sundance |
| Amenities | Park, Playground, Schools, Shopping, Water Nearby |
| Building Amenities | Clubhouse, Recreation Centre |
| Building Appliances | Washer, Refrigerator, Dishwasher, Stove, Dryer, Hood Fan, Garage door opener |
| Building Architectural Style | Bungalow |
| Building Cooling Type | None |
| Parking Space Total | 4 |
| Foundation Type | Poured Concrete |
| Building Type | House |
| Ownership Type | Freehold |
| Building.StoriesTotal | 1 |
Interior Features
| Building Fireplace Present | False |
|---|---|
| Building Heating Type | Forced air |
| Building Heating Fuel | Natural gas |
| Basement Development | Finished |
| Basement Type | Full (Finished) |
| Construction Style Attachment | Detached |
| Flooring Type | Carpeted, Tile, Vinyl |
| Living Area Range | 1324 |
| Bedrooms | 2+2 |
Exterior Features
| Structure | Deck |
|---|---|
| Land Amenities | Park, Playground, Schools, Shopping, Water Nearby |
| Fence Type | Fence |
Room Details
| Room | Dimensions | Level | Flooring | Details |
|---|---|---|---|---|
| 4pc Bathroom | 132.81 Ft x 5.58 Ft | Main level | ||
| 5pc Bathroom | 10.00 Ft x 4.92 Ft | Main level | ||
| Bedroom | 12.17 Ft x 11.50 Ft | Main level | ||
| Dining room | 9.50 Ft x 13.25 Ft | Main level | ||
| Family room | 29.83 Ft x 17.25 Ft | Lower level | ||
| Kitchen | 16.08 Ft x 20.33 Ft | Main level | ||
| Living room | 111.83 Ft x 17.58 Ft | Main level | ||
| Primary Bedroom | 16.42 Ft x 12.00 Ft | Main level |
Amenities
- Views
- New Construction
- Adult 55+
- Lease To Own
- No Strata Fees
- Furnished
- Primary On Main
- Air Conditioning
- Seller Finance
- Green
- Fixer Upper
- Horse
- Golf
- Fireplace
- Deck
- Garage
- Basement
- Pool

Property vs Single Family Average in T2X 3G8
Price
Year Built
In The Neighbourhood
Just Listed
Calgary
$ 565,000
- Type
- Single Family
- Size
- 1,815 SqFt
- Rooms
- 3 Beds + 2.5 Baths
CIR Realty
Open House
Calgary
$ 759,900
- Type
- Single Family
- Size
- 1,808 SqFt
- Rooms
- 5 Beds + 3.5 Baths
RE/MAX House of Real Estate
Just Listed
Calgary
$ 565,000
- Type
- Single Family
- Size
- 1,816 SqFt
- Rooms
- 3 Beds + 2.5 Baths
CIR Realty
Open House
Calgary
$ 759,900
- Type
- Single Family
- Size
- 1,808 SqFt
- Rooms
- 5 Beds + 3.5 Baths
RE/MAX House of Real Estate
Open House
Calgary
$ 785,000
- Type
- Single Family
- Size
- 1,353 SqFt
- Rooms
- 4 Beds + 3 Baths
Century 21 Masters
Open House
Calgary
$ 785,000
- Type
- Single Family
- Size
- 1,353 SqFt
- Rooms
- 4 Beds + 3 Baths
Century 21 Masters
Open House
Calgary
$ 674,900
- Type
- Single Family
- Size
- 1,025 SqFt
- Rooms
- 5 Beds + 2 Baths
REMAX Innovations
Open House
Calgary
$ 674,900
- Type
- Single Family
- Size
- 1,025 SqFt
- Rooms
- 5 Beds + 2 Baths
REMAX Innovations
Calgary
$ 649,900
- Type
- Single Family
- Size
- 1,525 SqFt
- Rooms
- 4 Beds + 3 Baths
The Real Estate District
Calgary
$ 1,589,000
- Type
- Single Family
- Size
- 2,699 SqFt
- Rooms
- 5 Beds + 3.5 Baths
RE/MAX Landan Real Estate
Golf Course
Calgary
$ 845,000
- Type
- Single Family
- Size
- 2,150 SqFt
- Rooms
- 4 Beds + 3.5 Baths
CIR Realty
Calgary
$ 685,000
- Type
- Single Family
- Size
- 1,341 SqFt
- Rooms
- 3 Beds + 2.5 Baths
MaxWell Devonshire Realty
Golf Course
Calgary
$ 845,000
- Type
- Single Family
- Size
- 2,151 SqFt
- Rooms
- 4 Beds + 3.5 Baths
CIR Realty
Primary On Main
Calgary
$ 685,000
- Type
- Single Family
- Size
- 1,341 SqFt
- Rooms
- 3 Beds + 2.5 Baths
MaxWell Devonshire Realty
 Data is supplied by Pillar 9™ MLS® System. Pillar 9™ is the owner of the copyright in its MLS® System. Data is deemed reliable but is not guaranteed accurate by Pillar 9™. The trademarks MLS®, Multiple Listing Service® and the associated logos are owned by The Canadian Real Estate Association (CREA) and identify the quality of services provided by real estate professionals who are members of CREA. Used under license.

 Data is supplied by Pillar 9™ MLS® System. Pillar 9™ is the owner of the copyright in its MLS® System. Data is deemed reliable but is not guaranteed accurate by Pillar 9™. The trademarks MLS®, Multiple Listing Service® and the associated logos are owned by The Canadian Real Estate Association (CREA) and identify the quality of services provided by real estate professionals who are members of CREA. Used under license.
Last Update: September 12, 2026 7:29 AM UT
Data is supplied by Pillar 9™ MLS® System. Pillar 9™ is the owner of the copyright in its MLS® System. Data is deemed reliable but is not guaranteed accurate by Pillar 9™. The trademarks MLS®, Multiple Listing Service® and the associated logos are owned by The Canadian Real Estate Association (CREA) and identify the quality of services provided by real estate professionals who are members of CREA. Used under license.
Last Update: September 12, 2026 7:29 AM UT
 Information should be deemed reliable but not guaranteed, all representations are approximate, and individual verification is recommended. Copyright ©2026 All rights reserved.
The trademarks REALTOR®, REALTORS® and the REALTOR® logo are controlled by The Canadian Real Estate Association (CREA) and identify real estate professionals who are members of CREA. The trademarks MLS®, Multiple Listing Service® and the associated logos are owned by CREA and identify the quality of
Information should be deemed reliable but not guaranteed, all representations are approximate, and individual verification is recommended. Copyright ©2026 All rights reserved.
The trademarks REALTOR®, REALTORS® and the REALTOR® logo are controlled by The Canadian Real Estate Association (CREA) and identify real estate professionals who are members of CREA. The trademarks MLS®, Multiple Listing Service® and the associated logos are owned by CREA and identify the quality of
 Data is supplied by Pillar 9™ MLS® System. Pillar 9™ is the owner of the copyright in its MLS® System. Data is deemed reliable but is not guaranteed accurate by Pillar 9™. The trademarks MLS®, Multiple Listing Service® and the associated logos are owned by The Canadian Real Estate Association (CREA) and identify the quality of services provided by real estate professionals who are members of CREA. Used under license.