

Primary on Main

Address
1924 Glenmount Drive Sw, Calgary, AB
Price
$ 1,499,900
Property Attributes
- ID#A2343287
- TypeSingle Family
- Listing Status Active
- MunicipalityCalgary
- CityCalgary
- AreaGlendale
- NeighbourhoodGlendale
- Postal CodeT3E 4B6
- StyleBungalow
- Year Built2017
- Price$ 1,499,900
- Bedrooms3+2
- Bathrooms3
- Half Bathrooms1
- Sqr Footage1826
Data Source:
Canadian Real Estate Association (CREA)
Property Description
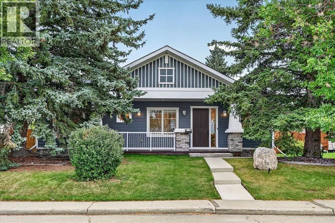
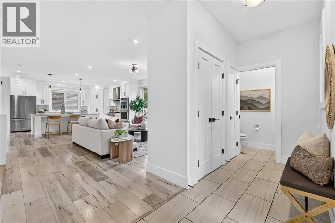
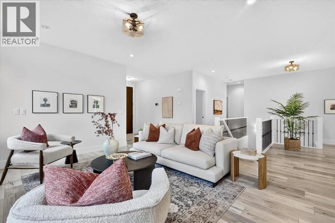
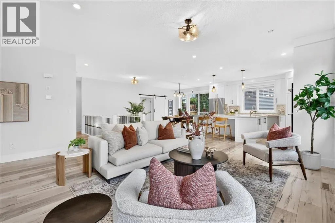
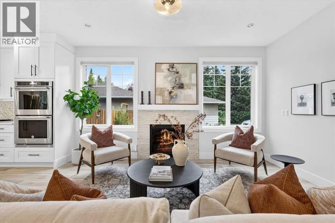
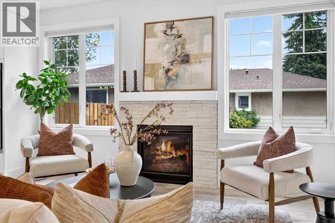
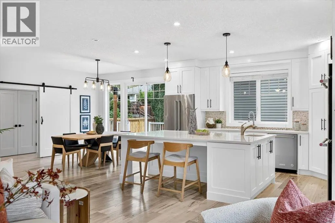
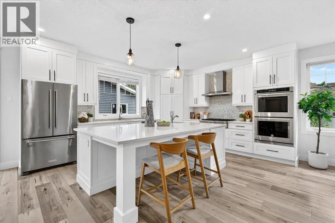
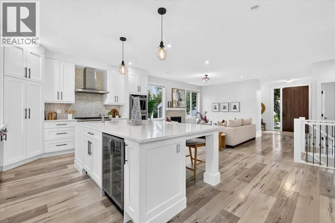
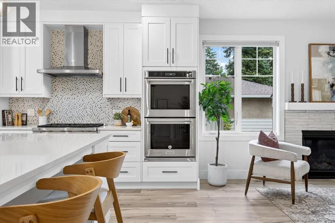
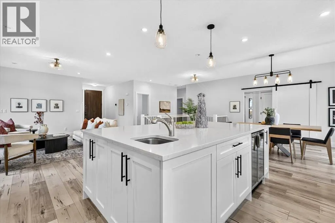
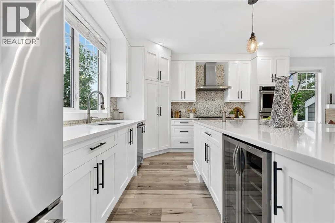
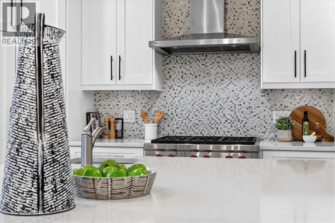
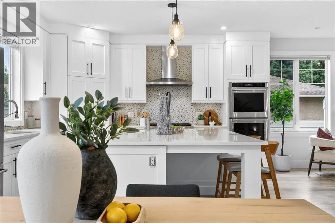
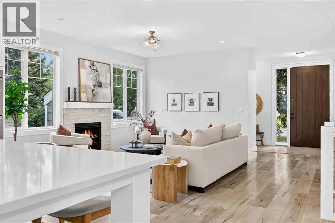
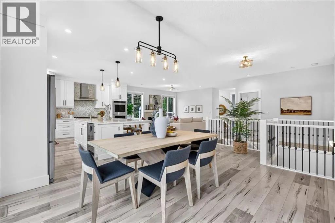
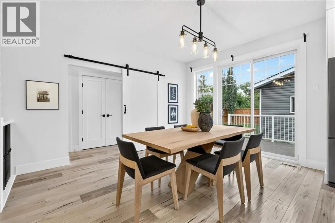
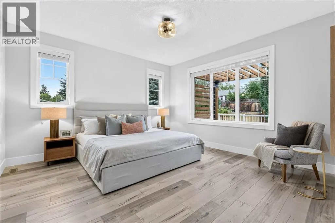
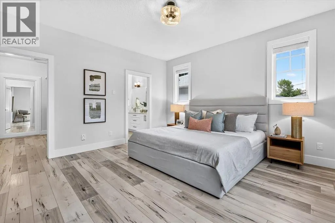
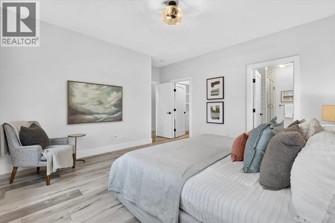
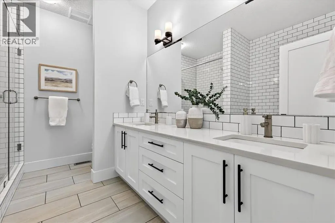
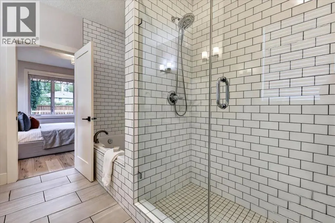
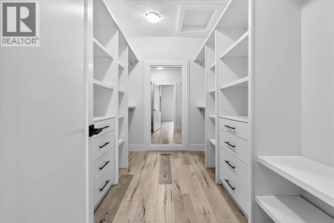
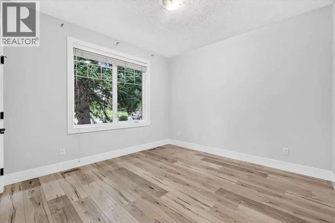
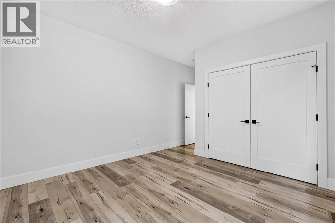
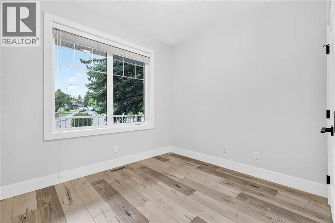
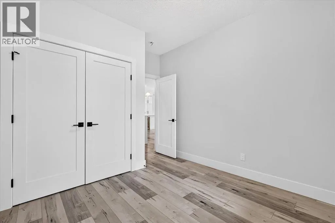
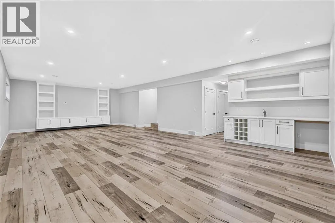
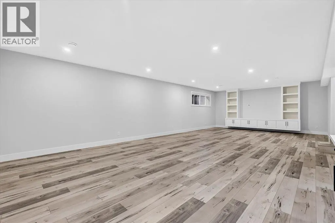
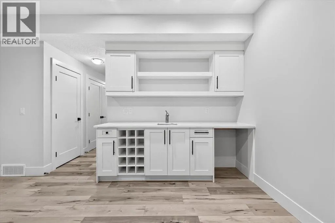
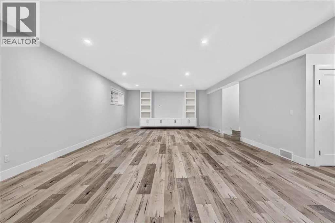
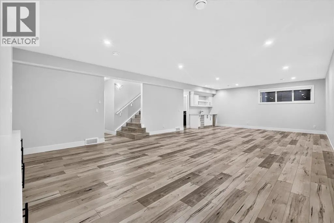
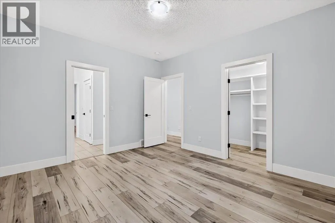
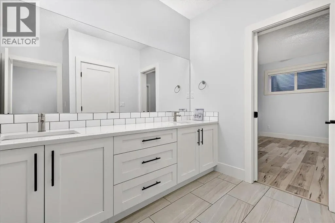
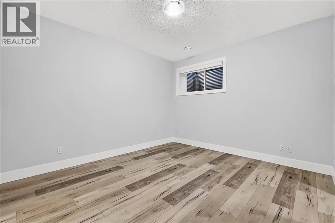
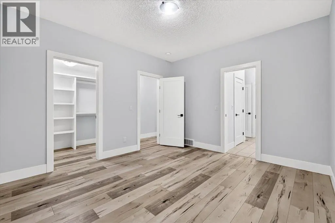
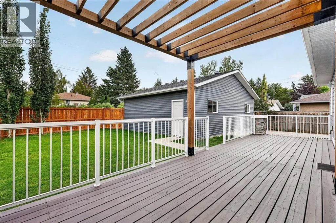
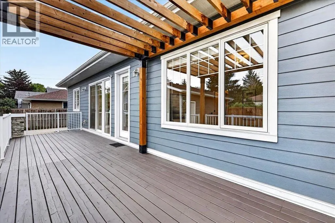
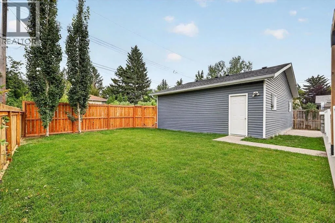
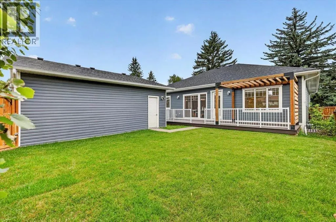
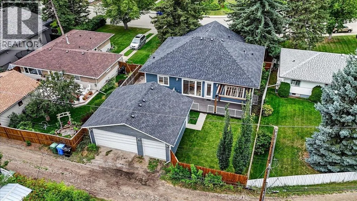
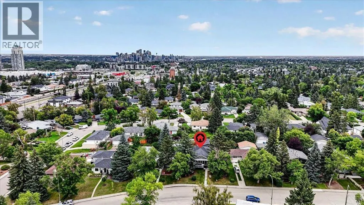
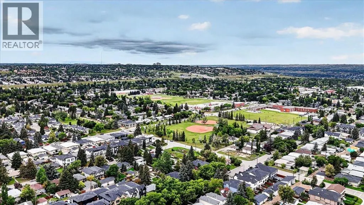
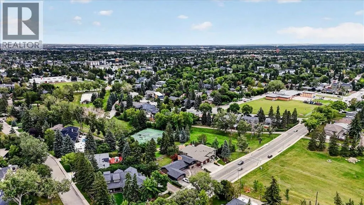
Welcome to 1924 Glenmount Dr SW! Rarely do properties of this caliber hit the market. Built in 2017, this stunning modern bungalow offers over 3,600 sq.ft. of total, thoughtfully designed living space situated on a massive lot along a quiet street. From the moment you step onto the charming front porch facing beautiful green space, you will know this home is something truly special.Freshly painted from top to bottom and completely move-in ready, the main level boasts a seamless open layout framed by durable laminate flooring throughout, loads of windows that flood the home with natural light, and a cozy gas fireplace in the main floor living room. The chef-inspired kitchen is an absolute dream for entertaining, featuring premium quartz countertops, a Wolf gas cooktop, double built-in wall ovens, high-end stainless steel appliances, and dual sinks—one beneath the window and an additional prep sink on the spacious sit-up island. Right off the kitchen, the adjacent dining room flows effortlessly out through sliding glass patio doors to a massive deck and a sprawling backyard, perfect for summer barbecues.The primary bedroom serves as a true private retreat, complete with a huge walk-in closet featuring custom built-in shelving and a luxurious 5-piece ensuite bathroom. With five generous bedrooms and 3.5 bathrooms total, there is no shortage of room for a growing family or hosting guests. Head down to the fully finished lower level featuring soaring high ceilings, massive storage spaces, and an expansive recreation and family room complete with a custom built-in entertainment unit and a full wet bar—the ultimate setup for game nights and movie marathons.Location-wise, it doesn't get better than this. Conveniently located just minutes from downtown Calgary, you are steps away from the C-Train station, the vibrant shops and dining of trendy 17th Ave, and offer quick, easy access to major commuter routes. Complete with central air conditioning, a central vacuum syste m, and a rare, oversized triple detached garage, this home offers the total package. Simply unpack your bags and start living—schedule your private tour today! (id:7434)
General Features
| Features | Back lane, Wet bar, PVC window, Closet Organizers, No Smoking Home, Gas BBQ Hookup |
|---|---|
| Property Type | Single Family |
| Zoning Description | R-CG |
| CommunityName | Glendale |
| Amenities | Park, Playground, Recreation Nearby, Schools, Shopping |
| Building Appliances | Refrigerator, Cooktop - Gas, Dishwasher, Wine Fridge, Oven, Oven - Built-In, Humidifier, Hood Fan, Window Coverings, Garage door opener, Washer & Dryer |
| Building Architectural Style | Bungalow |
| Building Cooling Type | Central air conditioning |
| Parking Space Total | 5 |
| Foundation Type | Poured Concrete |
| Building Type | House |
| Ownership Type | Freehold |
| Building.StoriesTotal | 1 |
Interior Features
| Building Fireplace Present | True |
|---|---|
| Building Fireplace Total | 1 |
| Building Heating Type | Other, Forced air |
| Building Heating Fuel | Natural gas |
| Basement Development | Finished |
| Basement Type | Full (Finished) |
| Construction Style Attachment | Detached |
| Flooring Type | Ceramic Tile, Laminate |
| Living Area Range | 1826 |
| Bedrooms | 3+2 |
Exterior Features
| Structure | Deck |
|---|---|
| Land Amenities | Park, Playground, Recreation Nearby, Schools, Shopping |
| Landscape Features | Landscaped |
| Exterior Finish | Stone |
| Fence Type | Fence |
Room Details
| Room | Dimensions | Level | Flooring | Details |
|---|---|---|---|---|
| 2pc Bathroom | 6.83 Ft x 3.00 Ft | Main level | ||
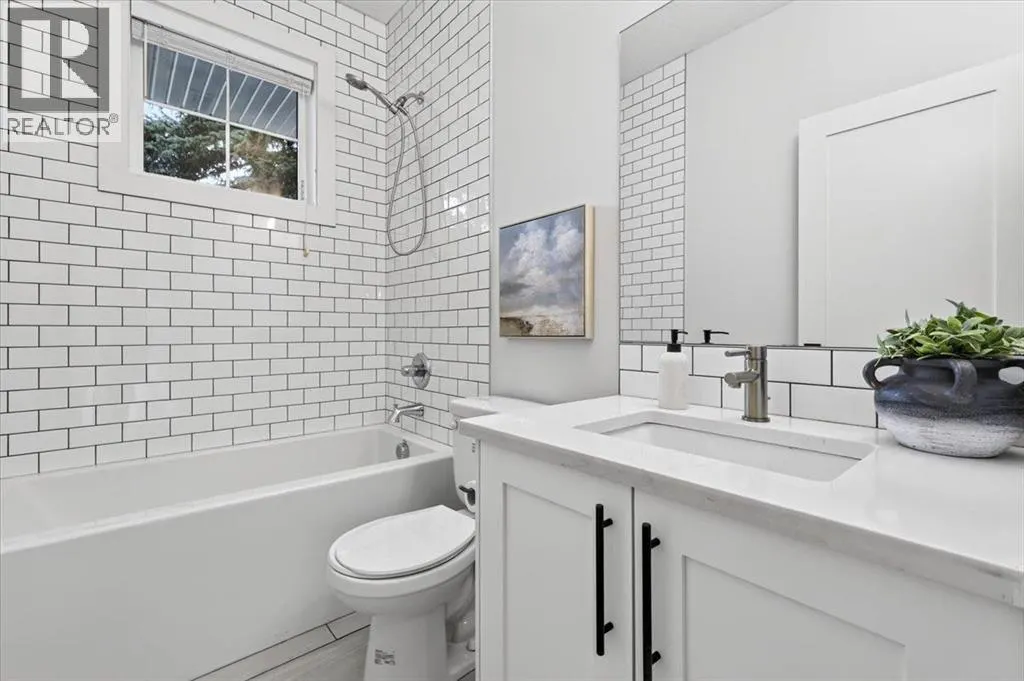
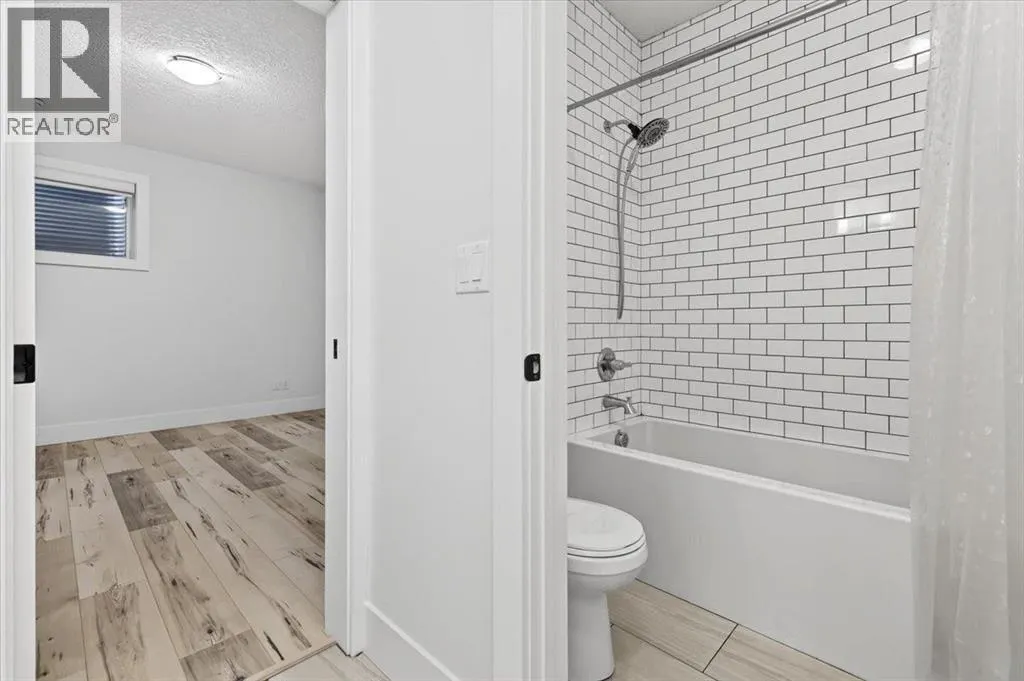
| 4pc Bathroom | 7.83 Ft x 4.92 Ft | Main level | ||
| 5pc Bathroom | 10.92 Ft x 8.42 Ft | Main level | ||
| Bedroom | 11.58 Ft x 11.42 Ft | Main level | ||
| Dining room | 13.67 Ft x 10.92 Ft | Main level | ||
| Family room | 35.42 Ft x 18.67 Ft | Basement | ||
| Kitchen | 16.00 Ft x 14.17 Ft | Main level | ||
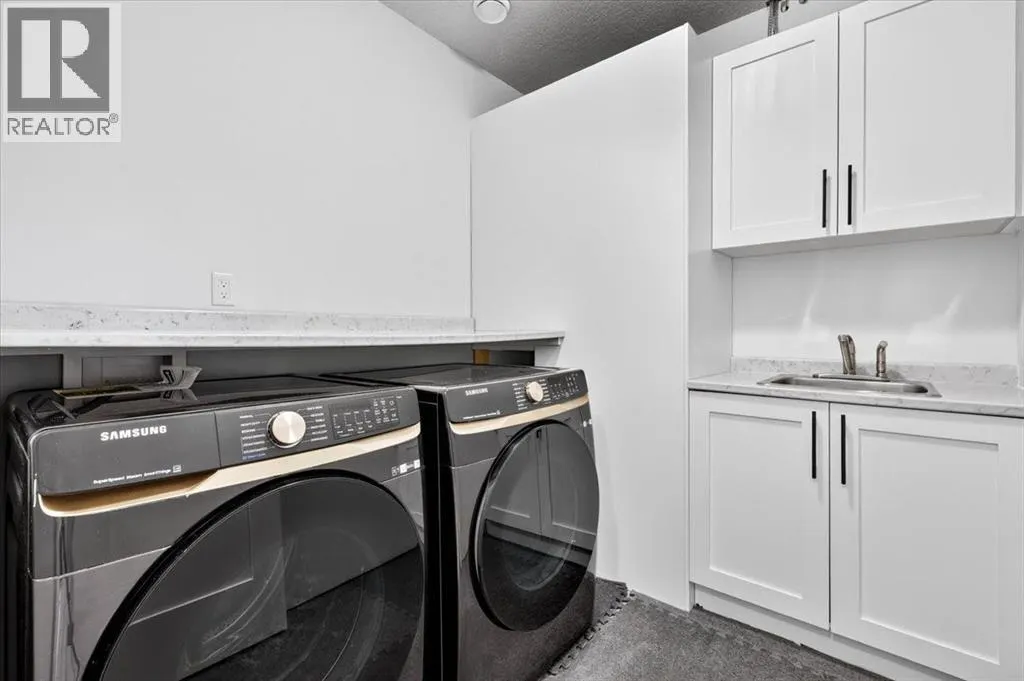
| Laundry room | 8.00 Ft x 7.25 Ft | Basement | ||
| Living room | 16.00 Ft x 15.33 Ft | Main level | ||
| Primary Bedroom | 13.75 Ft x 13.58 Ft | Main level | ||
| Storage | 6.33 Ft x 4.67 Ft | Basement |
Amenities
- Views
- New Construction
- Adult 55+
- Lease To Own
- No Strata Fees
- Furnished
- Primary On Main
- Air Conditioning
- Seller Finance
- Green
- Fixer Upper
- Horse
- Golf
- Fireplace
- Deck
- Garage
- Basement
- Pool

Property vs Single Family Average in T3E 4B6
Price
Year Built
In The Neighbourhood
Just Listed
Lethbridge
$ 695,000
- Type
- Single Family
- Size
- 1,521 SqFt
- Rooms
- 3 Beds + 3 Baths
Lethbridge Real Estate.com
Just Listed
Red Deer
$ 330,000
- Type
- Single Family
- Size
- 1,039 SqFt
- Rooms
- 5 Beds + 2 Baths
RE/MAX real estate central alberta
Open House
Calgary
$ 1,799,900
- Type
- Single Family
- Size
- 2,726 SqFt
- Rooms
- 5 Beds + 4.5 Baths
eXp Realty
Lethbridge
$ 2,700
- Type
- Single Family
- Size
- 1,105 SqFt
- Rooms
- 0 Beds + 0 Baths
Grassroots Realty Group
Open House
Calgary
$ 1,799,900
- Type
- Single Family
- Size
- 2,727 SqFt
- Rooms
- 5 Beds + 4.5 Baths
eXp Realty
Reduced
Red Deer
$ 349,900
- Type
- Single Family
- Size
- 885 SqFt
- Rooms
- 3 Beds + 1.5 Baths
 Listed by: Coldwell Banker OnTrack Realty
Reduced
Red Deer
$ 349,900
- Type
- Single Family
- Size
- 885 SqFt
- Rooms
- 3 Beds + 1.5 Baths
Coldwell Banker OnTrack Realty
Open House
Red Deer
$ 389,900
- Type
- Single Family
- Size
- 1,027 SqFt
- Rooms
- 3 Beds + 2 Baths
Listed by: Royal LePage Network Realty Corp.
 Data is supplied by Pillar 9™ MLS® System. Pillar 9™ is the owner of the copyright in its MLS® System. Data is deemed reliable but is not guaranteed accurate by Pillar 9™. The trademarks MLS®, Multiple Listing Service® and the associated logos are owned by The Canadian Real Estate Association (CREA) and identify the quality of services provided by real estate professionals who are members of CREA. Used under license.

 Information should be deemed reliable but not guaranteed, all representations are approximate, and individual verification is recommended. Copyright ©2026 All rights reserved.
The trademarks REALTOR®, REALTORS® and the REALTOR® logo are controlled by The Canadian Real Estate Association (CREA) and identify real estate professionals who are members of CREA. The trademarks MLS®, Multiple Listing Service® and the associated logos are owned by CREA and identify the quality of
Information should be deemed reliable but not guaranteed, all representations are approximate, and individual verification is recommended. Copyright ©2026 All rights reserved.
The trademarks REALTOR®, REALTORS® and the REALTOR® logo are controlled by The Canadian Real Estate Association (CREA) and identify real estate professionals who are members of CREA. The trademarks MLS®, Multiple Listing Service® and the associated logos are owned by CREA and identify the quality of
 Data is supplied by Pillar 9™ MLS® System. Pillar 9™ is the owner of the copyright in its MLS® System. Data is deemed reliable but is not guaranteed accurate by Pillar 9™. The trademarks MLS®, Multiple Listing Service® and the associated logos are owned by The Canadian Real Estate Association (CREA) and identify the quality of services provided by real estate professionals who are members of CREA. Used under license.