

Address
140 Tuscany Ridge View Nw, Calgary, AB
Price
$ 634,500
Property Attributes
- ID#A2343946
- TypeSingle Family
- Listing Status Active
- MunicipalityCalgary
- CityCalgary
- AreaTuscany
- NeighbourhoodTuscany
- Postal CodeT3L 2J5
- Style
- Year Built1999
- Price$ 634,500
- Bedrooms3
- Bathrooms2
- Half Bathrooms1
- Sqr Footage1864
Data Source:
Canadian Real Estate Association (CREA)
Property Description
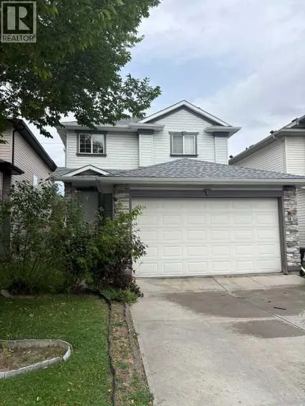
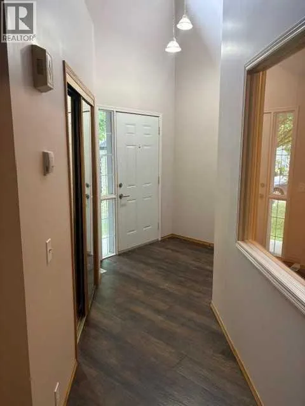
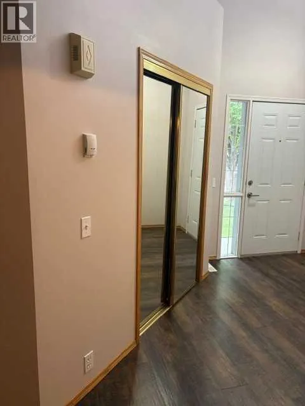
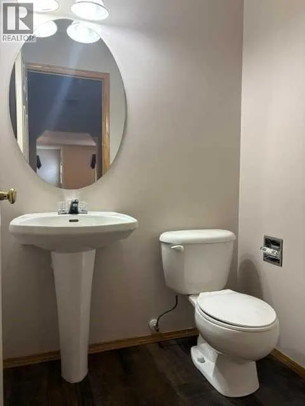
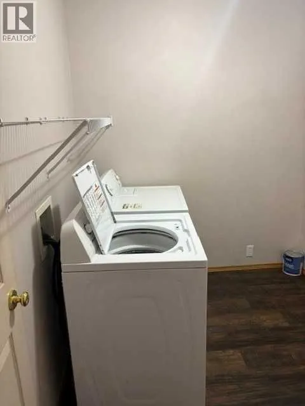
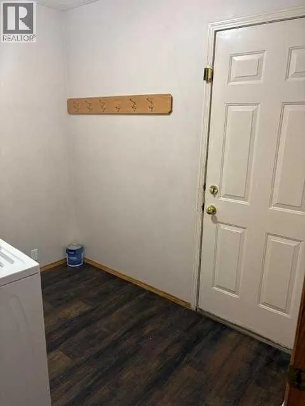
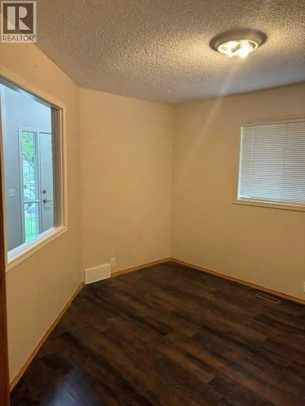
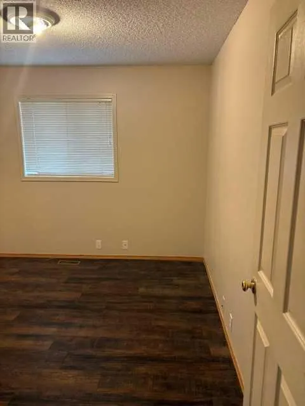
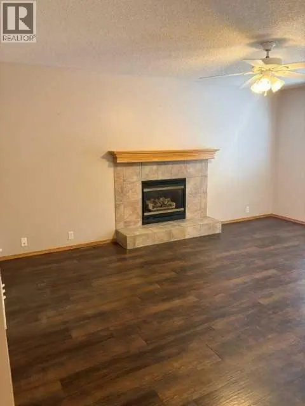
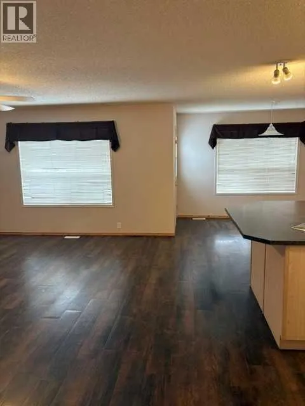
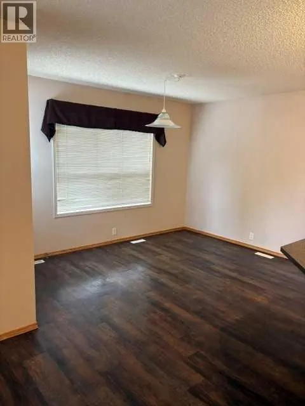
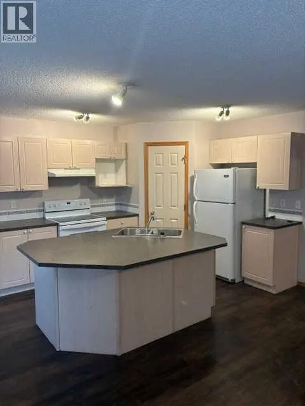
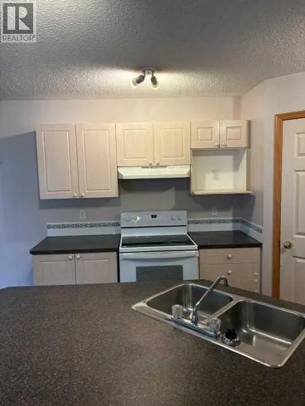
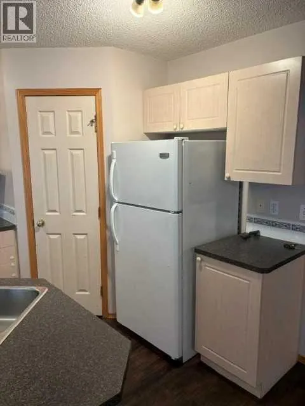
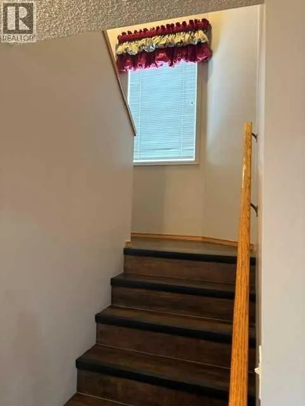
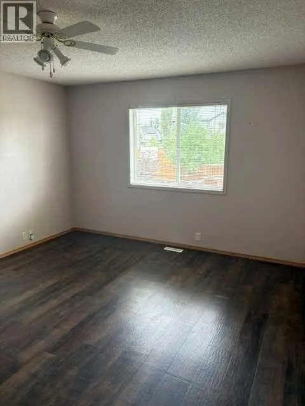
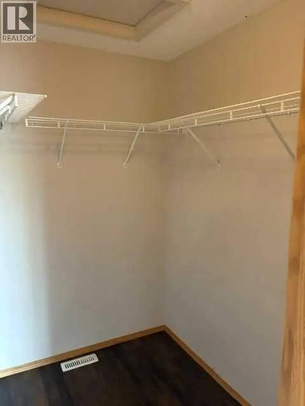
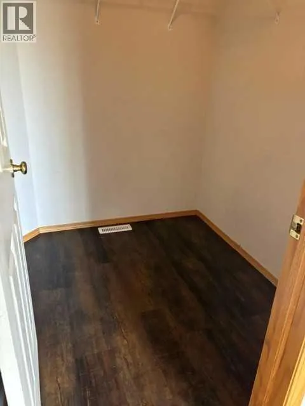
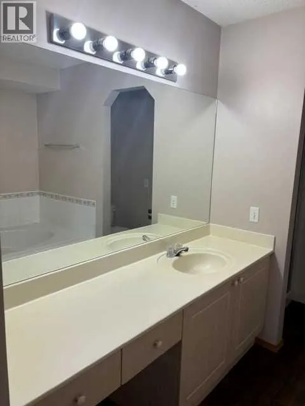
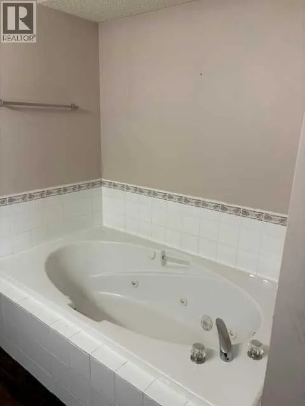
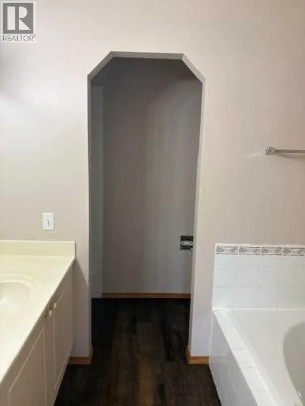
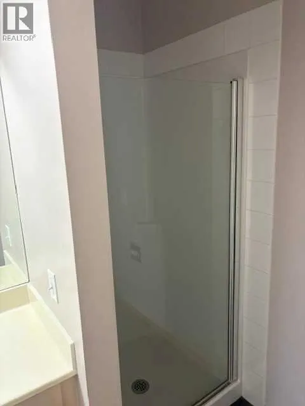
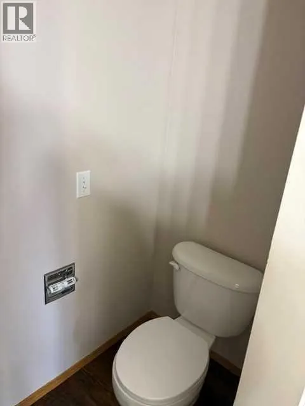
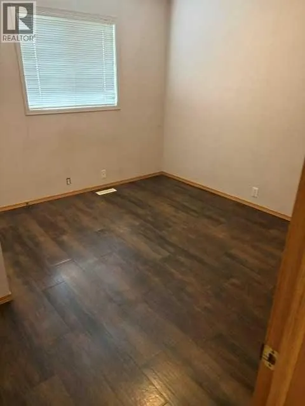
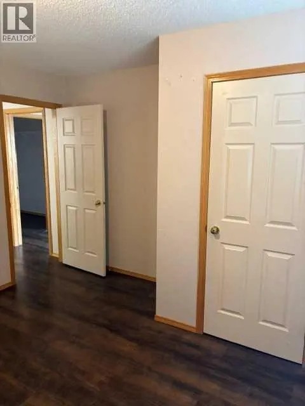
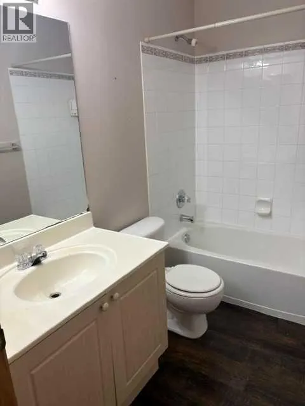
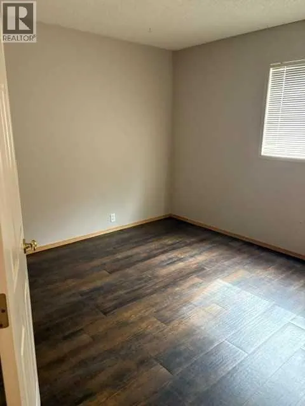
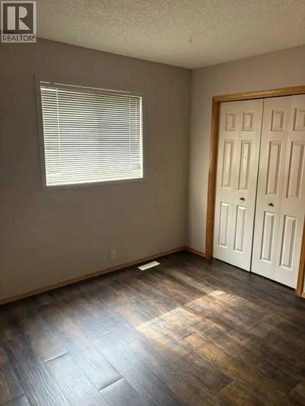
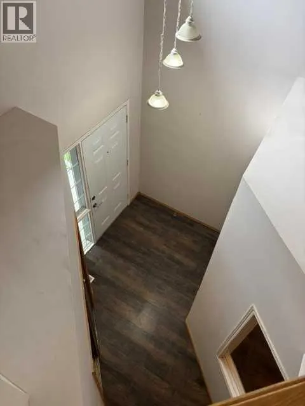
Welcome to Tuscany! This spacious 3-bedroom, 2.5-bathroom home with a den offers a fantastic floor plan and plenty of opportunity to add your own personal touches and updates.The main floor features a bright, open layout with large windows that fill the home with natural sunlight. You’ll find a generous den, well-appointed kitchen, comfortable living room with a cozy gas fireplace, dining area, convenient half bathroom, and a laundry room tucked right into the mudroom for added functionality.Upstairs, you’ll find three generously sized bedrooms, including a spacious primary suite complete with its own ensuite bathroom, plus a second full bathroom.The undeveloped basement offers a blank canvas ready for your ideas—create a home gym, recreation room, office, additional bedrooms, or whatever best suits your lifestyle.With its functional layout, abundant natural light, and excellent potential for customization, this Tuscany home is ready to become your own! (id:7434)
General Features
| Property Type | Single Family |
|---|---|
| Zoning Description | R-CG |
| CommunityName | Tuscany |
| Amenities | Playground |
| Building Amenities | Recreation Centre |
| Building Appliances | Refrigerator, Dishwasher, Stove, Hood Fan, Window Coverings, Garage door opener, Washer & Dryer |
| Building Cooling Type | None |
| Parking Space Total | 2 |
| Foundation Type | Poured Concrete |
| Building Type | House |
| Ownership Type | Freehold |
| Building.StoriesTotal | 2 |
Interior Features
| Building Fireplace Present | True |
|---|---|
| Building Fireplace Total | 1 |
| Building Heating Type | Forced air |
| Basement Development | Unfinished |
| Basement Type | Full (Unfinished) |
| Construction Material | Wood frame |
| Construction Style Attachment | Detached |
| Flooring Type | Laminate, Linoleum |
| Living Area Range | 1864 |
| Bedrooms | 3 |
Exterior Features
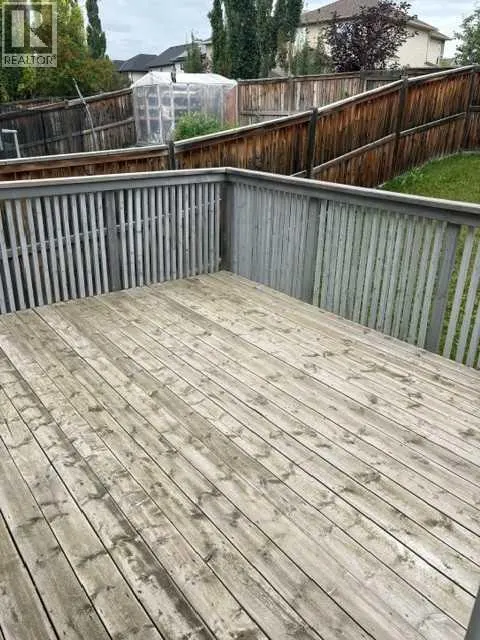
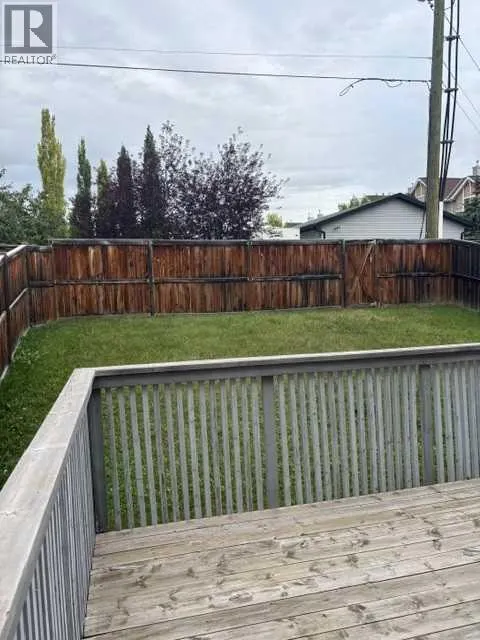
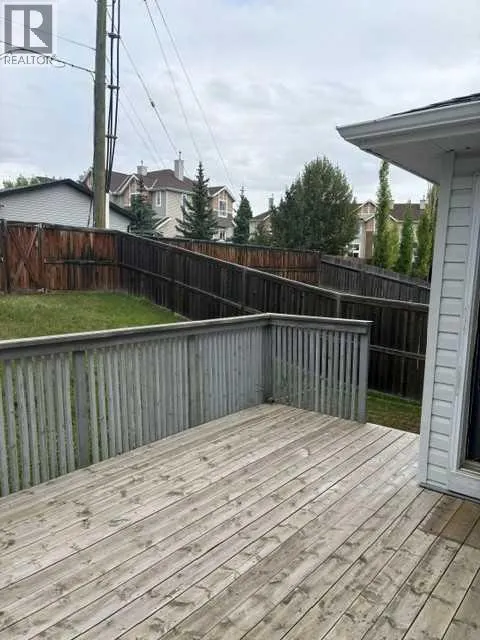
| Structure | Deck |
|---|---|
| Land Amenities | Playground |
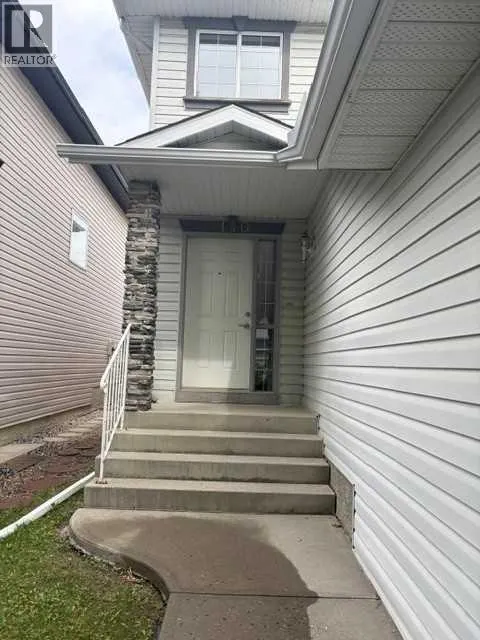
| Exterior Finish | Stone, Vinyl siding |
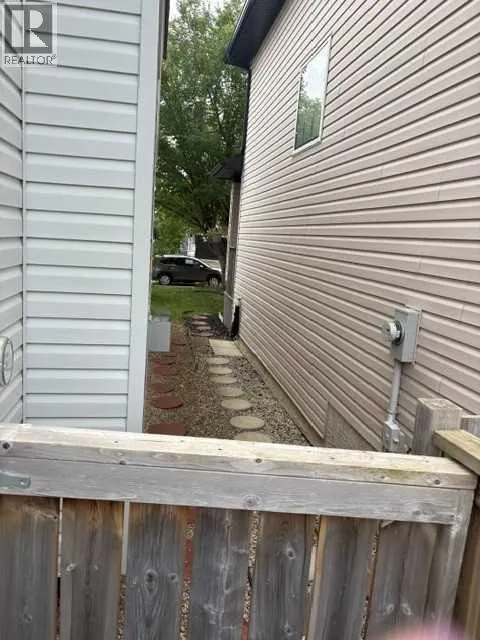
| Fence Type | Fence |
Room Details
| Room | Dimensions | Level | Flooring | Details |
|---|---|---|---|---|
| 2pc Bathroom | 4.67 Ft x 4.92 Ft | Main level | ||
| 4pc Bathroom | 8.08 Ft x 4.92 Ft | Upper Level | ||
| Bedroom | 11.25 Ft x 11.33 Ft | Upper Level | ||
| Den | 11.00 Ft x 11.58 Ft | Main level | ||
| Dining room | 12.08 Ft x 10.42 Ft | Main level | ||
| Kitchen | 11.83 Ft x 9.67 Ft | Main level | ||
| Laundry room | 8.33 Ft x 6.83 Ft | Main level | ||
| Living room | 15.33 Ft x 16.50 Ft | Main level | ||
| Other | 6.33 Ft x 5.25 Ft | Upper Level | ||
| Pantry | 3.92 Ft x 3.92 Ft | Main level | ||
| Primary Bedroom | 15.83 Ft x 12.83 Ft | Upper Level |
Amenities
- Views
- New Construction
- Adult 55+
- Lease To Own
- No Strata Fees
- Furnished
- Primary On Main
- Air Conditioning
- Seller Finance
- Green
- Fixer Upper
- Horse
- Golf
- Fireplace
- Deck
- Garage
- Basement
- Pool

Property vs Single Family Average in T3L 2J5
Price
Year Built
In The Neighbourhood
Just Listed
Calgary
$ 795,000
- Type
- Single Family
- Size
- 1,900 SqFt
- Rooms
- 5 Beds + 4.5 Baths
RE/MAX House of Real Estate
Just Listed
Calgary
$ 795,000
- Type
- Single Family
- Size
- 1,901 SqFt
- Rooms
- 5 Beds + 4.5 Baths
RE/MAX House of Real Estate
Just Listed
Calgary
$ 724,900
- Type
- Single Family
- Size
- 1,810 SqFt
- Rooms
- 3 Beds + 3.5 Baths
REMAX Innovations
Just Listed
Calgary
$ 999,900
- Type
- Single Family
- Size
- 2,040 SqFt
- Rooms
- 3 Beds + 3.5 Baths
RE/MAX First
Just Listed
Calgary
$ 724,900
- Type
- Single Family
- Size
- 1,810 SqFt
- Rooms
- 3 Beds + 3.5 Baths
REMAX Innovations
Just Listed
Calgary
$ 999,900
- Type
- Single Family
- Size
- 2,041 SqFt
- Rooms
- 3 Beds + 3.5 Baths
RE/MAX First
Just Listed
Calgary
$ 1,180,000
- Type
- Single Family
- Size
- 2,384 SqFt
- Rooms
- 5 Beds + 3.5 Baths
RE/MAX Real Estate (Mountain View)
Open House
Calgary
$ 769,000
- Type
- Single Family
- Size
- 1,929 SqFt
- Rooms
- 4 Beds + 3.5 Baths
Real Broker
Just Listed
Calgary
$ 550,000
- Type
- Single Family
- Size
- 1,213 SqFt
- Rooms
- 3 Beds + 1.5 Baths
MaxWell Canyon Creek
Just Listed
Calgary
$ 972,500
- Type
- Single Family
- Size
- 1,942 SqFt
- Rooms
- 4 Beds + 3.5 Baths
Century 21 Bamber Realty LTD.
Just Listed
Calgary
$ 1,180,000
- Type
- Single Family
- Size
- 2,384 SqFt
- Rooms
- 5 Beds + 3.5 Baths
RE/MAX Real Estate (Mountain View)
Open House
Calgary
$ 769,000
- Type
- Single Family
- Size
- 1,929 SqFt
- Rooms
- 4 Beds + 3.5 Baths
Real Broker
Just Listed
Calgary
$ 550,000
- Type
- Single Family
- Size
- 1,213 SqFt
- Rooms
- 3 Beds + 1.5 Baths
MaxWell Canyon Creek
Just Listed
Calgary
$ 659,900
- Type
- Single Family
- Size
- 1,942 SqFt
- Rooms
- 3 Beds + 2.5 Baths
eXp Realty
 Data is supplied by Pillar 9™ MLS® System. Pillar 9™ is the owner of the copyright in its MLS® System. Data is deemed reliable but is not guaranteed accurate by Pillar 9™. The trademarks MLS®, Multiple Listing Service® and the associated logos are owned by The Canadian Real Estate Association (CREA) and identify the quality of services provided by real estate professionals who are members of CREA. Used under license.

 Data is supplied by Pillar 9™ MLS® System. Pillar 9™ is the owner of the copyright in its MLS® System. Data is deemed reliable but is not guaranteed accurate by Pillar 9™. The trademarks MLS®, Multiple Listing Service® and the associated logos are owned by The Canadian Real Estate Association (CREA) and identify the quality of services provided by real estate professionals who are members of CREA. Used under license.
Last Update: September 12, 2026 7:29 AM UT
Data is supplied by Pillar 9™ MLS® System. Pillar 9™ is the owner of the copyright in its MLS® System. Data is deemed reliable but is not guaranteed accurate by Pillar 9™. The trademarks MLS®, Multiple Listing Service® and the associated logos are owned by The Canadian Real Estate Association (CREA) and identify the quality of services provided by real estate professionals who are members of CREA. Used under license.
Last Update: September 12, 2026 7:29 AM UT
 Information should be deemed reliable but not guaranteed, all representations are approximate, and individual verification is recommended. Copyright ©2026 All rights reserved.
The trademarks REALTOR®, REALTORS® and the REALTOR® logo are controlled by The Canadian Real Estate Association (CREA) and identify real estate professionals who are members of CREA. The trademarks MLS®, Multiple Listing Service® and the associated logos are owned by CREA and identify the quality of
Information should be deemed reliable but not guaranteed, all representations are approximate, and individual verification is recommended. Copyright ©2026 All rights reserved.
The trademarks REALTOR®, REALTORS® and the REALTOR® logo are controlled by The Canadian Real Estate Association (CREA) and identify real estate professionals who are members of CREA. The trademarks MLS®, Multiple Listing Service® and the associated logos are owned by CREA and identify the quality of
 Data is supplied by Pillar 9™ MLS® System. Pillar 9™ is the owner of the copyright in its MLS® System. Data is deemed reliable but is not guaranteed accurate by Pillar 9™. The trademarks MLS®, Multiple Listing Service® and the associated logos are owned by The Canadian Real Estate Association (CREA) and identify the quality of services provided by real estate professionals who are members of CREA. Used under license.