

Address
22 Howse Mount Ne, Calgary, AB
Price
$ 750,777
Property Attributes
- ID#A2344173
- TypeSingle Family
- Listing Status Active
- MunicipalityCalgary
- CityCalgary
- AreaLivingston
- NeighbourhoodLivingston
- Postal CodeT3P 1N9
- Style
- Year Built2018
- Price$ 750,777
- Bedrooms4+1
- Bathrooms3
- Half Bathrooms1
- Sqr Footage2337
Data Source:
Canadian Real Estate Association (CREA)
Property Description
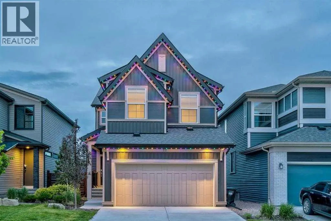
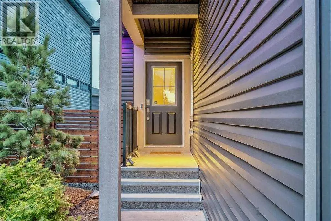
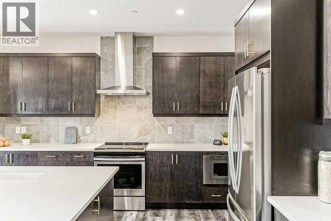
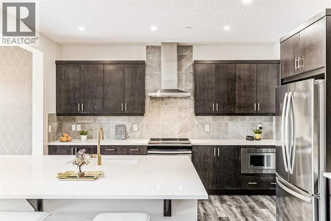
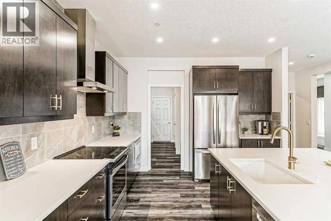
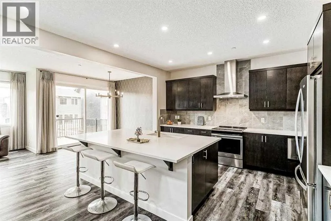
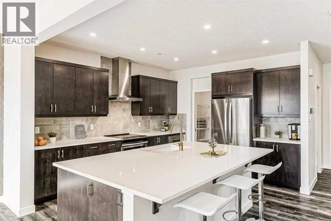
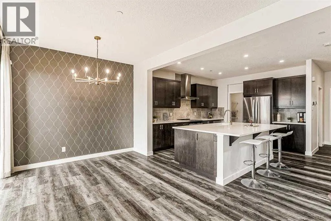
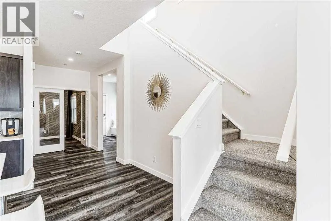
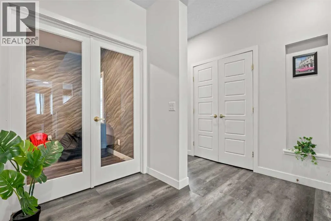
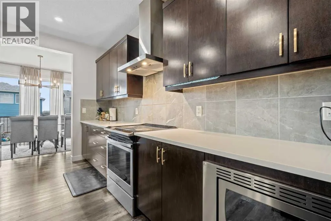
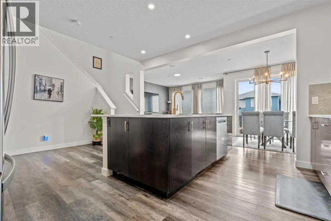
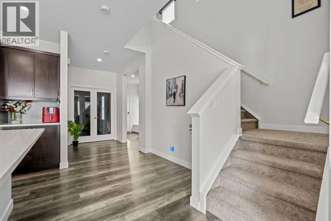
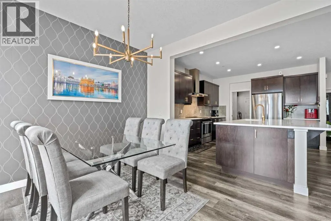
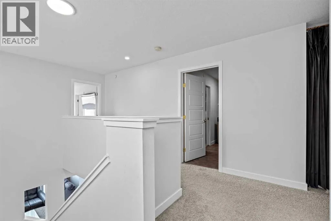
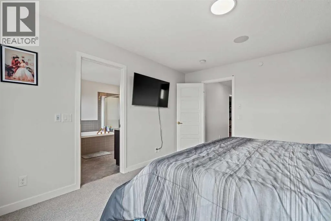
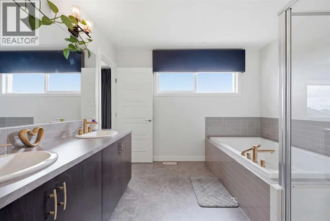
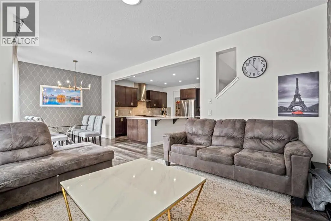
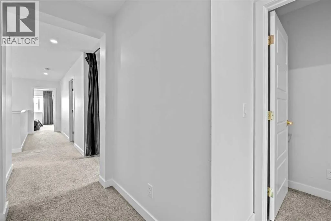
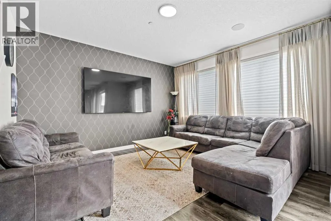
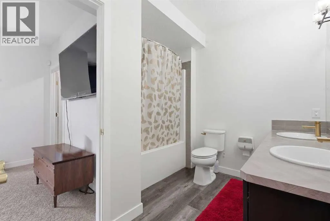
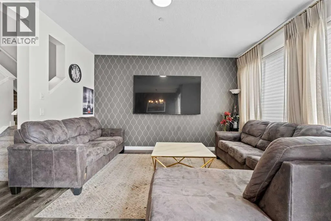
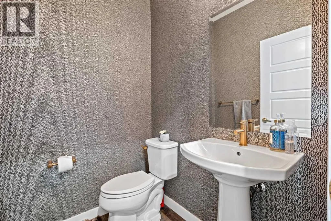
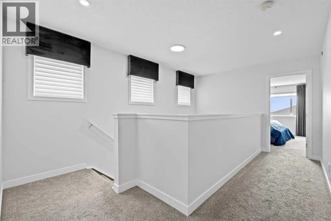
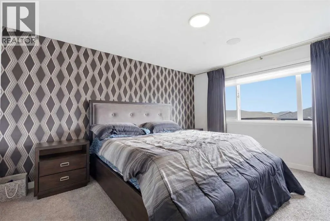
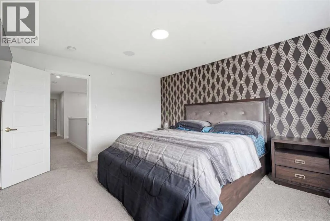
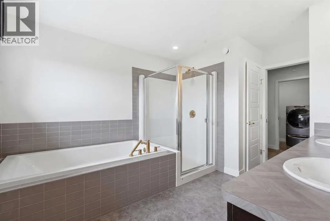
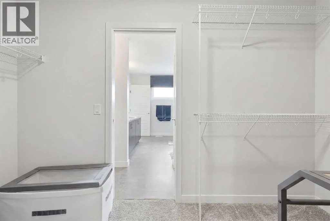
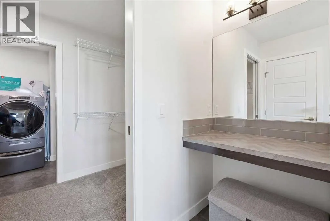
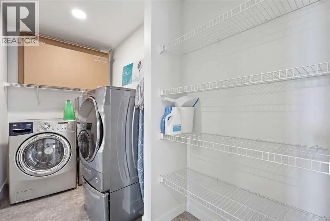
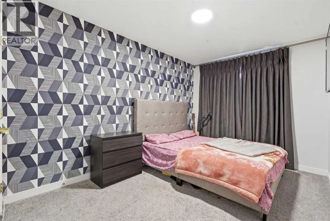
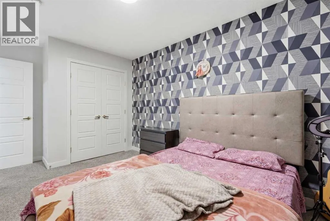
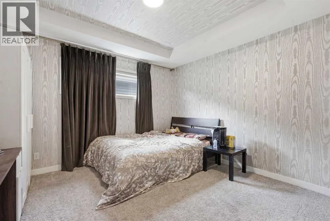
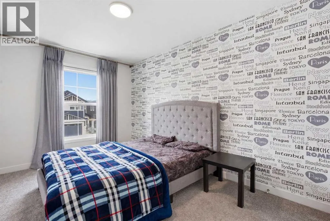
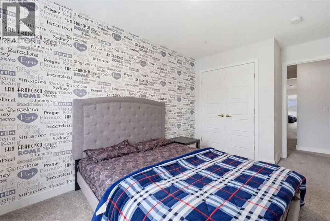
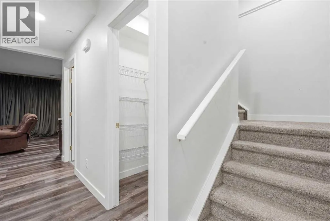
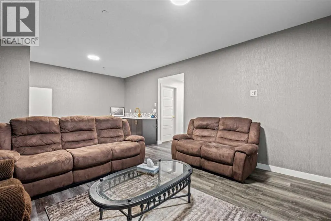
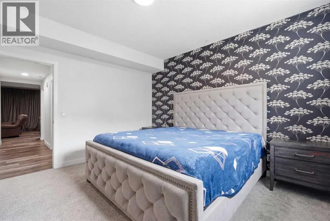
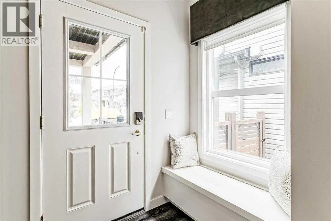
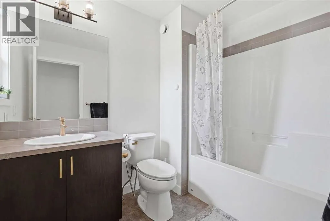
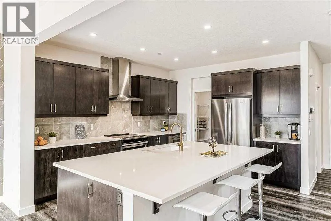
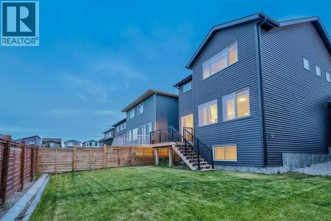
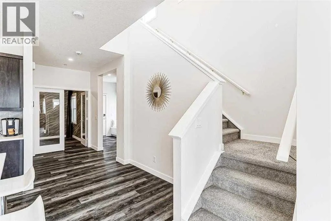
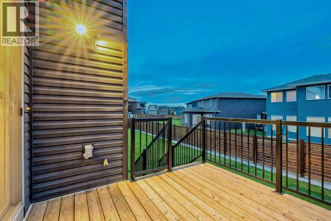
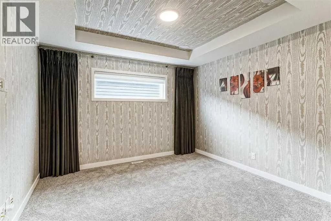
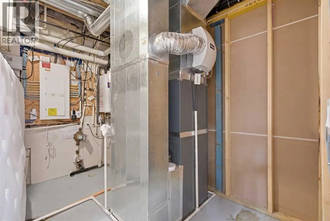
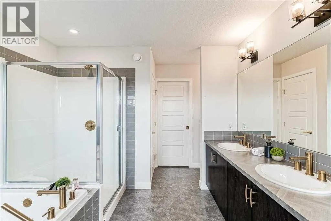
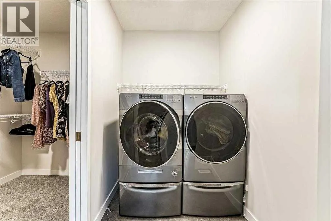
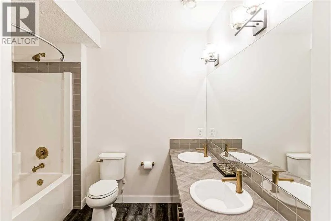
Welcome to 22 Howse Mount NE the beautiful former JAYMAN Built SHOWHOME that will take your breath away! This meticulously maintained MASTERPIECE comes FULLY LANDSCAPED on a TRADITIONAL LOT with all the bells and whistles including GOLD accents/fixtures, SMART HOME technology, RING doorbells plus wired ALARM system, 8 built-in SPEAKERS throughout, A/C and IRRIGATION systems, GEMSTONE outdoor lighting, ON-DEMAND hot water tank, 6 SOLAR PANELS, AIR PURIFIER & HUMIDIFIER, IN-FLOOR heating in the basement, REMOTE CONTROL Hunter Douglas blinds and ALL Curtains & Rods included. UPGRADES galore can be found on every level of this FULLY FINISHED home. The main floor kitchen with HUGE ISLAND stainless steel appliances, walk-thru pantry, QUARTZ countertops, OFFICE w/ glass FRENCH DOORS and walkout to DECK and HUGE BACKYARD off the OPEN CONCEPT living/dining area is an ENTERTAINERS DREAM! Upstairs you will find a large BONUS ROOM, a gorgeous PRIMARY Bedroom with 5pc ENSUITE, and access to a separate LAUNDRY room through the massive WALK THRU closet. Another 2 generous bedrooms and 4pc bath complete this level. Descending into the cozy FULLY FINISHED basement, you will find a FOURTH Bedroom, another 5pc BATH as well as a HUGE FAMILY/THEATRE ROOM with WET BAR. Why wait to build when you can move into your DREAM HOME this summer! Call your favourite Realtor today! (id:7434)
General Features
| Features | Wet bar, French door, No Animal Home, No Smoking Home |
|---|---|
| Property Type | Single Family |
| Zoning Description | R-G |
| CommunityName | Livingston |
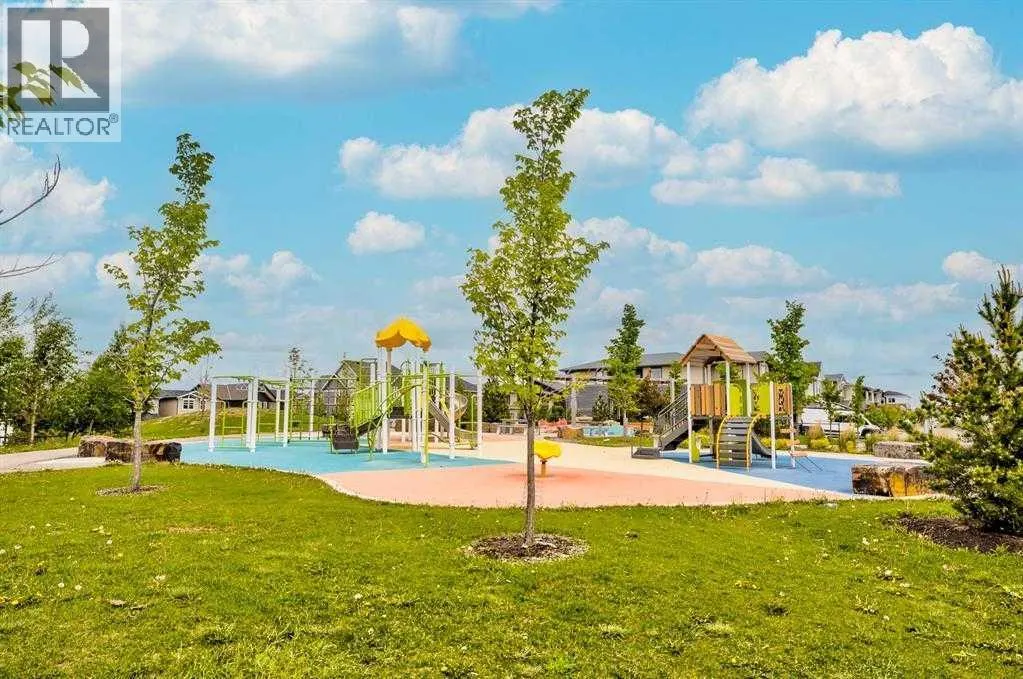
| Amenities | Park, Playground, Recreation Nearby, Schools, Shopping |
| Building Appliances | Refrigerator, Dishwasher, Stove, Microwave, Humidifier, Hood Fan, Window Coverings, Garage door opener, Washer & Dryer |
| Building Cooling Type | Central air conditioning |
| Parking Space Total | 2 |
| Foundation Type | Poured Concrete |
| Building Type | House |
| Ownership Type | Freehold |
| Building.StoriesTotal | 2 |
Interior Features
| Building Fireplace Present | True |
|---|---|
| Building Fireplace Total | 1 |
| Building Heating Type | Forced air |
| Building Heating Fuel | Natural gas |
| Basement Development | Finished |
| Basement Type | Full (Finished) |
| Construction Style Attachment | Detached |
| Flooring Type | Carpeted, Ceramic Tile, Vinyl Plank |
| Living Area Range | 2337 |
| Bedrooms | 4+1 |
Exterior Features
| Structure | Deck |
|---|---|
| Land Amenities | Park, Playground, Recreation Nearby, Schools, Shopping |
| Landscape Features | Underground sprinkler |
| Exterior Finish | Stone |
| Fence Type | Partially fenced |
Room Details
| Room | Dimensions | Level | Flooring | Details |
|---|---|---|---|---|
| 2pc Bathroom | 5.17 Ft x 4.75 Ft | Main level | ||
| 4pc Bathroom | 6.42 Ft x 8.58 Ft | Upper Level | ||
| 5pc Bathroom | 11.50 Ft x 13.67 Ft | Upper Level | ||
| Bedroom | 9.08 Ft x 15.00 Ft | Upper Level | ||
| Den | 10.50 Ft x 9.42 Ft | Main level | ||
| Dining room | 10.08 Ft x 9.92 Ft | Main level | ||
| Furnace | 9.67 Ft x 7.83 Ft | Lower level | ||
| Kitchen | 12.08 Ft x 13.58 Ft | Main level | ||
| Laundry room | 11.17 Ft x 5.17 Ft | Upper Level | ||
| Other | 11.50 Ft x 5.42 Ft | Upper Level | ||
| Primary Bedroom | 12.33 Ft x 14.08 Ft | Upper Level | ||
| Recreational, Games room | 21.33 Ft x 14.58 Ft | Lower level |
Amenities
- Views
- New Construction
- Adult 55+
- Lease To Own
- No Strata Fees
- Furnished
- Primary On Main
- Air Conditioning
- Seller Finance
- Green
- Fixer Upper
- Horse
- Golf
- Fireplace
- Deck
- Garage
- Basement
- Pool

Property vs Single Family Average in T3P 1N9
Price
Year Built
In The Neighbourhood
Just Listed
Calgary
$ 599,900
- Type
- Single Family
- Size
- 1,641 SqFt
- Rooms
- 3 Beds + 2.5 Baths
CIR Realty
Just Listed
Calgary
$ 749,888
- Type
- Single Family
- Size
- 2,310 SqFt
- Rooms
- 4 Beds + 3 Baths
Century 21 Property Management ACE
Just Listed
Calgary
$ 650,000
- Type
- Single Family
- Size
- 1,975 SqFt
- Rooms
- 5 Beds + 3.5 Baths
eXp Realty
Just Listed
Calgary
$ 820,000
- Type
- Single Family
- Size
- 2,250 SqFt
- Rooms
- 7 Beds + 4 Baths
Pulse Real Estate
Just Listed
Calgary
$ 599,900
- Type
- Single Family
- Size
- 1,642 SqFt
- Rooms
- 3 Beds + 2.5 Baths
CIR Realty
Just Listed
Calgary
$ 820,000
- Type
- Single Family
- Size
- 2,251 SqFt
- Rooms
- 7 Beds + 4 Baths
Pulse Real Estate
Just Listed
Calgary
$ 799,900
- Type
- Single Family
- Size
- 2,325 SqFt
- Rooms
- 4 Beds + 3.5 Baths
CIR Realty
 Data is supplied by Pillar 9™ MLS® System. Pillar 9™ is the owner of the copyright in its MLS® System. Data is deemed reliable but is not guaranteed accurate by Pillar 9™. The trademarks MLS®, Multiple Listing Service® and the associated logos are owned by The Canadian Real Estate Association (CREA) and identify the quality of services provided by real estate professionals who are members of CREA. Used under license.

 Data is supplied by Pillar 9™ MLS® System. Pillar 9™ is the owner of the copyright in its MLS® System. Data is deemed reliable but is not guaranteed accurate by Pillar 9™. The trademarks MLS®, Multiple Listing Service® and the associated logos are owned by The Canadian Real Estate Association (CREA) and identify the quality of services provided by real estate professionals who are members of CREA. Used under license.
Last Update: September 13, 2026 7:23 AM UT
Data is supplied by Pillar 9™ MLS® System. Pillar 9™ is the owner of the copyright in its MLS® System. Data is deemed reliable but is not guaranteed accurate by Pillar 9™. The trademarks MLS®, Multiple Listing Service® and the associated logos are owned by The Canadian Real Estate Association (CREA) and identify the quality of services provided by real estate professionals who are members of CREA. Used under license.
Last Update: September 13, 2026 7:23 AM UT
 Information should be deemed reliable but not guaranteed, all representations are approximate, and individual verification is recommended. Copyright ©2026 All rights reserved.
The trademarks REALTOR®, REALTORS® and the REALTOR® logo are controlled by The Canadian Real Estate Association (CREA) and identify real estate professionals who are members of CREA. The trademarks MLS®, Multiple Listing Service® and the associated logos are owned by CREA and identify the quality of
Information should be deemed reliable but not guaranteed, all representations are approximate, and individual verification is recommended. Copyright ©2026 All rights reserved.
The trademarks REALTOR®, REALTORS® and the REALTOR® logo are controlled by The Canadian Real Estate Association (CREA) and identify real estate professionals who are members of CREA. The trademarks MLS®, Multiple Listing Service® and the associated logos are owned by CREA and identify the quality of
 Data is supplied by Pillar 9™ MLS® System. Pillar 9™ is the owner of the copyright in its MLS® System. Data is deemed reliable but is not guaranteed accurate by Pillar 9™. The trademarks MLS®, Multiple Listing Service® and the associated logos are owned by The Canadian Real Estate Association (CREA) and identify the quality of services provided by real estate professionals who are members of CREA. Used under license.