

Golf Course
Address
77 Beacon Cr, St. Albert, AB
Price
$ 500,000
Property Attributes
- ID#E4505755
- TypeSingle Family
- Listing Status Active
- MunicipalitySt. Albert
- CitySt. Albert
- AreaSt. Albert
- NeighbourhoodBraeside
- Postal CodeT8N 0A4
- Style
- Year Built1971
- Price$ 500,000
- Bedrooms5
- Bathrooms1
- Half Bathrooms1
- Sqr Footage1689
Data Source:
Canadian Real Estate Association (CREA)
Property Description
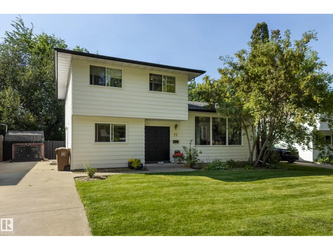
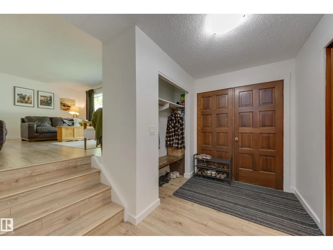
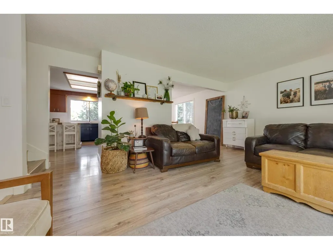
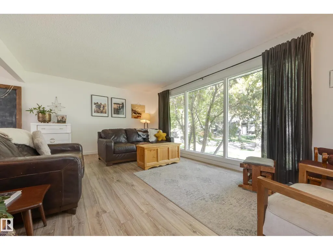
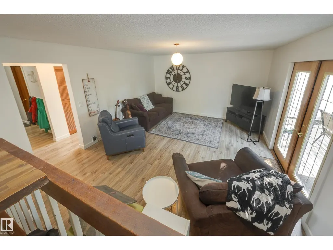
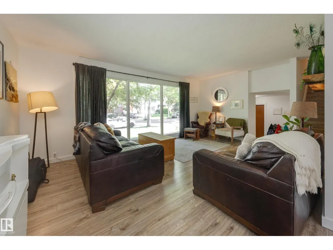
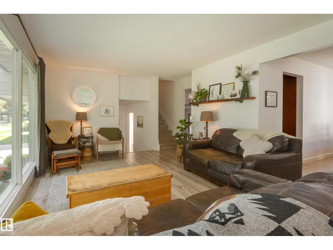
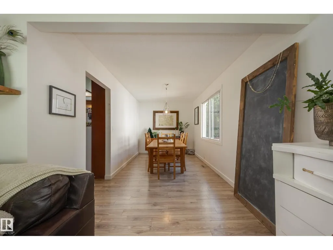
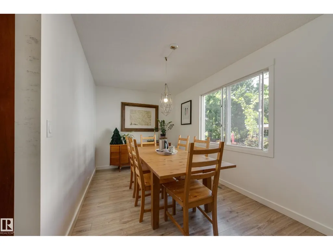
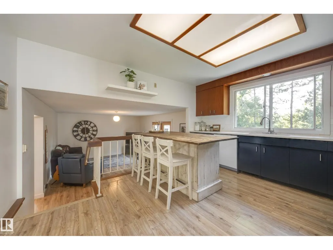
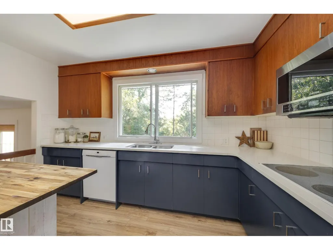
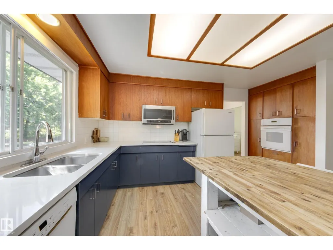
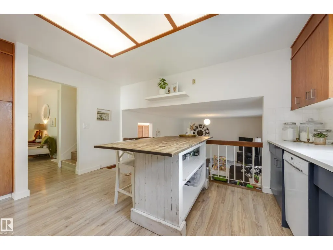
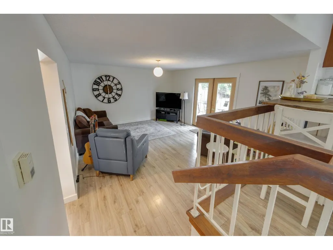
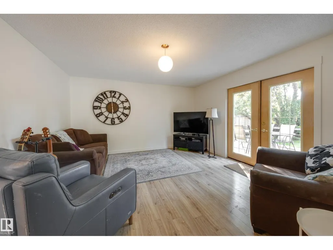
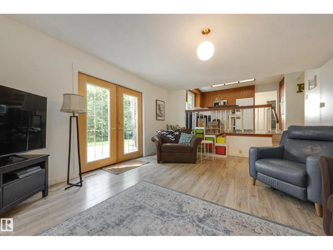
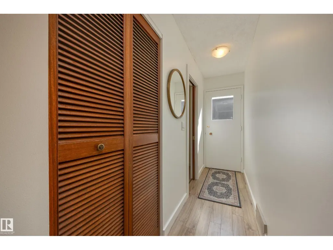
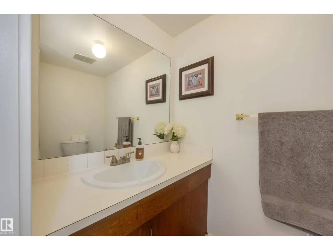
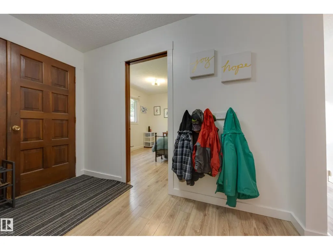
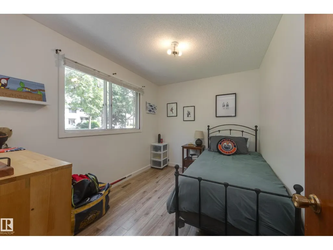
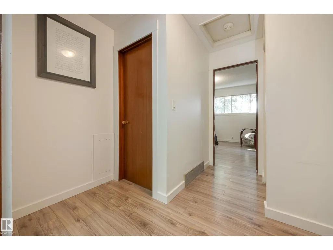
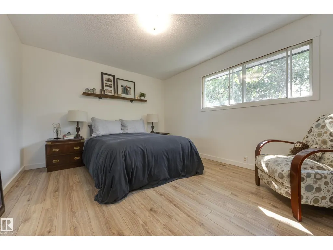
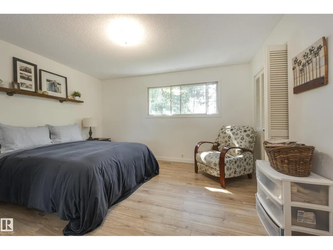
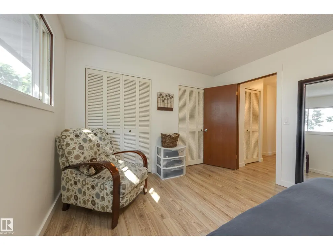
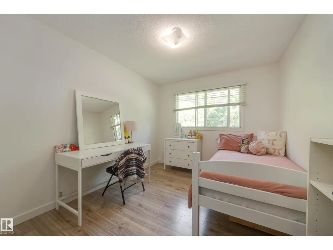
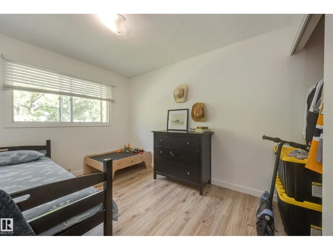
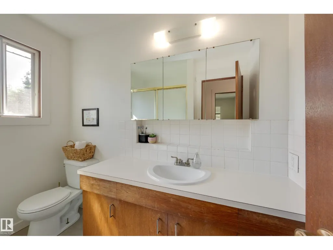
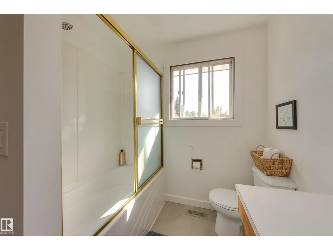
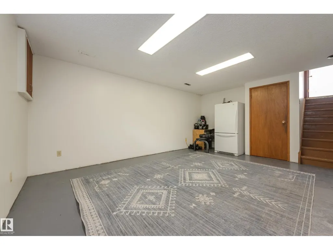
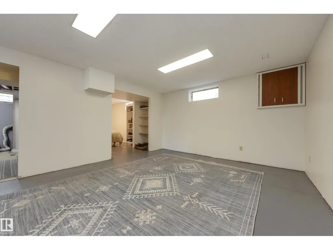
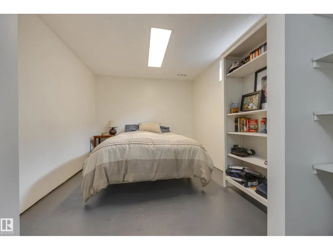
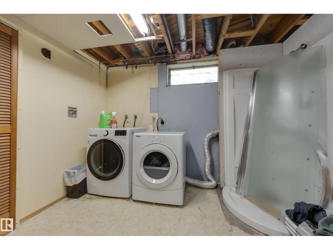
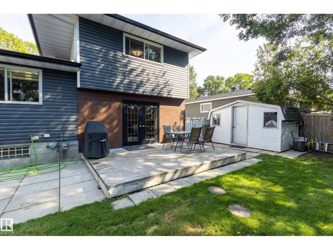
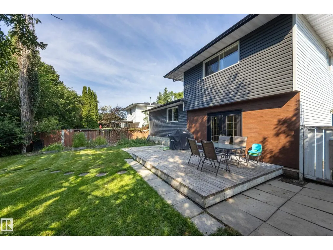
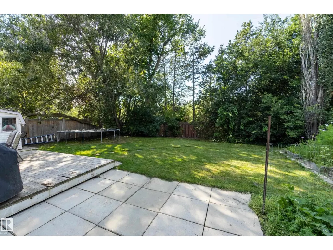
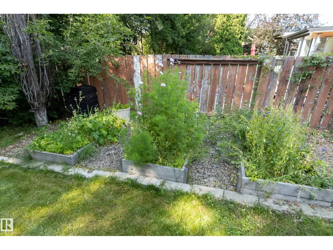
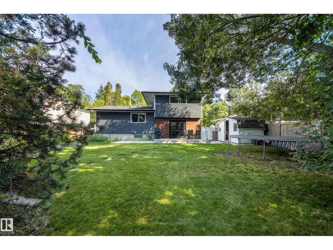
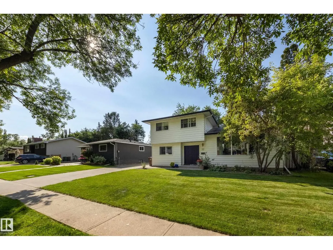
They don’t build them like this anymore! Charming, family-friendly home w a private backyard in highly desirable Braeside. This move-in-ready 4-level split offers 2000 sq. ft. of living space on a quiet, tree-lined street. Featuring 4 bedrooms above grade, a large lot & classic real wood accents, the home is ideal for anyone looking to enjoy the mature neighbourhood lifestyle. The main floor offers two generous living spaces w upgraded laminate flooring throughout. The spacious kitchen features refinished cabinets, quartz countertops & wood accents. A convenient main-floor bedroom, perfect as an office, & 2-pc bath complete the main level. Upstairs are 3 bedrooms, including the primary w two large closets & a 4-pc bath. The partially finished basement is ready for your personal touch, offering a 5th bedroom, laundry, bathroom rough-in & large storage crawl space. Outside, enjoy a large parking pad, deck & beautifully treed, private backyard w no rear neighbours. This is the one you’ve been waiting for! (id:7434)
General Features
| Features | Flat site, No back lane |
|---|---|
| Property Type | Single Family |
| Neighbourhood | Braeside |
| Amenities | Golf Course, Playground, Public Transit, Schools, Shopping |
| Building Appliances | Dishwasher, Dryer, Microwave Range Hood Combo, Oven - Built-In, Refrigerator, Storage Shed, Stove, Washer, Window Coverings |
| Parking Space Total | 2 |
| Building Type | House |
| Ownership Type | Freehold |
Interior Features
| Building Fireplace Present | False |
|---|---|
| Building Heating Type | Forced air |
| Basement Development | Partially finished |
| Basement Type | Full (Partially finished) |
| Construction Style Attachment | Detached |
| Living Area Range | 1689 |
| Bedrooms | 5 |
Exterior Features
| Structure | Deck |
|---|---|
| Land Amenities | Golf Course, Playground, Public Transit, Schools, Shopping |
| Fence Type | Fence |
Room Details
| Room | Dimensions | Level | Flooring | Details |
|---|---|---|---|---|
| Bedroom 2 | 3.39 m x 2.89 m | Upper Level | 2.89 m | |
| Bedroom 3 | 3.39 m x 2.84 m | Upper Level | 2.84 m | |
| Bedroom 4 | 3.34 m x 2.52 m | Main level | 2.52 m | |
| Bedroom 5 | 4.1 m x 2.78 m | Basement | 2.78 m | |
| Den | 5.05 m x 4.01 m | Basement | 4.01 m | |
| Dining room | 4.85 m x 2.57 m | Main level | 2.57 m | |
| Family room | 5.27 m x 4.24 m | Main level | 4.24 m | |
| Kitchen | 4.24 m x 3.72 m | Main level | 3.72 m | |
| Living room | 5.65 m x 3.78 m | Main level | 3.78 m | |
| Primary Bedroom | 5.11 m x 3.38 m | Upper Level | 3.38 m |
Amenities
- Views
- New Construction
- Adult 55+
- Lease To Own
- No Strata Fees
- Furnished
- Primary On Main
- Air Conditioning
- Seller Finance
- Green
- Fixer Upper
- Horse
- Golf
- Fireplace
- Deck
- Garage
- Basement
- Pool

Property vs Single Family Average in T8N 0A4
Price
Year Built
In The Neighbourhood
Just Listed
Calgary
$ 549,900
- Type
- Single Family
- Size
- 1,145 SqFt
- Rooms
- 4 Beds + 1.5 Baths
CIR Realty
Just Listed
Calgary
$ 549,900
- Type
- Single Family
- Size
- 1,145 SqFt
- Rooms
- 4 Beds + 1.5 Baths
CIR Realty
Calgary
$ 945,000
- Type
- Single Family
- Size
- 1,404 SqFt
- Rooms
- 4 Beds + 3 Baths
Sotheby's International Realty Canada
Open House
Calgary
$ 645,000
- Type
- Single Family
- Size
- 1,122 SqFt
- Rooms
- 3 Beds + 2.5 Baths
Engel & Völkers Calgary
Open House
Calgary
$ 645,000
- Type
- Single Family
- Size
- 1,122 SqFt
- Rooms
- 3 Beds + 2.5 Baths
Engel & Völkers Calgary
Primary On Main
Calgary
$ 945,000
- Type
- Single Family
- Size
- 1,405 SqFt
- Rooms
- 4 Beds + 3 Baths
Sotheby's International Realty Canada
Reduced
St. Albert
$ 479,900
- Type
- Single Family
- Size
- 1,653 SqFt
- Rooms
- 4 Beds + 2 Baths
RE/MAX Professionals
 Data is supplied by Pillar 9™ MLS® System. Pillar 9™ is the owner of the copyright in its MLS® System. Data is deemed reliable but is not guaranteed accurate by Pillar 9™. The trademarks MLS®, Multiple Listing Service® and the associated logos are owned by The Canadian Real Estate Association (CREA) and identify the quality of services provided by real estate professionals who are members of CREA. Used under license.

 Data is supplied by Pillar 9™ MLS® System. Pillar 9™ is the owner of the copyright in its MLS® System. Data is deemed reliable but is not guaranteed accurate by Pillar 9™. The trademarks MLS®, Multiple Listing Service® and the associated logos are owned by The Canadian Real Estate Association (CREA) and identify the quality of services provided by real estate professionals who are members of CREA. Used under license.
Last Update: September 12, 2026 7:29 AM UT
Data is supplied by Pillar 9™ MLS® System. Pillar 9™ is the owner of the copyright in its MLS® System. Data is deemed reliable but is not guaranteed accurate by Pillar 9™. The trademarks MLS®, Multiple Listing Service® and the associated logos are owned by The Canadian Real Estate Association (CREA) and identify the quality of services provided by real estate professionals who are members of CREA. Used under license.
Last Update: September 12, 2026 7:29 AM UT
 Information should be deemed reliable but not guaranteed, all representations are approximate, and individual verification is recommended. Copyright ©2026 All rights reserved.
The trademarks REALTOR®, REALTORS® and the REALTOR® logo are controlled by The Canadian Real Estate Association (CREA) and identify real estate professionals who are members of CREA. The trademarks MLS®, Multiple Listing Service® and the associated logos are owned by CREA and identify the quality of
Information should be deemed reliable but not guaranteed, all representations are approximate, and individual verification is recommended. Copyright ©2026 All rights reserved.
The trademarks REALTOR®, REALTORS® and the REALTOR® logo are controlled by The Canadian Real Estate Association (CREA) and identify real estate professionals who are members of CREA. The trademarks MLS®, Multiple Listing Service® and the associated logos are owned by CREA and identify the quality of
 Data is supplied by Pillar 9™ MLS® System. Pillar 9™ is the owner of the copyright in its MLS® System. Data is deemed reliable but is not guaranteed accurate by Pillar 9™. The trademarks MLS®, Multiple Listing Service® and the associated logos are owned by The Canadian Real Estate Association (CREA) and identify the quality of services provided by real estate professionals who are members of CREA. Used under license.