

Price Reduction - Views - Golf Course






Address
10012 Willowview Road Se, Calgary, AB
Price
$ 825,000
Property Attributes
- ID#A2322285
- TypeSingle Family
- Listing Status Active
- CityCalgary
- AreaCAL Zone S
- NeighbourhoodWillow Park
- Postal CodeT2J 1P4
- StyleBungalow
- Year Built1965
- Price$ 825,000
- Bedrooms4
- Full Bathrooms3
- Half Bathrooms0
- Sqr Footage1178
- Lot Size0.147016 Acres
Data Source:
Pillar 9 Technologies
Property Description
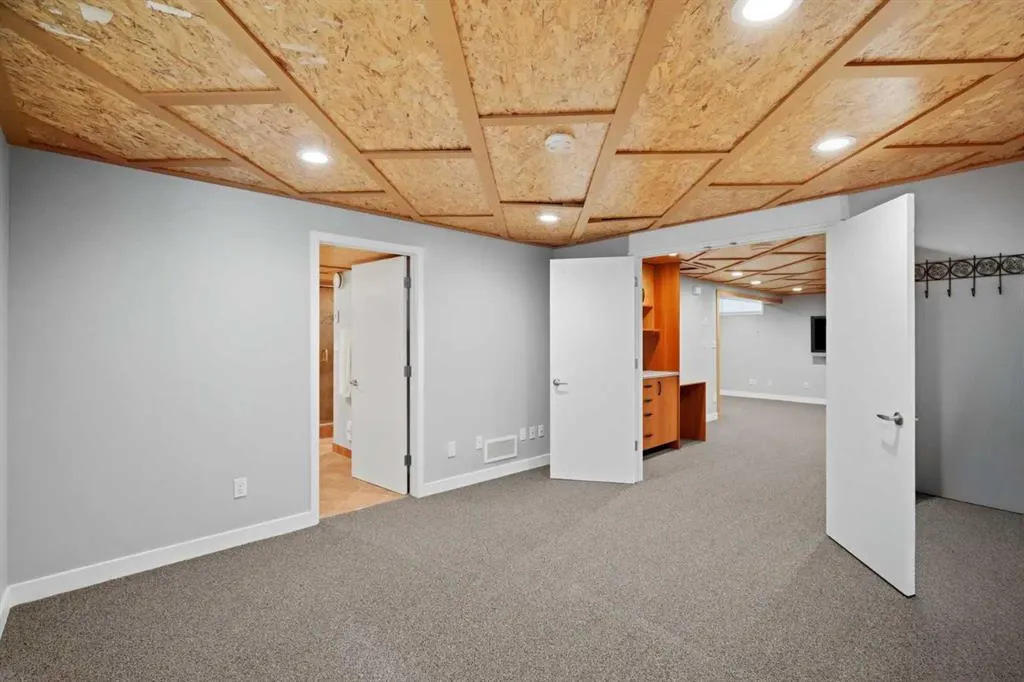
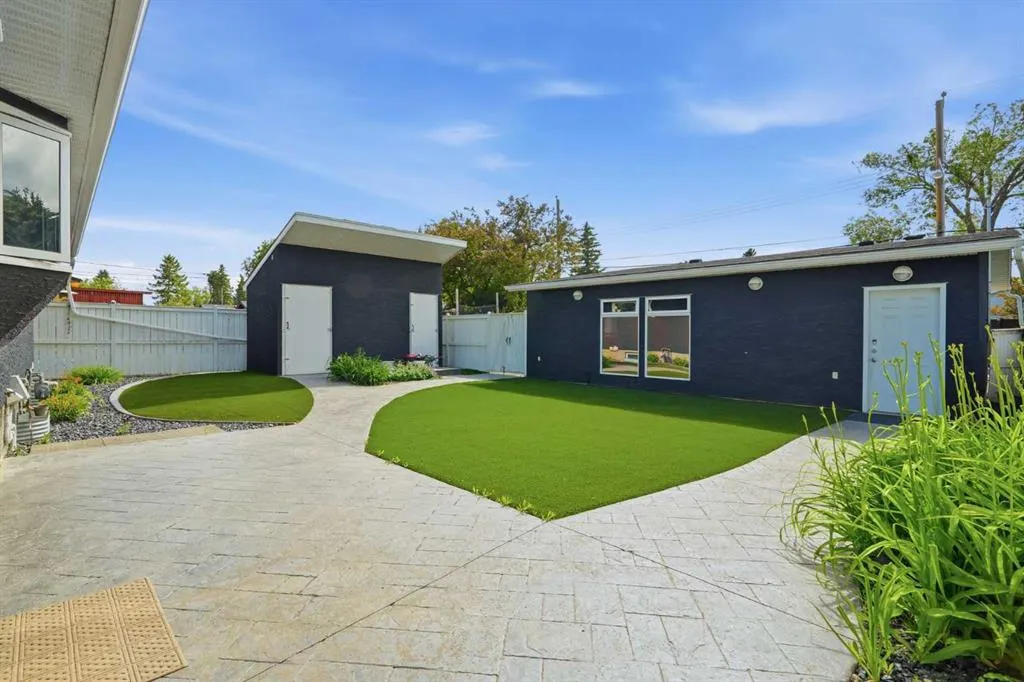
Enjoy a setting where extensive renovations, thoughtful design and an exceptional Willow Park location come together just minutes from the golf course and everyday amenities. Beautiful, low-maintenance landscaping, striking stone detailing, and a charming front patio create an impressive first impression, setting the tone for the quality found throughout this 4-bedroom bungalow. Gather with family and friends in the bright living room where oversized windows draw in natural light and frame views of the mature streetscape. Share meals in the adjacent dining area before making your way into a chef-inspired kitchen designed for both entertaining and everyday living. Custom cabinetry, under-cabinet lighting, granite countertops, heated tile flooring, a pantry, a central island, an instant hot water tap, a purified water tap, Miele stainless steel appliances including steam and convection ovens, a Viking gas range, and a Sub-Zero refrigerator combine luxury with outstanding functionality. Unwind in the spacious primary retreat where bayed windows and a vaulted ceiling addition create an airy atmosphere, while a private ensuite adds comfort and convenience. Two additional bedrooms and a beautifully appointed 4-piece bathroom with a jetted tub complete the main level. Movie nights become even more inviting in the expansive lower recreation room anchored by a gas fireplace. Easily refill drinks and snacks at the wet bar. French doors open to the 4th bedroom featuring a custom closet system and a private 4-piece ensuite highlighted by a large jetted soaker tub and oversized shower. Flexible lower-level space accommodates a variety of living arrangements and could support future redevelopment, with a kitchenette area already equipped with cabinetry, a sink, and a refrigerator. Comfort and efficiency continue through a long list of upgrades including central air conditioning, a high-efficiency furnace, a 75-gallon hot water tank, a water softener, upgraded shingles, additional blown-in attic insulation, upgraded front and rear exterior doors, LED lighting throughout the home and garage, refinished and repainted stucco, triple-glazed main floor windows, double-glazed basement windows and professionally installed window tinting that enhances privacy while helping reduce summer heat. Spend summer evenings in the west-facing backyard oasis where stamped concrete walkways, aggregate stone surfaces, artificial turf, decorative concrete curbing and mature landscaping create a beautiful low-maintenance outdoor environment. Completing the property is an oversized double garage finished with epoxy flooring, full insulation, heat, 220 wiring, paved alley access, 2 additional paved parking stalls and a matching custom-built oversized shed. Daily conveniences are within walking distance, including schools, shopping, restaurants and services along Acadia Drive, while the Willow Park Golf & Country Club is only a short stroll away.
| Price History | |
|---|---|
| 6/18/2026 | Listed $875,000 |
| 7/2/2026 | 3$849,999 |
| 8/31/2026 | 3$825,000 |
General Features
| Heating | In Floor,Forced Air |
|---|---|
| Cooling | Central Air |
| Roof | Asphalt Shingle |
| Appliances | Central Air Conditioner,Dishwasher,Dryer,Garage Control(s),Gas Cooktop,Range Hood,Refrigerator,Washer,Window Coverings |
| Zoning | H-GO |
| Number of Garage Spaces | 2 |
| Restrictions | Utility Right Of Way |
| Year Built | 1965 |
| Architectural Style | Bungalow |
| Community Features | Clubhouse,Golf,Park,Playground,Schools Nearby,Shopping Nearby,Walking/Bike Paths |
| Levels | One |
| Property Subtype | Detached |
| Transaction Type | For Sale |
| County | Calgary |
| Property Type | Residential |
| Subdivision Name | Willow Park |
| Parking Total | 4 |
| Construction Materials | Stone,Stucco,Wood Frame |
| District | CAL Zone S |
| Full Baths | 3 |
| Status | Active |
| City | Calgary |
| Basement Development | Finished |
| Structure Type | House |
| Standard Status | Active |
| Condo Type | Not a Condo |
| Suite | No |
Interior Features
| Interior Features | Built-in Features,Granite Counters,Jetted Tub,Kitchen Island,Low Flow Plumbing Fixtures,Recessed Lighting,See Remarks,Storage,Wet Bar |
|---|---|
| Basement | Full |
| Flooring | Carpet,Laminate,Tile |
| Fireplace Features | Gas,Recreation Room |
| Fireplaces Total | 1 |
| Basement Features | None |
| Bedrooms Above Grade | 3 |
| Rooms Above Grade | 6 |
| Ensuite | Yes |
| Total Bedrooms | 4 |
| Below Grade Finished Area | 986.51 |
| Below Grade Finished Area Unit Type | SquareFeet |
| Total Baths | 3 |
| Laundry Features | In Basement |
| Main Level Finished Area | 1178.02 |
| Main Level Finished Area Metres | 109.44 |
| Main Level Finished Area SF | 1178.02 |
| Main Level Finished Area Srch Sq | 1178.02 |
| Main Level Areas | SquareFeet |
Exterior Features
| Exterior Features | Lighting,Private Yard,Storage |
|---|---|
| Lot Features | Back Lane,Back Yard,Close to Clubhouse,Front Yard,Landscaped,Low Maintenance Landscape,Rectangular Lot |
| Fencing | Fenced |
| Inclusions | N/A |
| Parking Features | 220 Volt Wiring,Additional Parking,Double Garage Detached,Heated Garage,Insulated,Oversized,Paved |
| Frontage Length | 16.00M 52`6 |
| Foundation | Poured Concrete |
| Lot Size Acres | 0.15 |
| Garage Y/N | Yes |
| Lot Size Square Feet | 6404 |
| Frontage Ft | 52.50 |
| Patio And Porch Features | Patio |
Amenities
- Foreclosure
- Views
- Short Sale
- New Construction
- Adult 55+
- Lease To Own
- No Strata Fees
- Furnished
- Primary On Main
- Air Conditioning
- Seller Finance
- Green
- Fixer Upper
- Horse
- Golf
- Fireplace
- Deck
- Garage
- Basement
- Pool
Property vs Single Family Average in T2J 1P4
Price
Year Built
Visits
In The Neighbourhood
Just Listed
Calgary
$ 749,000
- Type
- Single Family
- Size
- 1,155 SqFt
- Rooms
- 4 Beds + 2 Baths
RE/MAX First
Open House
Calgary
$ 850,000
- Type
- Single Family
- Size
- 1,149 SqFt
- Rooms
- 4 Beds + 2 Baths
Easy List Realty
Open House
Calgary
$ 850,000
- Type
- Single Family
- Size
- 1,150 SqFt
- Rooms
- 4 Beds + 2 Baths
Easy List Realty
Views
Calgary
$ 1,485,000
- Type
- Single Family
- Size
- 2,333 SqFt
- Rooms
- 4 Beds + 2.5 Baths
Diamond Realty & Associates Ltd
Golf Course
Calgary
$ 1,485,000
- Type
- Single Family
- Size
- 2,333 SqFt
- Rooms
- 4 Beds + 2.5 Baths
Diamond Realty & Associates Ltd
Golf Course
Calgary
$ 788,000
- Type
- Single Family
- Size
- 1,749 SqFt
- Rooms
- 4 Beds + 2 Baths
Honestdoor Inc.
Open House
Calgary
$ 579,900
- Type
- Single Family
- Size
- 1,090 SqFt
- Rooms
- 3 Beds + 1.5 Baths
RE/MAX Realty Professionals
Open House
Calgary
$ 579,900
- Type
- Single Family
- Size
- 1,090 SqFt
- Rooms
- 3 Beds + 1.5 Baths
RE/MAX Realty Professionals
Golf Course
Calgary
$ 650,000
- Type
- Single Family
- Size
- 1,098 SqFt
- Rooms
- 4 Beds + 2 Baths
Stonemere Real Estate Solutions
Open House
Calgary
$ 669,900
- Type
- Single Family
- Size
- 1,372 SqFt
- Rooms
- 4 Beds + 2.5 Baths
RE/MAX House of Real Estate
Reduced
Calgary
$ 969,000
- Type
- Single Family
- Size
- 1,797 SqFt
- Rooms
- 4 Beds + 2.5 Baths
RE/MAX Landan Real Estate
 Data is supplied by Pillar 9™ MLS® System. Pillar 9™ is the owner of the copyright in its MLS® System. Data is deemed reliable but is not guaranteed accurate by Pillar 9™. The trademarks MLS®, Multiple Listing Service® and the associated logos are owned by The Canadian Real Estate Association (CREA) and identify the quality of services provided by real estate professionals who are members of CREA. Used under license.

 Data is supplied by Pillar 9™ MLS® System. Pillar 9™ is the owner of the copyright in its MLS® System. Data is deemed reliable but is not guaranteed accurate by Pillar 9™. The trademarks MLS®, Multiple Listing Service® and the associated logos are owned by The Canadian Real Estate Association (CREA) and identify the quality of services provided by real estate professionals who are members of CREA. Used under license.
Last Update: September 12, 2026 7:29 AM UT
Data is supplied by Pillar 9™ MLS® System. Pillar 9™ is the owner of the copyright in its MLS® System. Data is deemed reliable but is not guaranteed accurate by Pillar 9™. The trademarks MLS®, Multiple Listing Service® and the associated logos are owned by The Canadian Real Estate Association (CREA) and identify the quality of services provided by real estate professionals who are members of CREA. Used under license.
Last Update: September 12, 2026 7:29 AM UT
 Information should be deemed reliable but not guaranteed, all representations are approximate, and individual verification is recommended. Copyright ©2026 All rights reserved.
The trademarks REALTOR®, REALTORS® and the REALTOR® logo are controlled by The Canadian Real Estate Association (CREA) and identify real estate professionals who are members of CREA. The trademarks MLS®, Multiple Listing Service® and the associated logos are owned by CREA and identify the quality of
Information should be deemed reliable but not guaranteed, all representations are approximate, and individual verification is recommended. Copyright ©2026 All rights reserved.
The trademarks REALTOR®, REALTORS® and the REALTOR® logo are controlled by The Canadian Real Estate Association (CREA) and identify real estate professionals who are members of CREA. The trademarks MLS®, Multiple Listing Service® and the associated logos are owned by CREA and identify the quality of
 Data is supplied by Pillar 9™ MLS® System. Pillar 9™ is the owner of the copyright in its MLS® System. Data is deemed reliable but is not guaranteed accurate by Pillar 9™. The trademarks MLS®, Multiple Listing Service® and the associated logos are owned by The Canadian Real Estate Association (CREA) and identify the quality of services provided by real estate professionals who are members of CREA. Used under license.