

Open House Sun, Sep 13th 03:00 PM - 06:00 PM - Views
Address
27 Mahogany Crescent Se, Calgary, AB
Price
$ 889,999
Property Attributes
- ID#A2343980
- TypeSingle Family
- Listing Status Active
- CityCalgary
- AreaCAL Zone SE
- NeighbourhoodMahogany
- Postal CodeT3M 2K6
- Style2 Storey
- Year Built2014
- Price$ 889,999
- Bedrooms4
- Full Bathrooms3
- Half Bathrooms1
- Sqr Footage2263
- Lot Size0.100321 Acres
Data Source:
Pillar 9 Technologies
Property Description
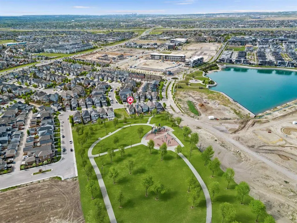
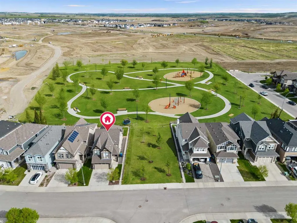
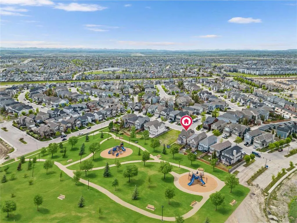
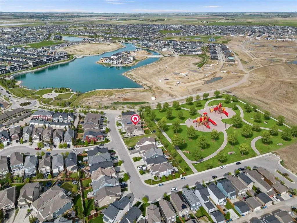
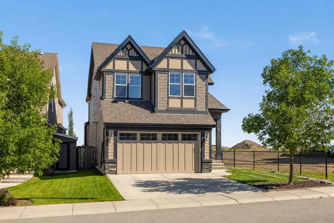
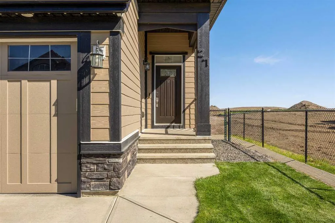
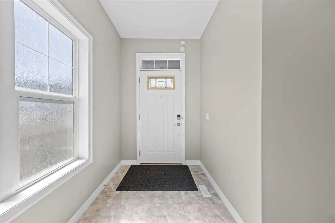
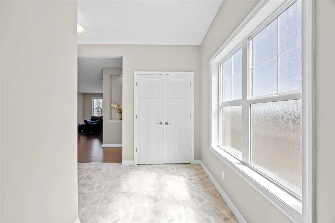
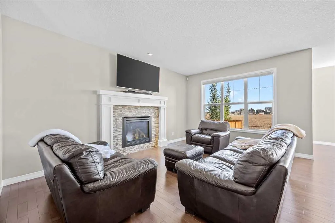
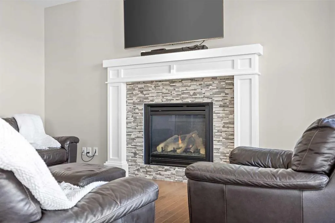
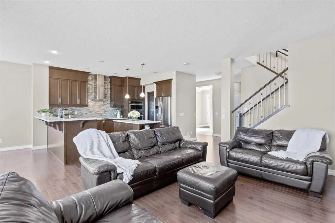
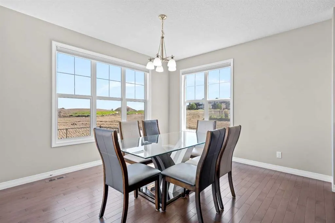
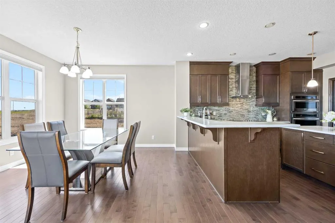
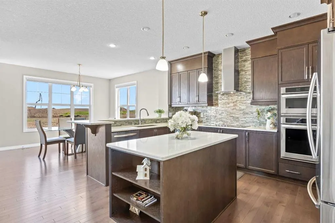
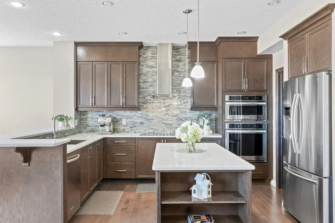
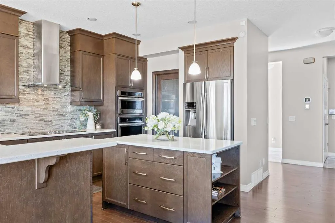
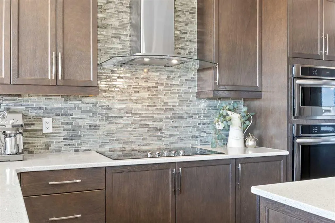
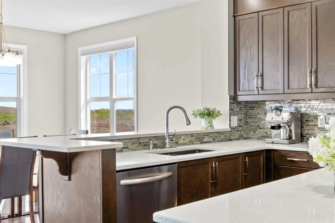
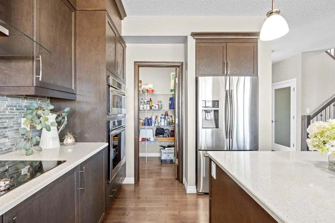
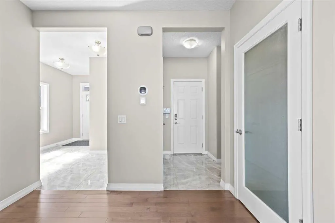
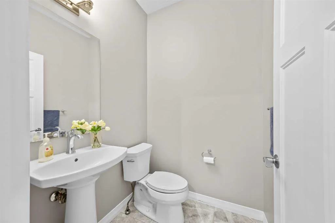
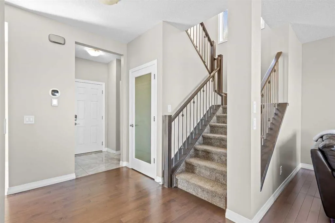
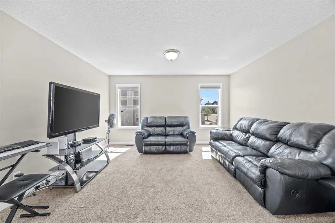
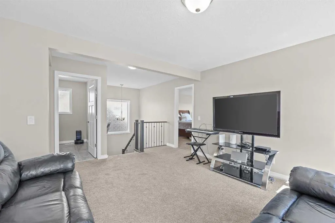
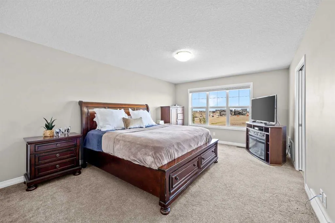
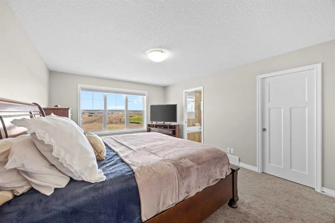
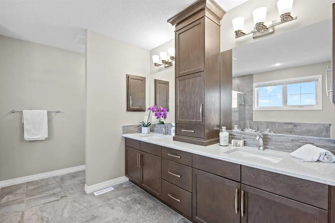
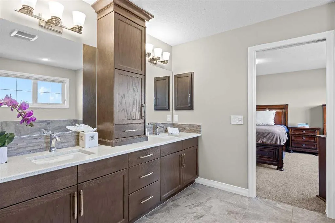
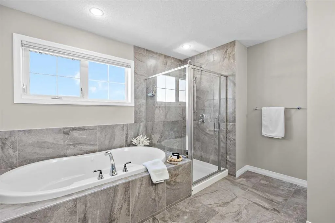
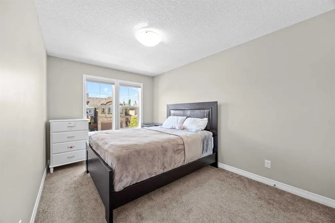
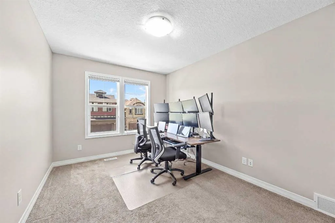
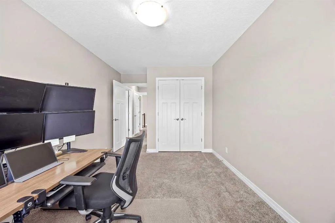
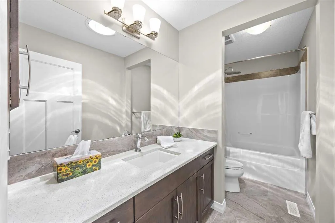
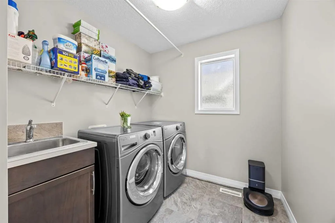
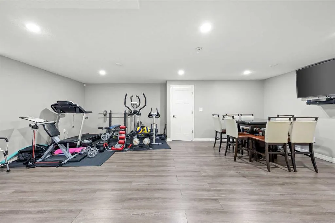
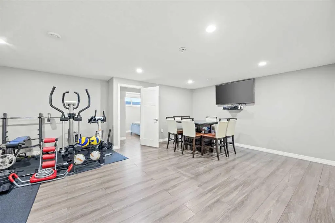
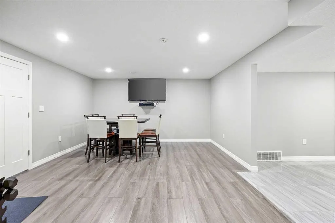
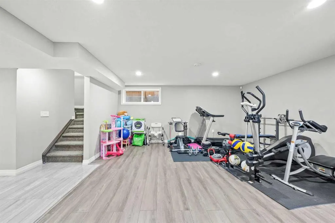
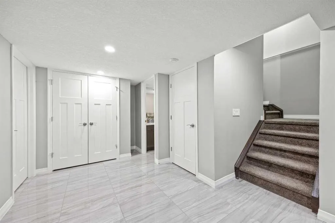
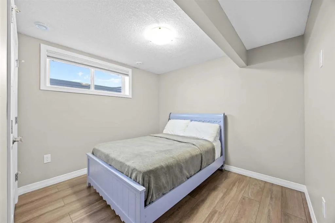
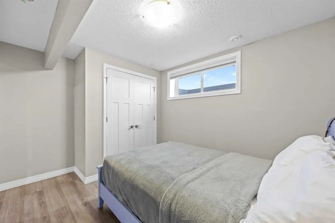
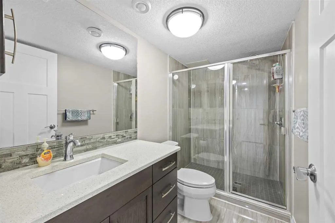
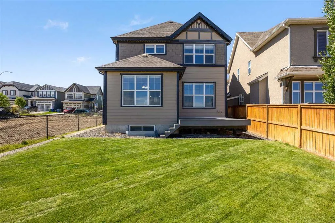
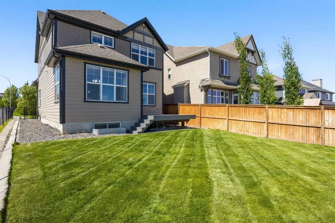
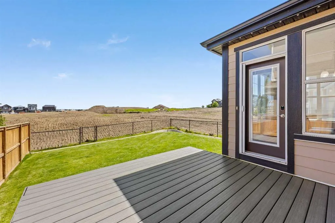
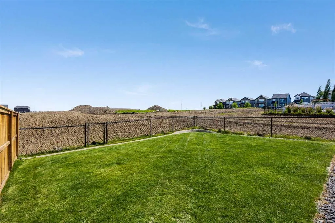
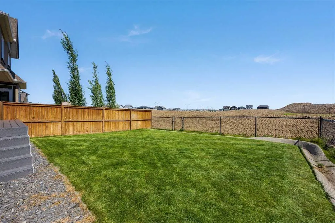
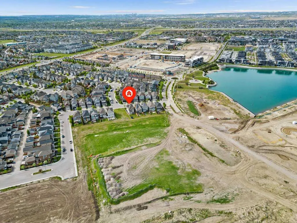
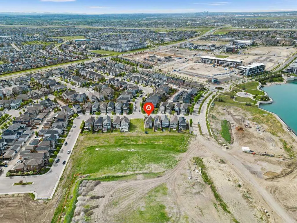
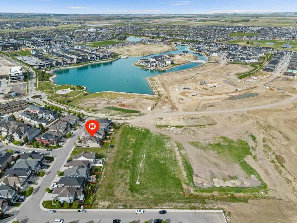
BACKING ONTO FUTURE PARK SPACE! Perfectly positioned on a quiet street in Mahogany, steps from the private lake, this family home backs directly onto future park space, offering a setting that will only become more desirable as the community nears completion. With over 3,100 sq. ft. of professionally developed living space, a fully finished basement, and timeless finishes throughout, this home was designed for comfortable family living. From the moment you step inside, the abundance of natural light is impossible to miss. Oversized windows, rich hardwood flooring, and a warm, neutral colour palette create an inviting atmosphere that feels bright, welcoming, and effortlessly timeless. The open-concept living area is anchored by a stunning stone-faced gas fireplace, creating the perfect focal point while adding warmth and character to the space. The kitchen features ceiling-height cabinetry, quartz countertops, a full-height tiled backsplash, premium stainless steel appliances, a statement hood fan, and an oversized island that naturally becomes the heart of the home. The generous pantry offers exceptional storage and keeps everything within easy reach. Completing the main level is a convenient mudroom with direct access to the oversized double attached garage, along with a 2 piece powder room. Upstairs, the spacious bonus room offers endless flexibility as a media room, kids' playroom, or second family gathering space. The primary retreat is a true standout, featuring a massive walk-in closet with views toward the future green space and a spacious 5 pc. ensuite complete with dual vanities, a deep soaker tub, separate shower, and an abundance of cabinetry rarely found in newer homes. Two additional bedrooms, a full bathroom, and the convenience of upper-level laundry complete the second floor. The professionally finished basement adds even more versatility with a large recreation room that's ready for movie nights, a home gym, games area, or playroom, along with a fourth bedroom, full bathroom, and plenty of additional storage. Step outside and you'll discover one of this property's most exciting features. The spacious deck overlooks the low maintenance backyard and future community park, creating a setting that will soon become one of Mahogany's most sought-after locations. Rather than backing directly onto another row of homes, you'll enjoy additional privacy, open skies, and the benefit of having green space just beyond your backyard. Located just minutes from Mahogany's lake, beaches, schools, pathways, shopping, restaurants, and Westman Village, this home offers it all and a location that's only getting better. Quick access to 52 Street makes commuting in and out of the community convenient, another feature you'll appreciate every day. Warm, welcoming, and beautifully finished, this is more than just a house, it's a place your family will truly love coming home to!
| Price History | |
|---|---|
| 9/11/2026 | Listed $889,999 |
General Features
| Heating | Forced Air,Natural Gas |
|---|---|
| Cooling | Central Air,Full |
| Roof | Asphalt Shingle |
| Appliances | Dishwasher,Dryer,Microwave,Range Hood,Refrigerator,Stove(s),Washer,Window Coverings |
| Zoning | R-G |
| Number of Garage Spaces | 2 |
| Restrictions | None Known |
| Year Built | 2014 |
| Architectural Style | 2 Storey |
| Community Features | Clubhouse,Fishing,Lake,Other,Park,Playground,Pond,Schools Nearby,Shopping Nearby,Sidewalks,Street Lights,Tennis Court(s),Walking/Bike Paths |
| Levels | Two |
| Property Subtype | Detached |
| Transaction Type | For Sale |
| HOA Fee 2 | 582000.00 |
| County | Calgary |
| Property Type | Residential |
| Subdivision Name | Mahogany |
| Parking Total | 4 |
| Construction Materials | Composite Siding,Wood Frame |
| District | CAL Zone SE |
| Full Baths | 3 |
| Status | Active |
| City | Calgary |
| Basement Development | Finished |
| Association Amenities | Beach Access,Other,Park,Playground,Racquet Courts |
| Structure Type | House |
| Virtual Tour URL Branded | https://youriguide.com/v21PU5ISYFHYD1/ |
| Standard Status | Active |
| Condo Type | Not a Condo |
| Association Fee 2 Frequency | Annually |
| Association 2 YN | Yes |
| Suite | No |
Interior Features
| Interior Features | Breakfast Bar,Built-in Features,Closet Organizers,High Ceilings,Kitchen Island,Open Floorplan,Pantry,See Remarks,Storage,Walk-In Closet(s) |
|---|---|
| Basement | Full |
| Flooring | Carpet,Ceramic Tile,Hardwood,Other |
| Fireplace Features | Gas |
| Fireplaces Total | 1 |
| Basement Features | Other |
| Half Baths | 1 |
| Bedrooms Above Grade | 3 |
| Rooms Above Grade | 8 |
| Ensuite | Yes |
| Total Bedrooms | 4 |
| Below Grade Finished Area Unit Type | SquareFeet |
| Total Baths | 4 |
| Laundry Features | Electric Dryer Hookup,Laundry Room |
| Five Piece Ensuite Bath | 1 |
| Main Level Areas | SquareFeet |
Exterior Features
| Exterior Features | Lighting,Private Yard,Storage |
|---|---|
| Lot Features | Back Yard,Backs on to Park/Green Space |
| Fencing | Fenced |
| Inclusions | N/A |
| Parking Features | Double Garage Attached |
| Frontage Length | 11.58M 38`0 |
| Foundation | Poured Concrete |
| Lot Size Acres | 0.10 |
| Garage Y/N | Yes |
| Lot Size Square Feet | 4370 |
| Frontage Ft | 37.99 |
| Patio And Porch Features | Deck |
Amenities
- Foreclosure
- Views
- Short Sale
- New Construction
- Adult 55+
- Lease To Own
- No Strata Fees
- Furnished
- Primary On Main
- Air Conditioning
- Seller Finance
- Green
- Fixer Upper
- Horse
- Golf
- Fireplace
- Deck
- Garage
- Basement
- Pool
Property vs Single Family Average in T3M 2K6
Price
Year Built
Visits
In The Neighbourhood
Just Listed
Calgary
$ 1,249,999
- Type
- Single Family
- Size
- 2,755 SqFt
- Rooms
- 5 Beds + 3.5 Baths
RE/MAX First
Viewed
Calgary
$ 974,500
- Type
- Single Family
- Size
- 2,724 SqFt
- Rooms
- 6 Beds + 3.5 Baths
Gravity Realty Group
Just Listed
Calgary
$ 755,000
- Type
- Single Family
- Size
- 1,692 SqFt
- Rooms
- 4 Beds + 3.5 Baths
Associates Real Estate
Just Listed
Calgary
$ 1,449,899
- Type
- Single Family
- Size
- 2,884 SqFt
- Rooms
- 5 Beds + 4.5 Baths
MaxWell Central
Just Listed
Calgary
$ 550,000
- Type
- Single Family
- Size
- 1,186 SqFt
- Rooms
- 3 Beds + 3.5 Baths
Real Broker
Just Listed
Calgary
$ 1,449,899
- Type
- Single Family
- Size
- 2,885 SqFt
- Rooms
- 5 Beds + 4.5 Baths
MaxWell Central
Just Listed
Calgary
$ 1,249,999
- Type
- Single Family
- Size
- 2,756 SqFt
- Rooms
- 5 Beds + 3.5 Baths
RE/MAX First
Just Listed
Calgary
$ 624,900
- Type
- Single Family
- Size
- 1,358 SqFt
- Rooms
- 3 Beds + 3.5 Baths
eXp Realty
Just Listed
Calgary
$ 765,000
- Type
- Single Family
- Size
- 1,881 SqFt
- Rooms
- 4 Beds + 3.5 Baths
CIR Realty
Just Listed
Calgary
$ 624,900
- Type
- Single Family
- Size
- 1,358 SqFt
- Rooms
- 3 Beds + 3.5 Baths
eXp Realty
Just Listed
Calgary
$ 765,000
- Type
- Single Family
- Size
- 1,881 SqFt
- Rooms
- 4 Beds + 3.5 Baths
CIR Realty
Just Listed
Calgary
$ 849,900
- Type
- Single Family
- Size
- 2,605 SqFt
- Rooms
- 3 Beds + 2.5 Baths
RE/MAX First
 Data is supplied by Pillar 9™ MLS® System. Pillar 9™ is the owner of the copyright in its MLS® System. Data is deemed reliable but is not guaranteed accurate by Pillar 9™. The trademarks MLS®, Multiple Listing Service® and the associated logos are owned by The Canadian Real Estate Association (CREA) and identify the quality of services provided by real estate professionals who are members of CREA. Used under license.

 Data is supplied by Pillar 9™ MLS® System. Pillar 9™ is the owner of the copyright in its MLS® System. Data is deemed reliable but is not guaranteed accurate by Pillar 9™. The trademarks MLS®, Multiple Listing Service® and the associated logos are owned by The Canadian Real Estate Association (CREA) and identify the quality of services provided by real estate professionals who are members of CREA. Used under license.
Last Update: September 13, 2026 7:23 AM UT
Data is supplied by Pillar 9™ MLS® System. Pillar 9™ is the owner of the copyright in its MLS® System. Data is deemed reliable but is not guaranteed accurate by Pillar 9™. The trademarks MLS®, Multiple Listing Service® and the associated logos are owned by The Canadian Real Estate Association (CREA) and identify the quality of services provided by real estate professionals who are members of CREA. Used under license.
Last Update: September 13, 2026 7:23 AM UT
 Information should be deemed reliable but not guaranteed, all representations are approximate, and individual verification is recommended. Copyright ©2026 All rights reserved.
The trademarks REALTOR®, REALTORS® and the REALTOR® logo are controlled by The Canadian Real Estate Association (CREA) and identify real estate professionals who are members of CREA. The trademarks MLS®, Multiple Listing Service® and the associated logos are owned by CREA and identify the quality of
Information should be deemed reliable but not guaranteed, all representations are approximate, and individual verification is recommended. Copyright ©2026 All rights reserved.
The trademarks REALTOR®, REALTORS® and the REALTOR® logo are controlled by The Canadian Real Estate Association (CREA) and identify real estate professionals who are members of CREA. The trademarks MLS®, Multiple Listing Service® and the associated logos are owned by CREA and identify the quality of
 Data is supplied by Pillar 9™ MLS® System. Pillar 9™ is the owner of the copyright in its MLS® System. Data is deemed reliable but is not guaranteed accurate by Pillar 9™. The trademarks MLS®, Multiple Listing Service® and the associated logos are owned by The Canadian Real Estate Association (CREA) and identify the quality of services provided by real estate professionals who are members of CREA. Used under license.