

Waterfront
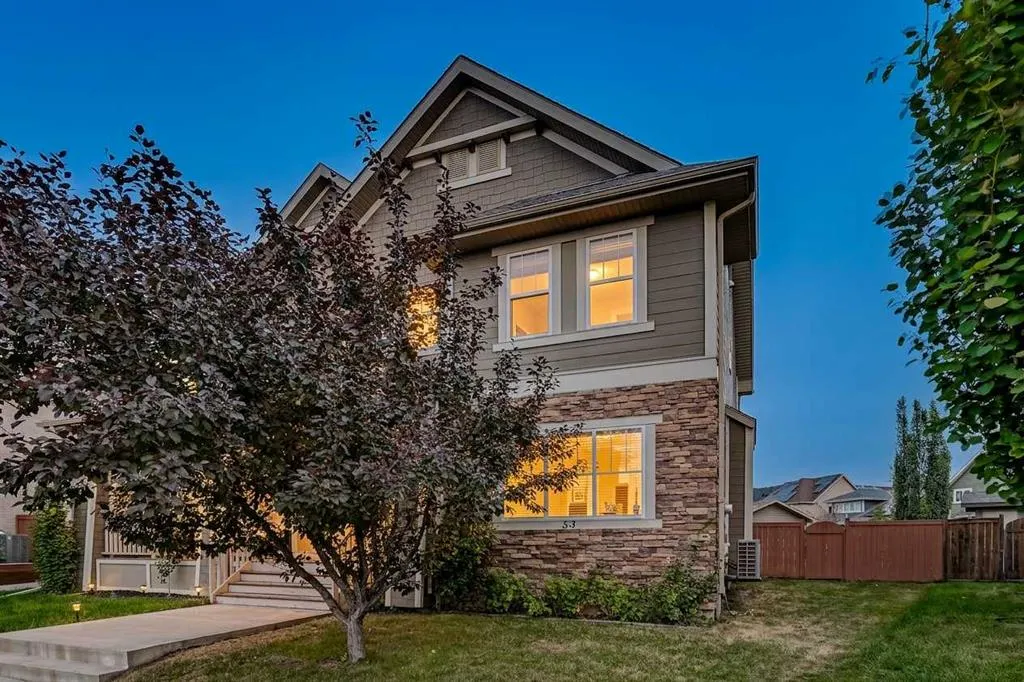
Address
53 Mahogany Point Se, Calgary, AB
Price
$ 590,000
Property Attributes
- ID#A2344553
- TypeSingle Family
- Listing Status Active
- CityCalgary
- AreaCAL Zone SE
- NeighbourhoodMahogany
- Postal CodeT3M 0T2
- Style2 Storey,Attached-Side by Side
- Year Built2010
- Price$ 590,000
- Bedrooms3
- Full Bathrooms2
- Half Bathrooms1
- Sqr Footage1383
- Lot Size0.149725 Acres
Data Source:
Pillar 9 Technologies
Property Description
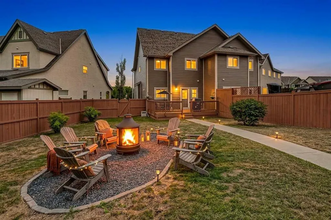
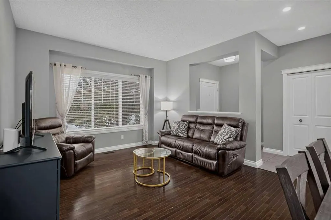
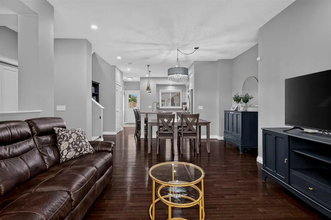
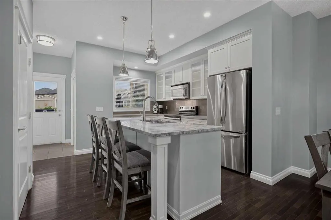
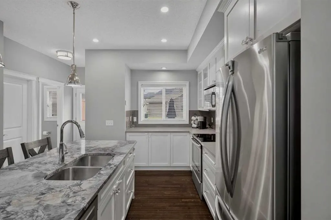
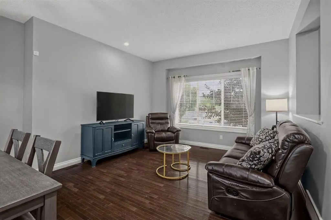
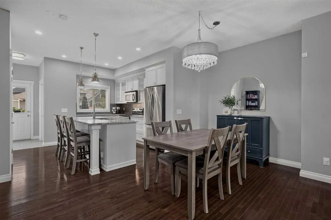
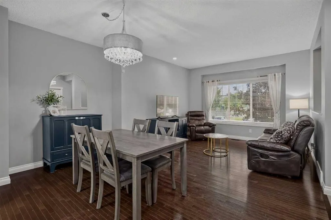
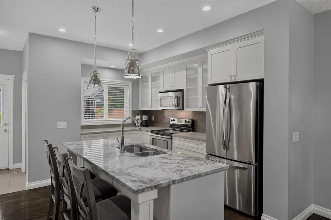
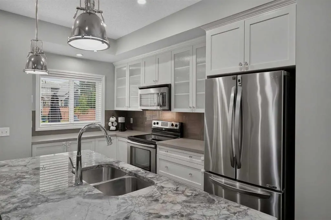
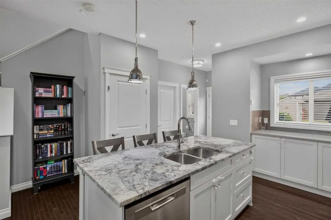
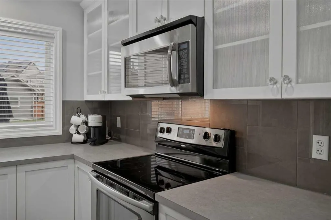
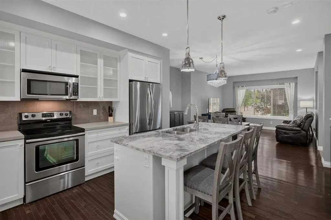
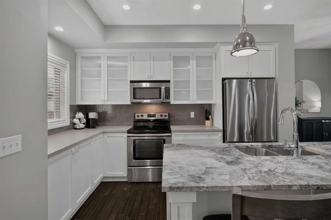
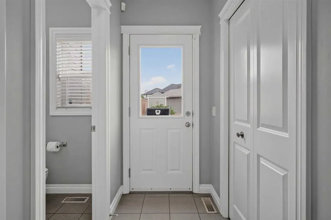
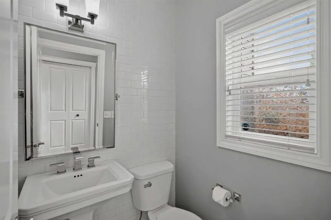
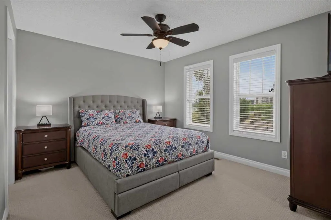
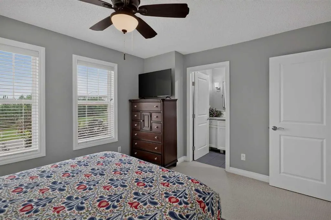
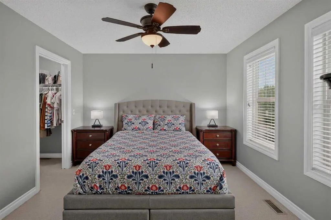
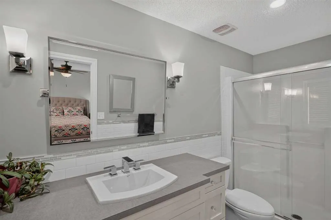
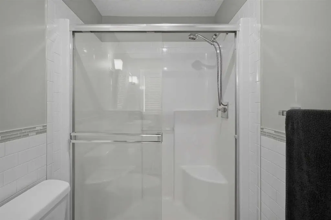
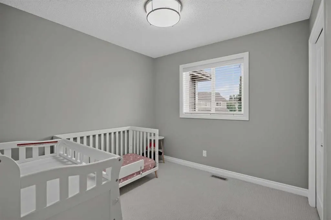
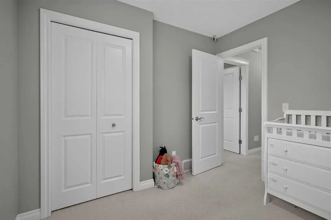
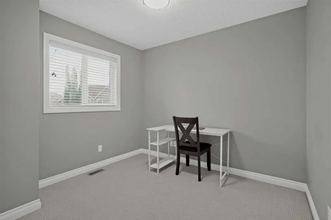
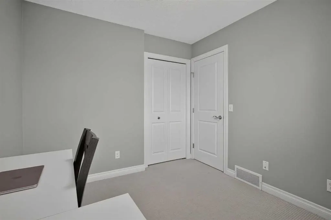
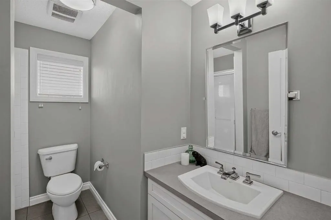
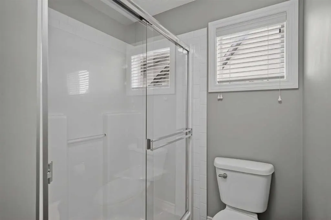
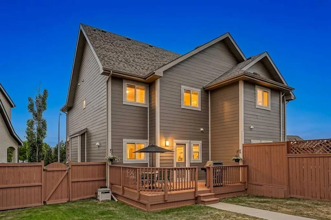
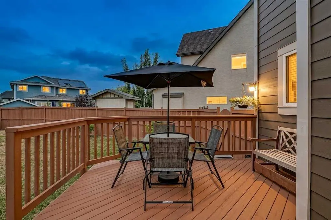
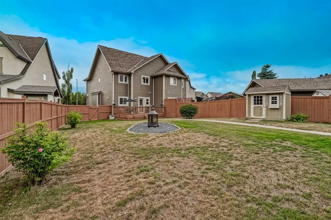
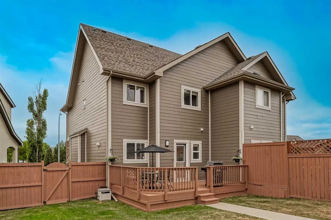
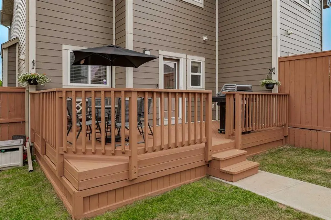
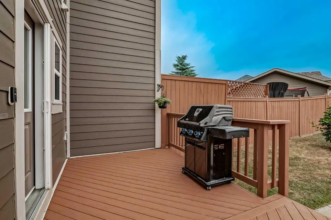
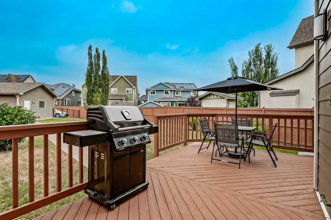
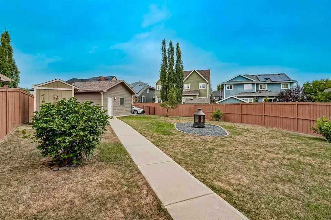
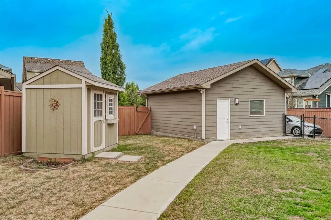
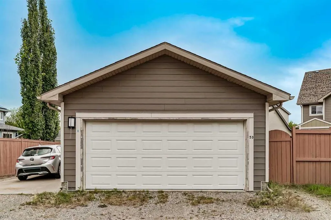
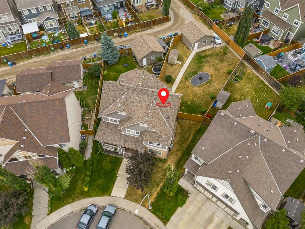
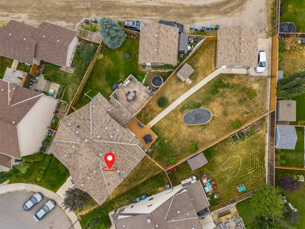
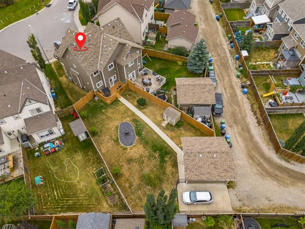
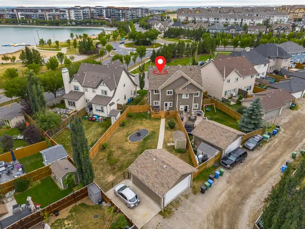
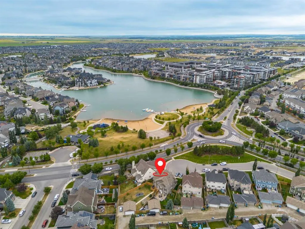
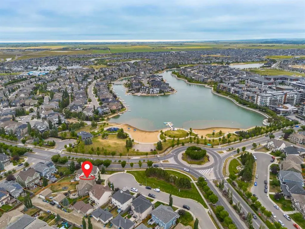
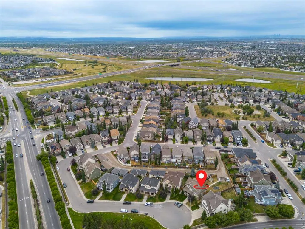
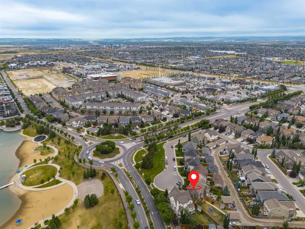
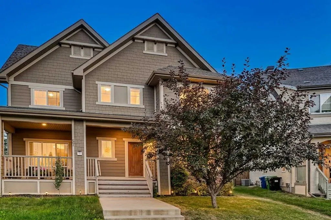
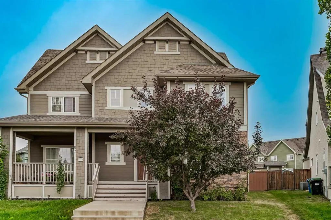
HUGE YARD | STEPS TO THE BEACH | PRIVATE CUL-DE-SAC Positioned on a quiet cul-de-sac steps from the lake, this exceptional two-storey semi-detached residence offers a rare blend of tranquil lakeside living and superior value. From the front deck—a peaceful spot for morning coffee—enjoy direct water views and an immediate sense of escape. The light-filled, open-concept main floor features site-finished hardwood flooring across the living, dining, and kitchen areas. Designed for functional everyday living and seamless hosting, the kitchen is appointed with abundant light cabinetry, sleek stainless steel appliances (featuring a newer fridge and dishwasher), a central island with an integrated eating bar, a dedicated pantry, and a convenient half-bath. Step out back to a spacious rear deck overlooking a massive, beautifully manicured backyard—a rare outdoor sanctuary complete with a double detached garage and additional off-street parking for an RV or second vehicle. Upstairs, the upper level accommodates three generous bedrooms, highlighted by a king-sized primary retreat with a private 3-piece ensuite and walk-in closet, alongside a second 3-piece full bathroom and generous closet storage in the secondary bedrooms. Mechanically sound and meticulously maintained, key performance updates include a brand-new heat pump and central air conditioning unit, a built-in central vacuum system with attachments, and an automated garage door with two remotes. Located moments from transit, top-rated schools, parks, dining, and retail hubs, this property delivers remarkable net-in-pocket value, an unmatched lifestyle, and a rare lakefront setting.
| Price History | |
|---|---|
| 9/11/2026 | Listed $590,000 |
General Features
| Heating | Forced Air |
|---|---|
| Cooling | Central Air,Heat Pump |
| Roof | Asphalt Shingle |
| Appliances | Central Air Conditioner,Dishwasher,Refrigerator,Stove(s),Washer/Dryer |
| Zoning | R-2M |
| Number of Garage Spaces | 2 |
| Restrictions | None Known |
| Year Built | 2010 |
| Architectural Style | 2 Storey,Attached-Side by Side |
| Community Features | Clubhouse,Lake,Park,Playground,Schools Nearby,Shopping Nearby,Sidewalks,Street Lights,Tennis Court(s),Walking/Bike Paths |
| Levels | Two |
| Property Subtype | Semi Detached (Half Duplex) |
| Transaction Type | For Sale |
| HOA Fee 2 | 621.65 |
| County | Calgary |
| Property Type | Residential |
| Subdivision Name | Mahogany |
| Parking Total | 3 |
| Construction Materials | Concrete,Mixed,Wood Frame |
| District | CAL Zone SE |
| Full Baths | 2 |
| Status | Active |
| City | Calgary |
| Basement Development | Unfinished |
| Association Amenities | Beach Access,Clubhouse,Park,Playground |
| Virtual Tour URL Unbranded | https://youtube.com/shorts/0T5sE-GBnh8?feature=share |
| Structure Type | Duplex |
| Virtual Tour URL Branded | https://youtube.com/shorts/M_1NzNmyP9I?feature=share |
| Standard Status | Active |
| Condo Type | Not a Condo |
| Association Fee 2 Frequency | Annually |
| Association 2 YN | Yes |
| Suite | No |
Interior Features
| Interior Features | Built-in Features,Closet Organizers,High Ceilings,No Smoking Home,Open Floorplan,Pantry,Recessed Lighting,Storage,Walk-In Closet(s) |
|---|---|
| Basement | Full |
| Flooring | Carpet,Ceramic Tile,Vinyl |
| Basement Features | None |
| Half Baths | 1 |
| Bedrooms Above Grade | 3 |
| Rooms Above Grade | 6 |
| Ensuite | Yes |
| Total Bedrooms | 3 |
| Below Grade Finished Area | 689.50 |
| Below Grade Finished Area Unit Type | SquareFeet |
| Common Walls | 1 Common Wall |
| Total Baths | 3 |
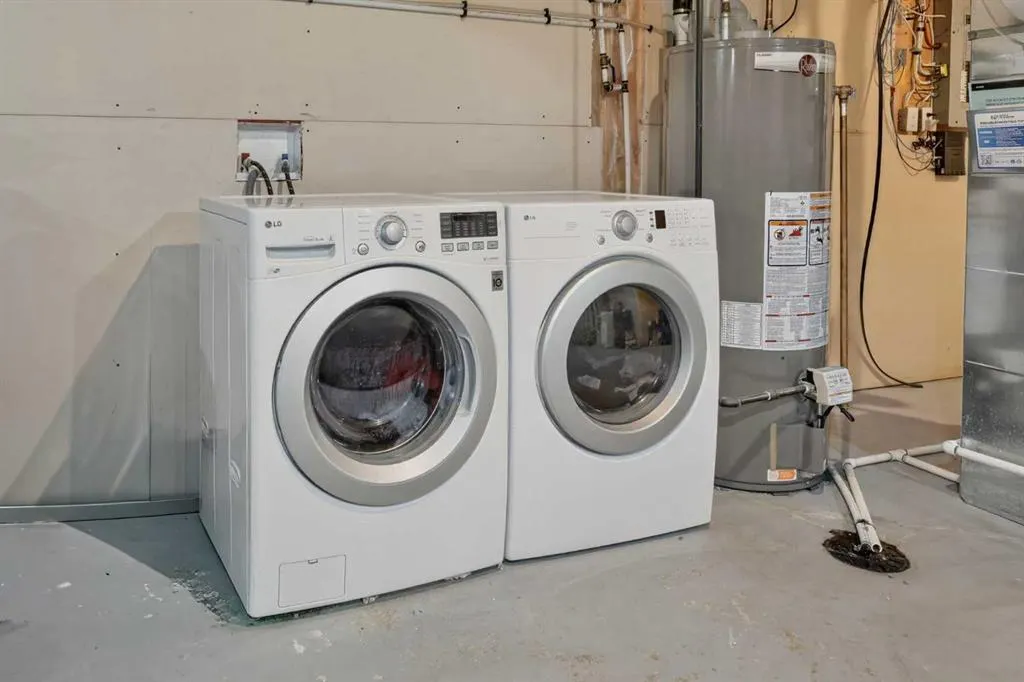
| Laundry Features | In Basement,In Unit |
| Main Level Finished Area | 702.83 |
| Main Level Finished Area Metres | 65.29 |
| Main Level Finished Area SF | 702.83 |
| Main Level Finished Area Srch Sq | 702.83 |
| Main Level Areas | SquareFeet |
Exterior Features
| Exterior Features | BBQ gas line,Private Entrance,Private Yard |
|---|---|
| Lot Features | Back Lane,Back Yard,Few Trees,Front Yard,Landscaped,Lawn,Level,Pie Shaped Lot,Street Lighting |
| Fencing | Fenced |
| Inclusions | N/A |
| Parking Features | Additional Parking,Double Garage Detached,Garage Door Opener,On Street |
| Frontage Length | 5.84M 19`2 |
| Foundation | Poured Concrete |
| Lot Size Acres | 0.15 |
| Garage Y/N | Yes |
| Lot Size Square Feet | 6522 |
| Frontage Ft | 19.16 |
| Patio And Porch Features | Deck,Front Porch |
Amenities
- Foreclosure
- Views
- Short Sale
- New Construction
- Adult 55+
- Lease To Own
- No Strata Fees
- Furnished
- Primary On Main
- Air Conditioning
- Seller Finance
- Green
- Fixer Upper
- Horse
- Golf
- Fireplace
- Deck
- Garage
- Basement
- Pool
Property vs Single Family Average in T3M 0T2
Price
Year Built
Visits
In The Neighbourhood
Open House
Calgary
$ 1,199,900
- Type
- Single Family
- Size
- 2,796 SqFt
- Rooms
- 4 Beds + 3.5 Baths
Jayman Realty Inc.
Just Listed
Calgary
$ 1,249,999
- Type
- Single Family
- Size
- 2,755 SqFt
- Rooms
- 5 Beds + 3.5 Baths
RE/MAX First
Just Listed
Calgary
$ 974,500
- Type
- Single Family
- Size
- 2,724 SqFt
- Rooms
- 6 Beds + 3.5 Baths
Gravity Realty Group
Just Listed
Calgary
$ 755,000
- Type
- Single Family
- Size
- 1,692 SqFt
- Rooms
- 4 Beds + 3.5 Baths
Associates Real Estate
Just Listed
Calgary
$ 1,449,899
- Type
- Single Family
- Size
- 2,884 SqFt
- Rooms
- 5 Beds + 4.5 Baths
MaxWell Central
Just Listed
Calgary
$ 550,000
- Type
- Single Family
- Size
- 1,186 SqFt
- Rooms
- 3 Beds + 3.5 Baths
Real Broker
Just Listed
Calgary
$ 1,449,899
- Type
- Single Family
- Size
- 2,885 SqFt
- Rooms
- 5 Beds + 4.5 Baths
MaxWell Central
Just Listed
Calgary
$ 1,249,999
- Type
- Single Family
- Size
- 2,756 SqFt
- Rooms
- 5 Beds + 3.5 Baths
RE/MAX First
Just Listed
Calgary
$ 624,900
- Type
- Single Family
- Size
- 1,358 SqFt
- Rooms
- 3 Beds + 3.5 Baths
eXp Realty
Just Listed
Calgary
$ 889,999
- Type
- Single Family
- Size
- 2,263 SqFt
- Rooms
- 4 Beds + 3.5 Baths
eXp Realty
Just Listed
Calgary
$ 765,000
- Type
- Single Family
- Size
- 1,881 SqFt
- Rooms
- 4 Beds + 3.5 Baths
CIR Realty
Just Listed
Calgary
$ 889,999
- Type
- Single Family
- Size
- 2,263 SqFt
- Rooms
- 4 Beds + 3.5 Baths
eXp Realty
Just Listed
Calgary
$ 624,900
- Type
- Single Family
- Size
- 1,358 SqFt
- Rooms
- 3 Beds + 3.5 Baths
eXp Realty
Just Listed
Calgary
$ 765,000
- Type
- Single Family
- Size
- 1,881 SqFt
- Rooms
- 4 Beds + 3.5 Baths
CIR Realty
 Data is supplied by Pillar 9™ MLS® System. Pillar 9™ is the owner of the copyright in its MLS® System. Data is deemed reliable but is not guaranteed accurate by Pillar 9™. The trademarks MLS®, Multiple Listing Service® and the associated logos are owned by The Canadian Real Estate Association (CREA) and identify the quality of services provided by real estate professionals who are members of CREA. Used under license.

 Data is supplied by Pillar 9™ MLS® System. Pillar 9™ is the owner of the copyright in its MLS® System. Data is deemed reliable but is not guaranteed accurate by Pillar 9™. The trademarks MLS®, Multiple Listing Service® and the associated logos are owned by The Canadian Real Estate Association (CREA) and identify the quality of services provided by real estate professionals who are members of CREA. Used under license.
Last Update: September 14, 2026 5:26 AM UT
Data is supplied by Pillar 9™ MLS® System. Pillar 9™ is the owner of the copyright in its MLS® System. Data is deemed reliable but is not guaranteed accurate by Pillar 9™. The trademarks MLS®, Multiple Listing Service® and the associated logos are owned by The Canadian Real Estate Association (CREA) and identify the quality of services provided by real estate professionals who are members of CREA. Used under license.
Last Update: September 14, 2026 5:26 AM UT
 Information should be deemed reliable but not guaranteed, all representations are approximate, and individual verification is recommended. Copyright ©2026 All rights reserved.
The trademarks REALTOR®, REALTORS® and the REALTOR® logo are controlled by The Canadian Real Estate Association (CREA) and identify real estate professionals who are members of CREA. The trademarks MLS®, Multiple Listing Service® and the associated logos are owned by CREA and identify the quality of
Information should be deemed reliable but not guaranteed, all representations are approximate, and individual verification is recommended. Copyright ©2026 All rights reserved.
The trademarks REALTOR®, REALTORS® and the REALTOR® logo are controlled by The Canadian Real Estate Association (CREA) and identify real estate professionals who are members of CREA. The trademarks MLS®, Multiple Listing Service® and the associated logos are owned by CREA and identify the quality of
 Data is supplied by Pillar 9™ MLS® System. Pillar 9™ is the owner of the copyright in its MLS® System. Data is deemed reliable but is not guaranteed accurate by Pillar 9™. The trademarks MLS®, Multiple Listing Service® and the associated logos are owned by The Canadian Real Estate Association (CREA) and identify the quality of services provided by real estate professionals who are members of CREA. Used under license.