

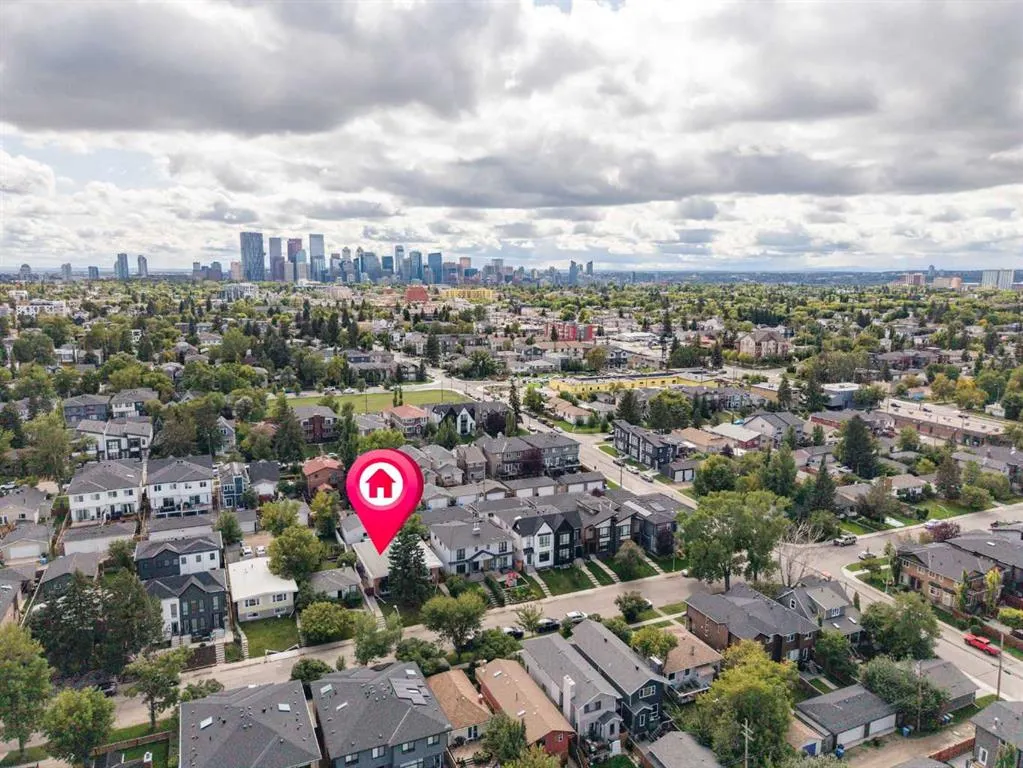
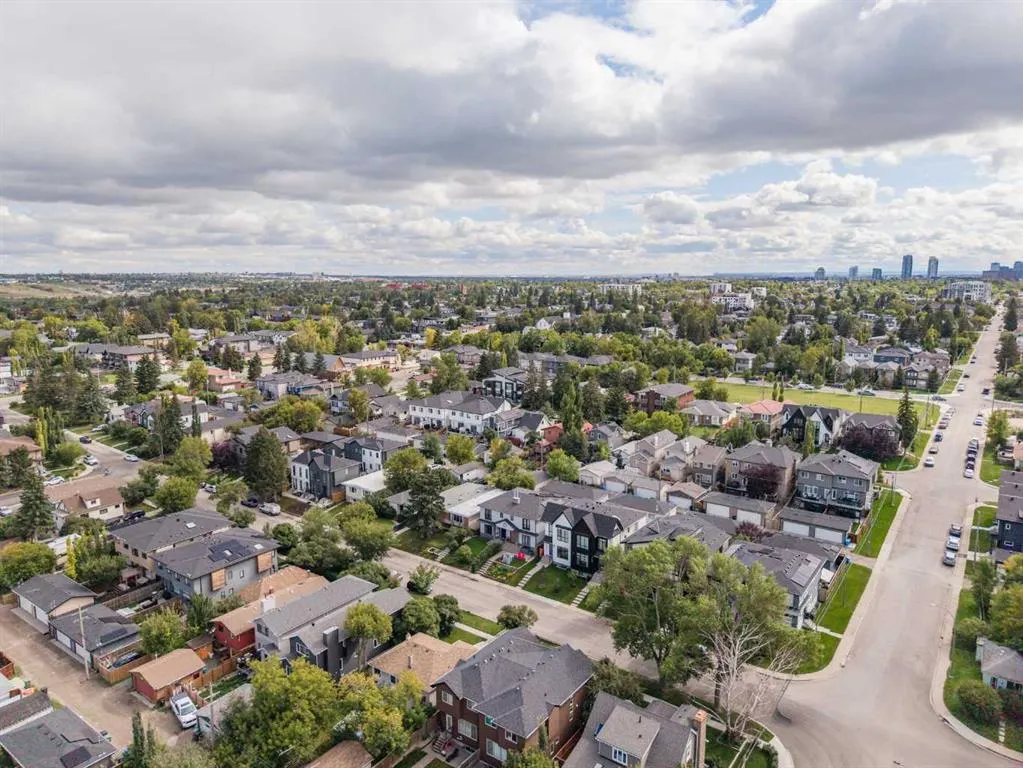
Address
219 26 Avenue Ne, Calgary, AB
Price
$ 625,000
Property Attributes
- ID#A2345045
- TypeSingle Family
- Listing Status Active
- CityCalgary
- AreaCAL Zone CC
- NeighbourhoodTuxedo Park
- Postal CodeT2E 1Z1
- StyleAttached-Side by Side,Bi-Level
- Year Built1970
- Price$ 625,000
- Bedrooms4
- Full Bathrooms2
- Half Bathrooms0
- Sqr Footage990
- Lot Size0.068939 Acres
Data Source:
Pillar 9 Technologies
Property Description
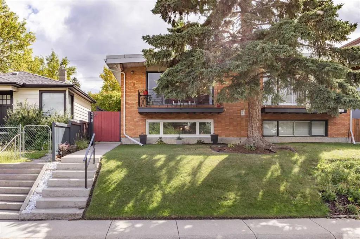
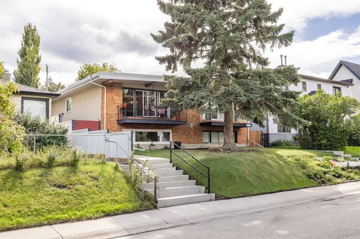
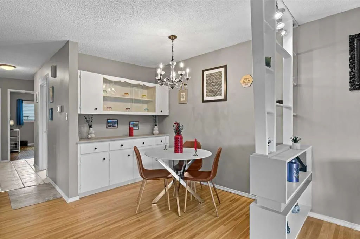
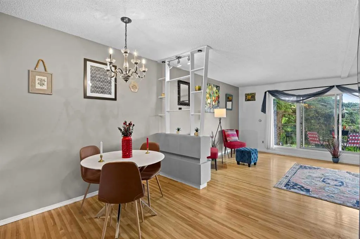
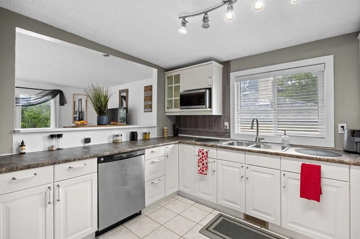
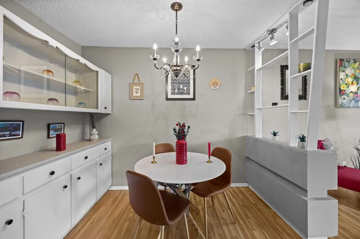
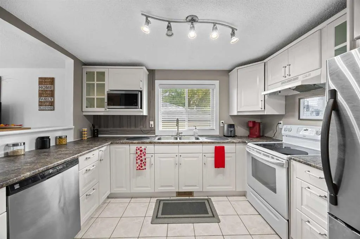
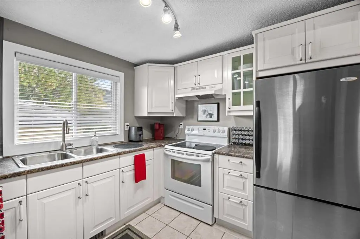
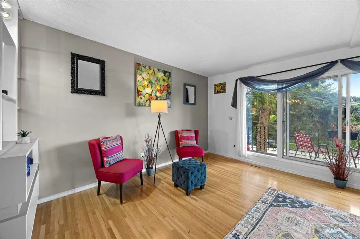
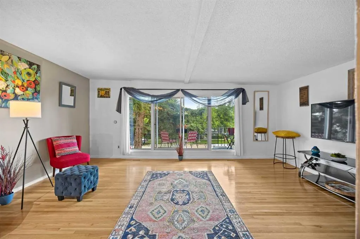
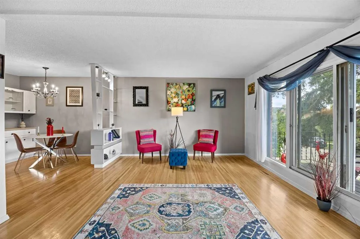
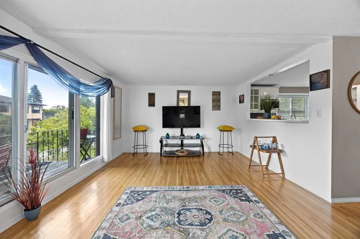
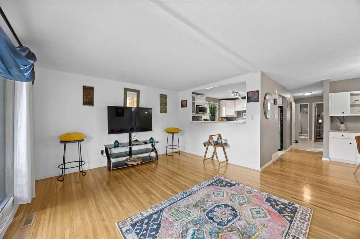
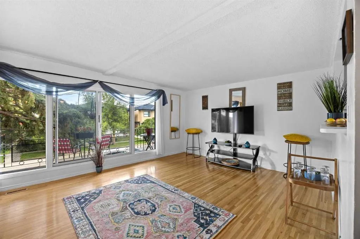
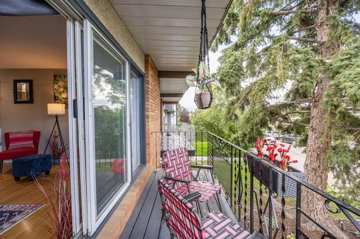
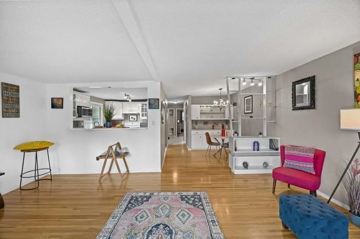
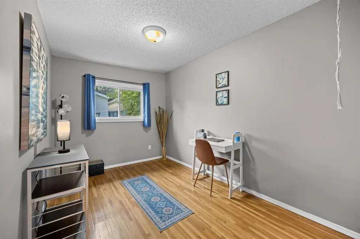
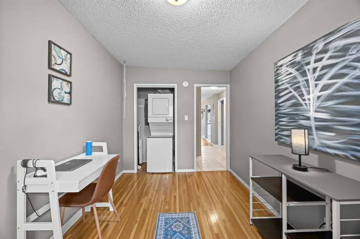
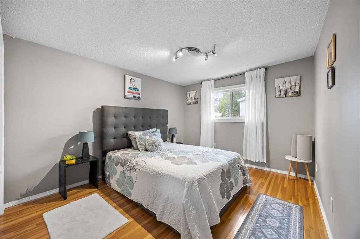
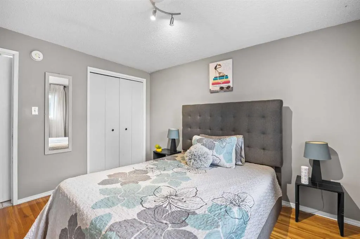
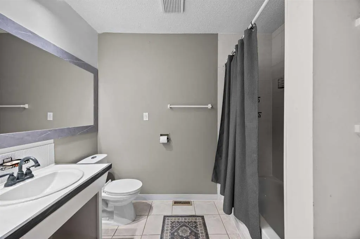
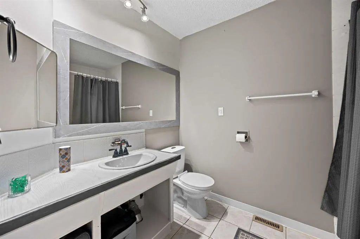
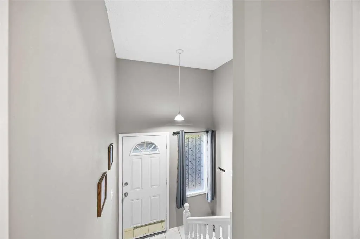
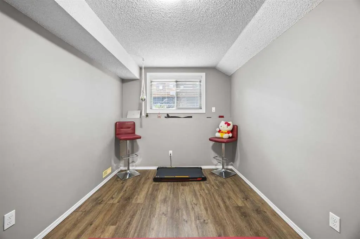
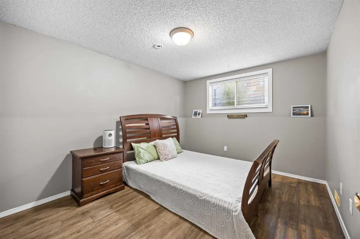
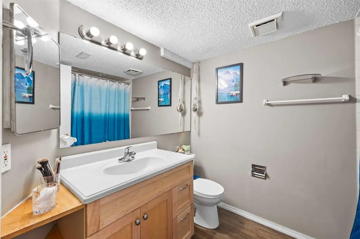
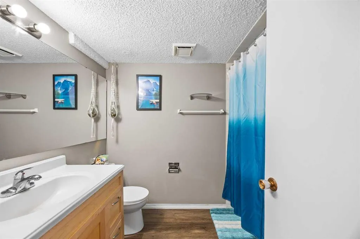
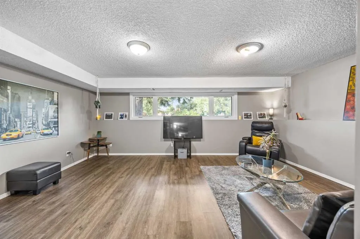
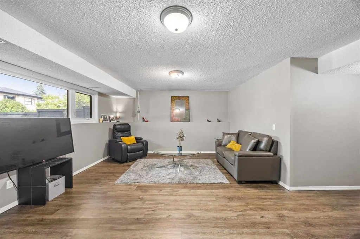
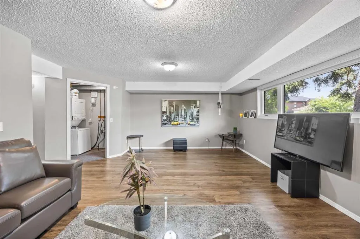
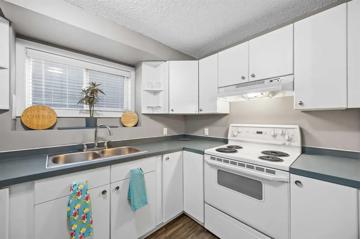
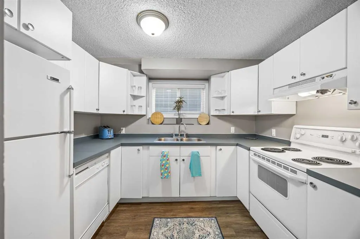
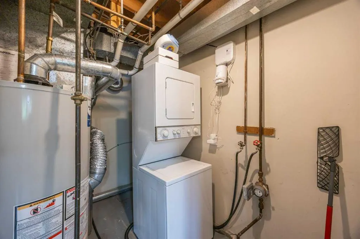
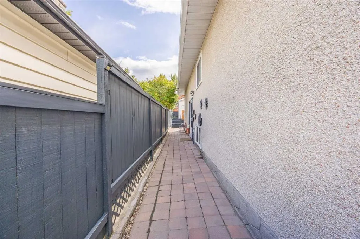
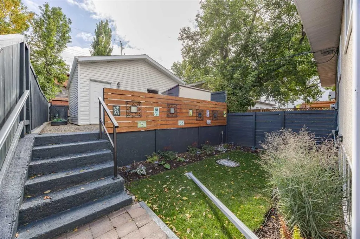
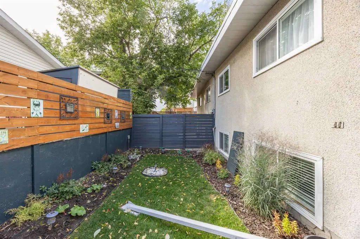
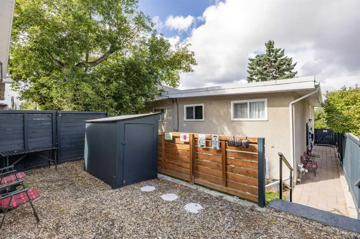
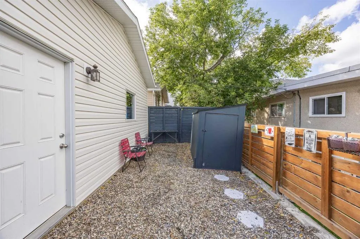
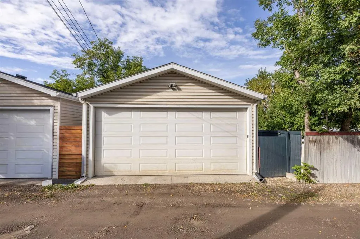
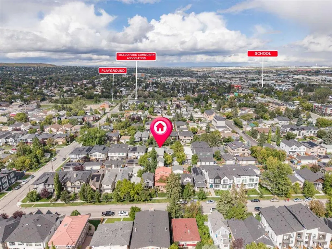
A rare opportunity in Tuxedo Park! This beautifully maintained and thoughtfully updated bi-level offers exceptional income potential with a fully LEGAL 2 bedroom basement suite. Ideally located just minutes from downtown Calgary, this versatile property is an excellent option for investors, homeowners looking to offset their mortgage with rental income, or families seeking a private space for extended family. Properties combining this location, functionality, and a legal secondary suite are hard to find. The upper level welcomes you with a bright, open-concept layout featuring a functional kitchen with stainless steel appliances and a breakfast nook overlooking the spacious living area. The living room opens onto a private balcony overlooking the quiet, tree lined street, creating a great space to relax and unwind. A separate dining area with custom built ins adds both character and functionality, while the generous living space offers plenty of room for a dedicated home office. Two well sized bedrooms, a 4-piece bathroom, and separate upper level laundry complete the main floor. The lower level LEGAL suite offers its own private entrance and is an excellent option for extended family or as an income-generating rental. Oversized windows allow for an abundance of natural light throughout the space, which features a spacious kitchen, comfortable living area, two additional bedrooms, a 4 piece bathroom, and its own dedicated laundry. Outside, you’ll find a well kept backyard with plenty of room for entertaining, along with a convenient storage shed. A double detached garage adds even more value and functionality to this impressive property. Major updates include recently replaced windows throughout the home, a new hot water tank, and a brand new sewer line, offering added peace of mind for the next owner. A rare opportunity to own a well maintained property with a legal suite, double garage, and excellent income potential in a convenient location in Tuxedo Park just minutes from downtown Calgary.
| Price History | |
|---|---|
| 9/15/2026 | Listed $625,000 |
General Features
| Heating | Forced Air |
|---|---|
| Cooling | None |
| Roof | Tar/Gravel |
| Appliances | Dishwasher,Dryer,Oven,Range Hood,Refrigerator,Washer,Window Coverings |
| Zoning | R-CG |
| Number of Garage Spaces | 2 |
| Restrictions | None Known |
| Year Built | 1970 |
| Architectural Style | Attached-Side by Side,Bi-Level |
| Community Features | Playground,Pool,Schools Nearby,Shopping Nearby,Sidewalks,Street Lights,Tennis Court(s),Walking/Bike Paths |
| Levels | Bi-Level |
| Property Subtype | Semi Detached (Half Duplex) |
| Transaction Type | For Sale |
| County | Calgary |
| Property Type | Residential |
| Subdivision Name | Tuxedo Park |
| Parking Total | 4 |
| Construction Materials | Brick,Stucco,Wood Frame |
| District | CAL Zone CC |
| Full Baths | 2 |
| Status | Active |
| City | Calgary |
| Basement Development | Finished |
| Structure Type | Duplex |
| Virtual Tour URL Branded | https://youriguide.com/jl31z_219_26_ave_ne_calgary_ab/ |
| Standard Status | Active |
| Condo Type | Not a Condo |
| Suite | Yes |
Interior Features
| Interior Features | Kitchen Island,No Smoking Home,Open Floorplan,See Remarks |
|---|---|
| Basement | Full |
| Flooring | Hardwood,Laminate,Tile |
| Entry Level | 1 |
| Basement Features | Other,Separate/Exterior Entry |
| Bedrooms Above Grade | 2 |
| Rooms Above Grade | 5 |
| Total Bedrooms | 4 |
| Below Grade Finished Area | 945.00 |
| Below Grade Finished Area Unit Type | SquareFeet |
| Common Walls | 1 Common Wall |
| Total Baths | 2 |
| Laundry Features | Lower Level,Upper Level |
| Main Level Areas | SquareFeet |
Exterior Features
| Exterior Features | Balcony,Private Entrance |
|---|---|
| Lot Features | Back Lane,Back Yard,Landscaped,See Remarks,Street Lighting |
| Fencing | Fenced |
| Inclusions | N/A |
| Parking Features | Double Garage Detached |
| Frontage Length | 7.62M 25`0 |
| Foundation | Poured Concrete |
| Lot Size Acres | 0.07 |
| Garage Y/N | Yes |
| Lot Size Square Feet | 3003 |
| Frontage Ft | 25.00 |
| Patio And Porch Features | Balcony(s),Deck |
Amenities
- Foreclosure
- Views
- Short Sale
- New Construction
- Adult 55+
- Lease To Own
- No Strata Fees
- Furnished
- Primary On Main
- Air Conditioning
- Seller Finance
- Green
- Fixer Upper
- Horse
- Golf
- Fireplace
- Deck
- Garage
- Basement
- Pool
Property vs Single Family Average in T2E 1Z1
Price
Year Built
In The Neighbourhood
Calgary
$ 899,900
- Type
- Single Family
- Size
- 1,955 SqFt
- Rooms
- 4 Beds + 3.5 Baths
Century 21 Bamber Realty LTD.
Golf Course
Calgary
$ 1,325,000
- Type
- Single Family
- Size
- 1,812 SqFt
- Rooms
- 5 Beds + 3.5 Baths
LPT Realty
Reduced
Calgary
$ 470,000
- Type
- Single Family
- Size
- 730 SqFt
- Rooms
- 2 Beds + 2 Baths
RE/MAX Real Estate (Mountain View)
Primary On Main
Calgary
$ 800,000
- Type
- Single Family
- Size
- 862 SqFt
- Rooms
- 4 Beds + 2 Baths
REMAX Innovations
 Data is supplied by Pillar 9™ MLS® System. Pillar 9™ is the owner of the copyright in its MLS® System. Data is deemed reliable but is not guaranteed accurate by Pillar 9™. The trademarks MLS®, Multiple Listing Service® and the associated logos are owned by The Canadian Real Estate Association (CREA) and identify the quality of services provided by real estate professionals who are members of CREA. Used under license.

 Data is supplied by Pillar 9™ MLS® System. Pillar 9™ is the owner of the copyright in its MLS® System. Data is deemed reliable but is not guaranteed accurate by Pillar 9™. The trademarks MLS®, Multiple Listing Service® and the associated logos are owned by The Canadian Real Estate Association (CREA) and identify the quality of services provided by real estate professionals who are members of CREA. Used under license.
Last Update: September 15, 2026 5:05 AM UT
Data is supplied by Pillar 9™ MLS® System. Pillar 9™ is the owner of the copyright in its MLS® System. Data is deemed reliable but is not guaranteed accurate by Pillar 9™. The trademarks MLS®, Multiple Listing Service® and the associated logos are owned by The Canadian Real Estate Association (CREA) and identify the quality of services provided by real estate professionals who are members of CREA. Used under license.
Last Update: September 15, 2026 5:05 AM UT
 Information should be deemed reliable but not guaranteed, all representations are approximate, and individual verification is recommended. Copyright ©2026 All rights reserved.
The trademarks REALTOR®, REALTORS® and the REALTOR® logo are controlled by The Canadian Real Estate Association (CREA) and identify real estate professionals who are members of CREA. The trademarks MLS®, Multiple Listing Service® and the associated logos are owned by CREA and identify the quality of
Information should be deemed reliable but not guaranteed, all representations are approximate, and individual verification is recommended. Copyright ©2026 All rights reserved.
The trademarks REALTOR®, REALTORS® and the REALTOR® logo are controlled by The Canadian Real Estate Association (CREA) and identify real estate professionals who are members of CREA. The trademarks MLS®, Multiple Listing Service® and the associated logos are owned by CREA and identify the quality of
 Data is supplied by Pillar 9™ MLS® System. Pillar 9™ is the owner of the copyright in its MLS® System. Data is deemed reliable but is not guaranteed accurate by Pillar 9™. The trademarks MLS®, Multiple Listing Service® and the associated logos are owned by The Canadian Real Estate Association (CREA) and identify the quality of services provided by real estate professionals who are members of CREA. Used under license.