

Address
153 10 Avenue, Drumheller, AB
Price
$ 475,000
Property Attributes
- ID#A2314220
- TypeSingle Family
- Listing Status Active
- MunicipalityDrumheller
- CityDrumheller
- AreaBankview
- NeighbourhoodBankview
- Postal CodeT0J 0Y6
- Style
- Year Built2019
- Price$ 475,000
- Bedrooms3
- Bathrooms2
- Half Bathrooms1
- Sqr Footage1574
Data Source:
Canadian Real Estate Association (CREA)
Property Description
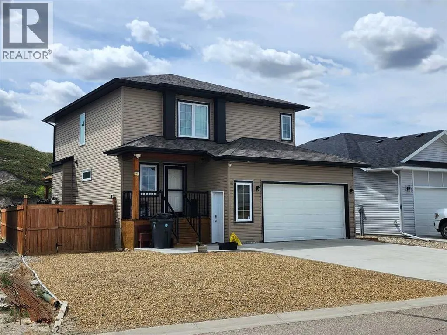
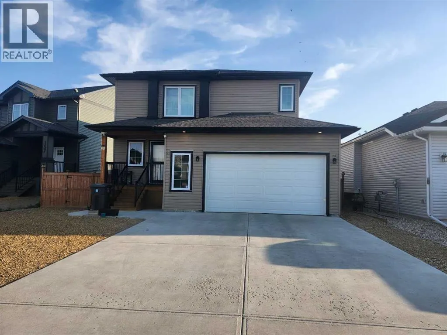
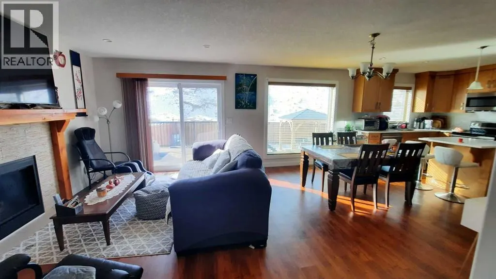
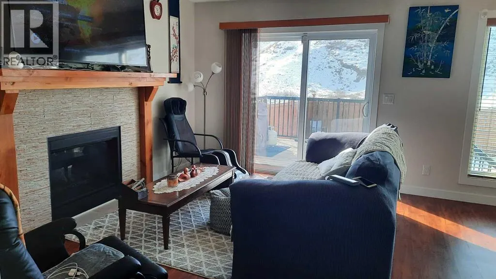
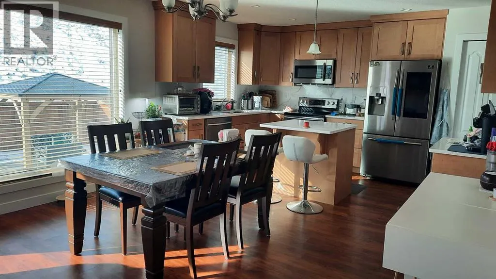
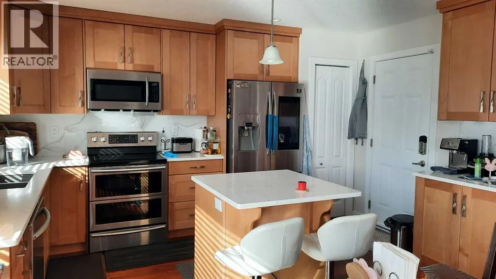
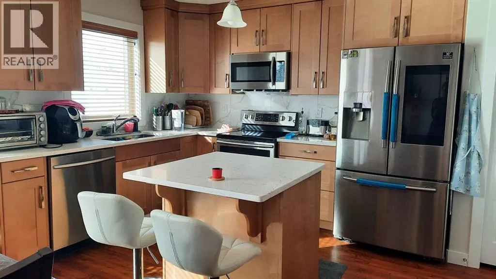
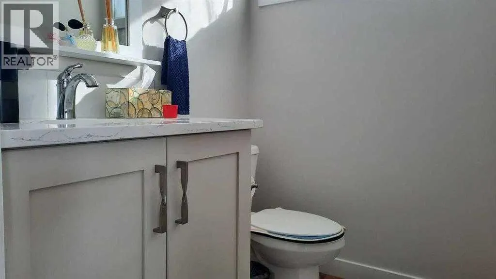
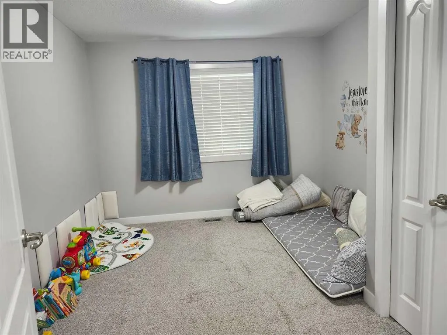
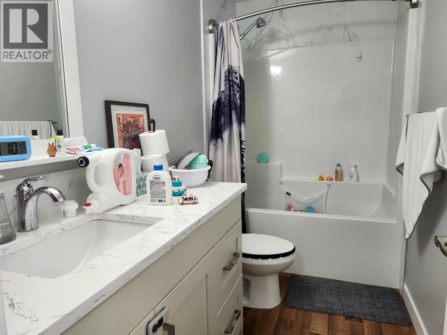
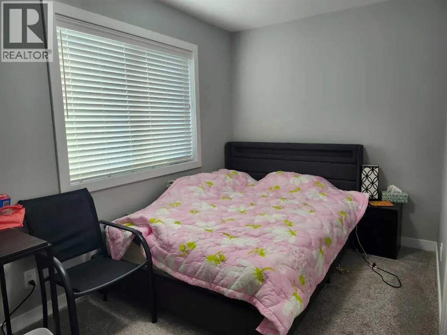
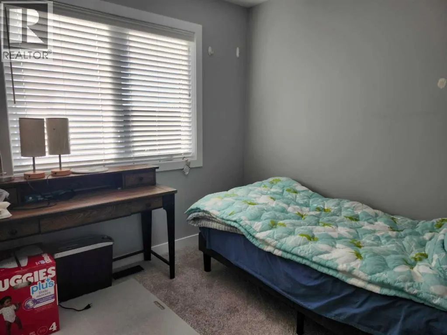
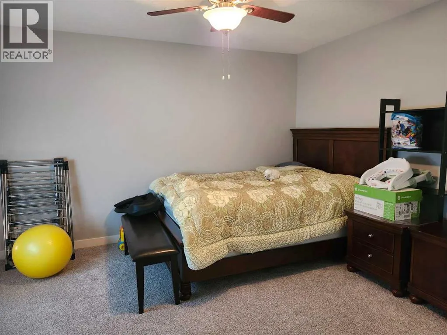
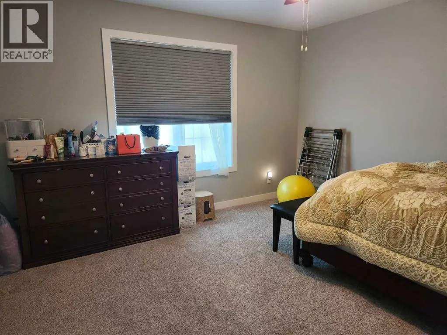
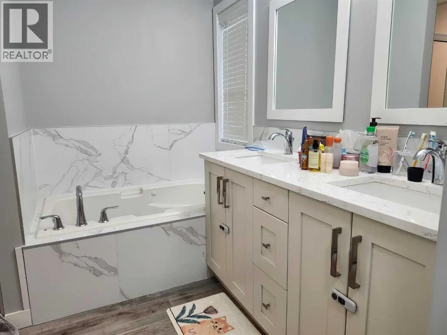
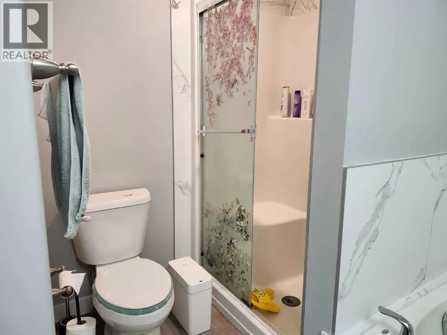
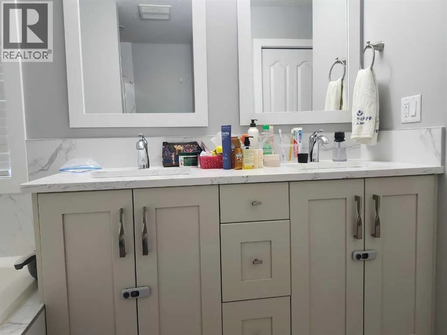
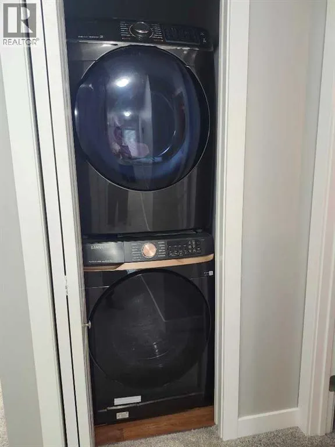
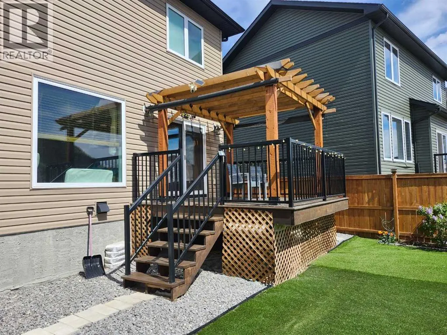
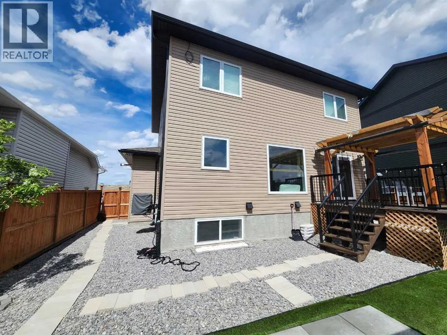
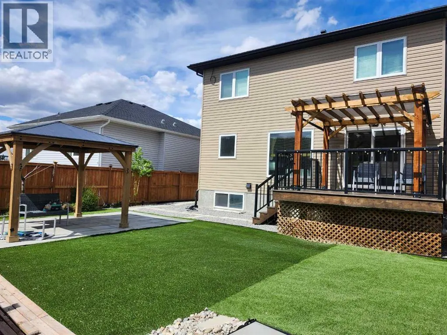
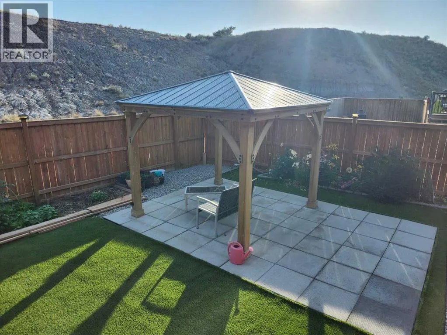
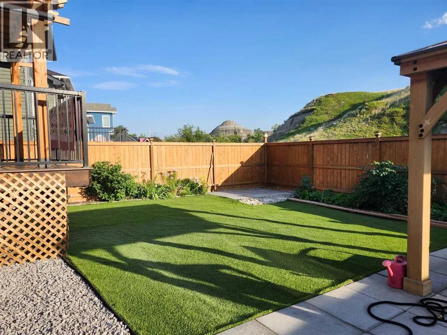
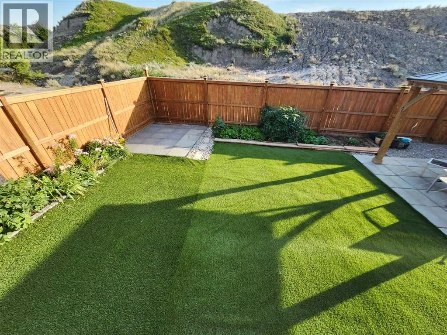
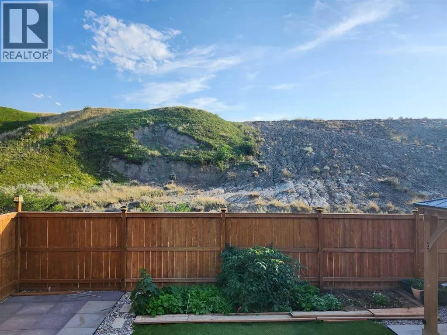
Hillsview Estates Phase II. This Custom built 2019 2 storey home features all the bells and whistles. A fully fenced yard zero scaped with turf, a gazebo, deck and gas line for BBQ . Inside Warmth and sophistication flow through this house. Main floor powder room, open concept living room with gas fireplace and mantle, access to the back yard, Dining area with room for fine china or work space and kitchen with stainless appliance package, eat up island and coffee bar. Quartz Counters Throughout. Throw your slippers on for Access to double attached Heated garage. This is where you'll find stairwell down to an undeveloped basement. Perfect work from home space or a separate suite or man cave. with Rough in for bathroom. Upstairs you'll find 3 bedrooms, main bathroom, upstairs laundry, Primary with generous closet and an ensuite you'll question if you deserve. With soaker tub, roomy shower and double vanity. Bonus room could be a great office, Playroom, family room or that 4th Bedroom. Central Air and maple Cabinetry. - 48 hours notice to view please (id:7434)
General Features
| Features | Gazebo |
|---|---|
| Property Type | Single Family |
| Zoning Description | ND |
| CommunityName | Bankview |
| Amenities | Playground, Shopping |
| Building Appliances | Refrigerator, Dishwasher, Stove, Microwave, Washer & Dryer |
| Building Cooling Type | Central air conditioning |
| Parking Space Total | 2 |
| Foundation Type | Poured Concrete |
| Building Type | House |
| Ownership Type | Freehold |
| Building.StoriesTotal | 2 |
Interior Features
| Building Fireplace Present | True |
|---|---|
| Building Fireplace Total | 1 |
| Building Heating Type | Forced air |
| Building Heating Fuel | Natural gas |
| Basement Development | Unfinished |
| Basement Type | See Remarks (Unfinished) |
| Construction Style Attachment | Detached |
| Flooring Type | Carpeted, Laminate |
| Living Area Range | 1574 |
| Bedrooms | 3 |
Exterior Features
| Structure | Deck |
|---|---|
| Land Amenities | Playground, Shopping |
| Exterior Finish | Vinyl siding |
| Fence Type | Fence |
Room Details
| Room | Dimensions | Level | Flooring | Details |
|---|---|---|---|---|
| 2pc Bathroom | .00 Ft x .00 Ft | Main level | ||
| 4pc Bathroom | 12.50 Ft x 10.00 Ft | Second level | ||
| 5pc Bathroom | Measurements not available | Second level | ||
| Bedroom | 12.50 Ft x 10.25 Ft | Second level | ||
| Bonus Room | 7.50 Ft x 13.00 Ft | Second level | ||
| Kitchen | 9.25 Ft x 13.83 Ft | Main level | ||
| Living room/Dining room | 19.67 Ft x 13.83 Ft | Main level | ||
| Primary Bedroom | 12.92 Ft x 12.83 Ft | Second level |
Amenities
- Views
- New Construction
- Adult 55+
- Lease To Own
- No Strata Fees
- Furnished
- Primary On Main
- Air Conditioning
- Seller Finance
- Green
- Fixer Upper
- Horse
- Golf
- Fireplace
- Deck
- Garage
- Basement
- Pool

Property vs Single Family Average in T0J 0Y6
Price
Year Built
In The Neighbourhood
Primary On Main
Calgary
$ 850,000
- Type
- Single Family
- Size
- 1,212 SqFt
- Rooms
- 3 Beds + 2 Baths
RE/MAX First
Views
Calgary
$ 900,000
- Type
- Single Family
- Size
- 1,542 SqFt
- Rooms
- 5 Beds + 3 Baths
Royal LePage METRO
Calgary
$ 419,900
- Type
- Single Family
- Size
- 676 SqFt
- Rooms
- 3 Beds + 2 Baths
Jessica Chan Real Estate & Management Inc.
Views
Calgary
$ 799,900
- Type
- Single Family
- Size
- 1,030 SqFt
- Rooms
- 4 Beds + 2 Baths
RE/MAX Landan Real Estate
Calgary
$ 799,900
- Type
- Single Family
- Size
- 1,030 SqFt
- Rooms
- 4 Beds + 2 Baths
RE/MAX Landan Real Estate
Reduced
Calgary
$ 1,550
- Type
- Single Family
- Size
- 414 SqFt
- Rooms
- 1 Beds + 0 Baths
RE/MAX House of Real Estate
Reduced
Calgary
$ 1,850
- Type
- Single Family
- Size
- 578 SqFt
- Rooms
- 2 Beds + 1 Baths
RE/MAX House of Real Estate
 Data is supplied by Pillar 9™ MLS® System. Pillar 9™ is the owner of the copyright in its MLS® System. Data is deemed reliable but is not guaranteed accurate by Pillar 9™. The trademarks MLS®, Multiple Listing Service® and the associated logos are owned by The Canadian Real Estate Association (CREA) and identify the quality of services provided by real estate professionals who are members of CREA. Used under license.

 Data is supplied by Pillar 9™ MLS® System. Pillar 9™ is the owner of the copyright in its MLS® System. Data is deemed reliable but is not guaranteed accurate by Pillar 9™. The trademarks MLS®, Multiple Listing Service® and the associated logos are owned by The Canadian Real Estate Association (CREA) and identify the quality of services provided by real estate professionals who are members of CREA. Used under license.
Last Update: September 16, 2026 8:13 AM UT
Data is supplied by Pillar 9™ MLS® System. Pillar 9™ is the owner of the copyright in its MLS® System. Data is deemed reliable but is not guaranteed accurate by Pillar 9™. The trademarks MLS®, Multiple Listing Service® and the associated logos are owned by The Canadian Real Estate Association (CREA) and identify the quality of services provided by real estate professionals who are members of CREA. Used under license.
Last Update: September 16, 2026 8:13 AM UT
 Information should be deemed reliable but not guaranteed, all representations are approximate, and individual verification is recommended. Copyright ©2026 All rights reserved.
The trademarks REALTOR®, REALTORS® and the REALTOR® logo are controlled by The Canadian Real Estate Association (CREA) and identify real estate professionals who are members of CREA. The trademarks MLS®, Multiple Listing Service® and the associated logos are owned by CREA and identify the quality of
Information should be deemed reliable but not guaranteed, all representations are approximate, and individual verification is recommended. Copyright ©2026 All rights reserved.
The trademarks REALTOR®, REALTORS® and the REALTOR® logo are controlled by The Canadian Real Estate Association (CREA) and identify real estate professionals who are members of CREA. The trademarks MLS®, Multiple Listing Service® and the associated logos are owned by CREA and identify the quality of
 Data is supplied by Pillar 9™ MLS® System. Pillar 9™ is the owner of the copyright in its MLS® System. Data is deemed reliable but is not guaranteed accurate by Pillar 9™. The trademarks MLS®, Multiple Listing Service® and the associated logos are owned by The Canadian Real Estate Association (CREA) and identify the quality of services provided by real estate professionals who are members of CREA. Used under license.