

Views - Primary on Main
Address
92 Sherwood Rise Nw, Calgary, AB
Price
$ 824,900
Property Attributes
- ID#A2334159
- TypeSingle Family
- Listing Status Active
- MunicipalityCalgary
- CityCalgary
- AreaSherwood
- NeighbourhoodSherwood
- Postal CodeT3R 1P6
- StyleBungalow
- Year Built2005
- Price$ 824,900
- Bedrooms1+2
- Bathrooms2
- Half Bathrooms1
- Sqr Footage1625
Data Source:
Canadian Real Estate Association (CREA)
Property Description
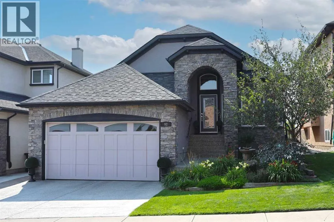
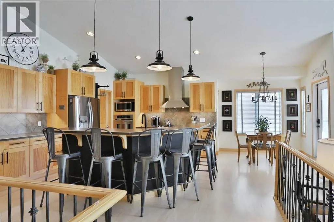
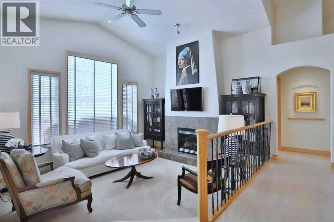
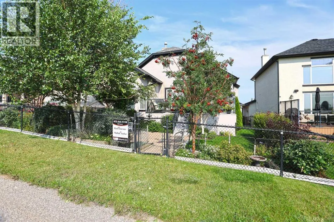
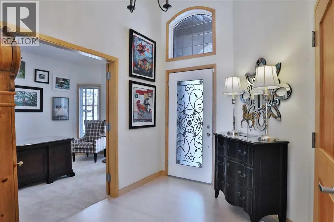
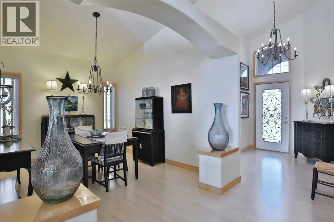
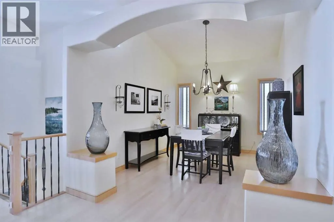
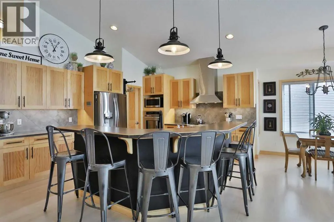
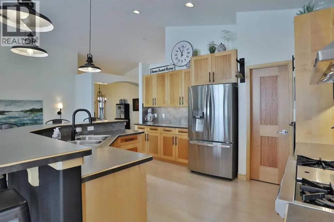
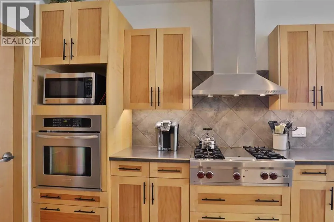
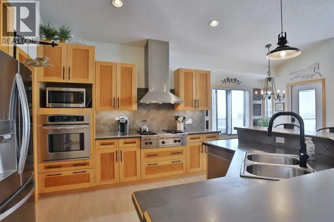
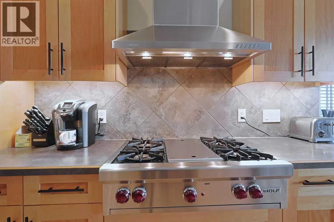
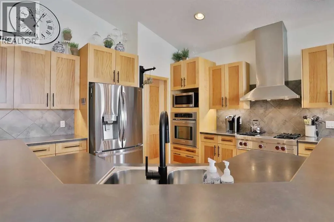
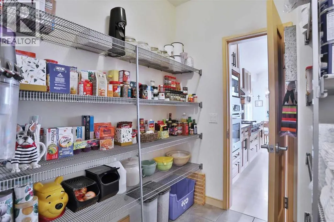
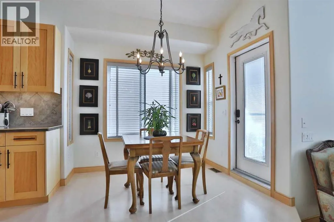
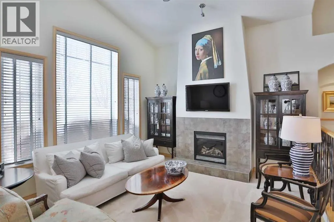
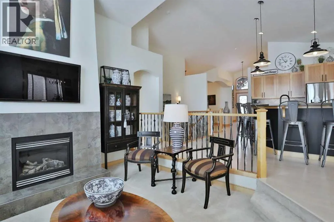
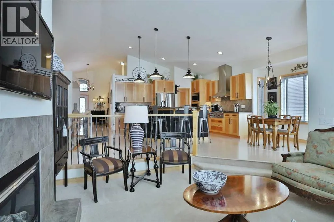
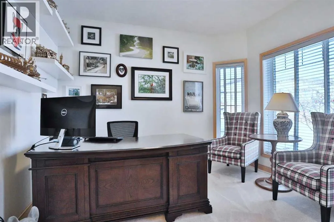
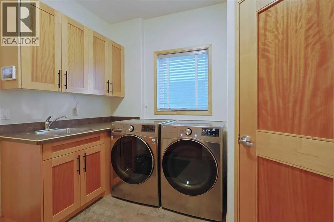
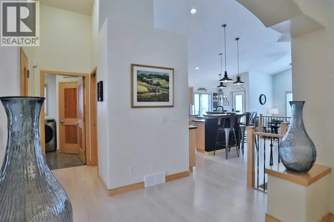
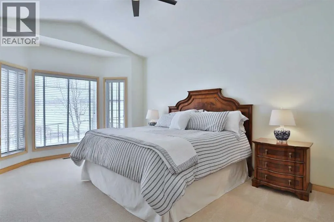
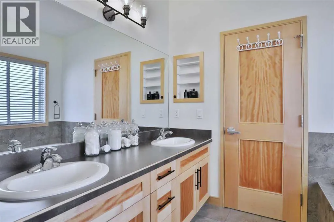
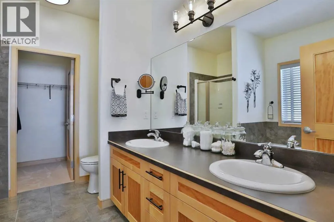
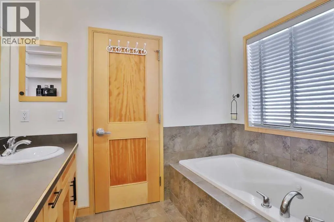
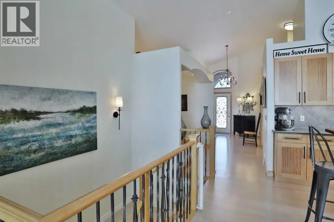
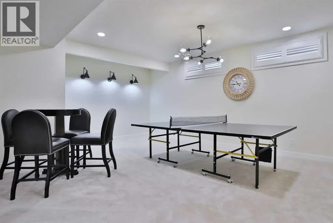
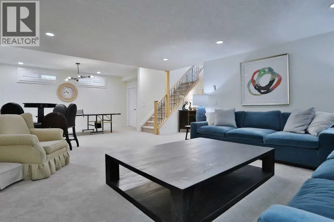
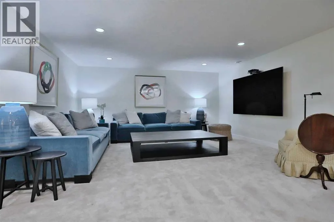
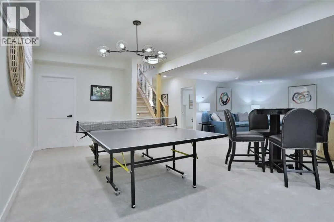
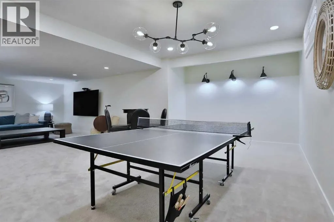
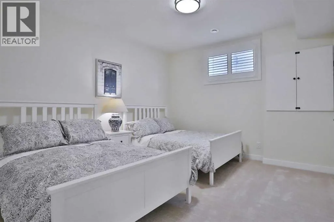
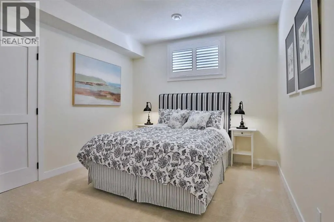
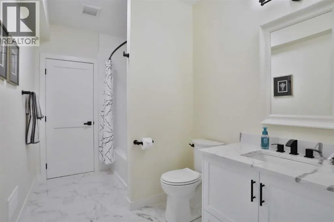
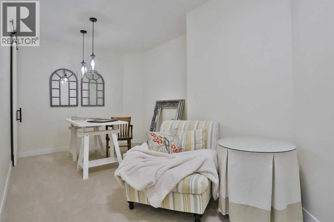
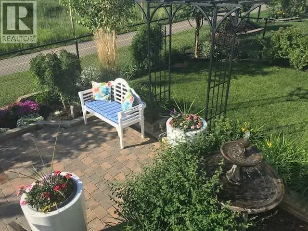
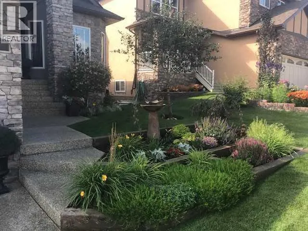
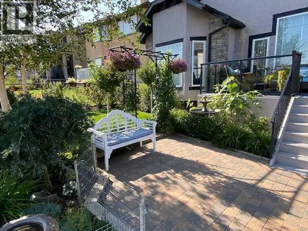
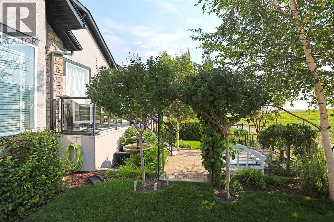
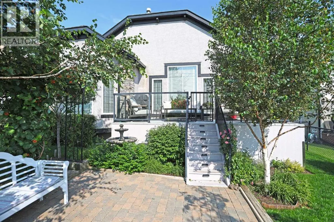
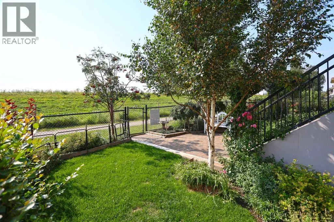
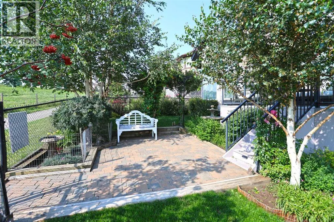
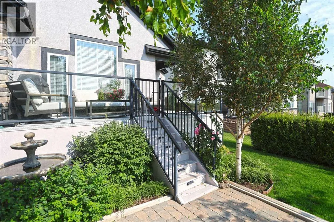
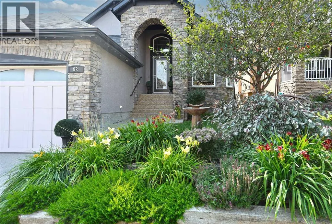
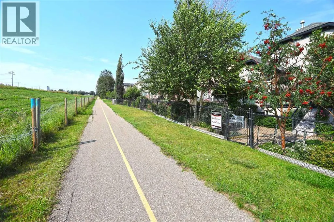
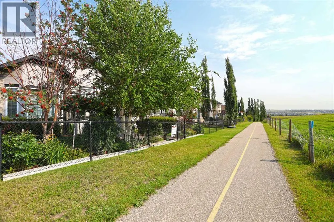
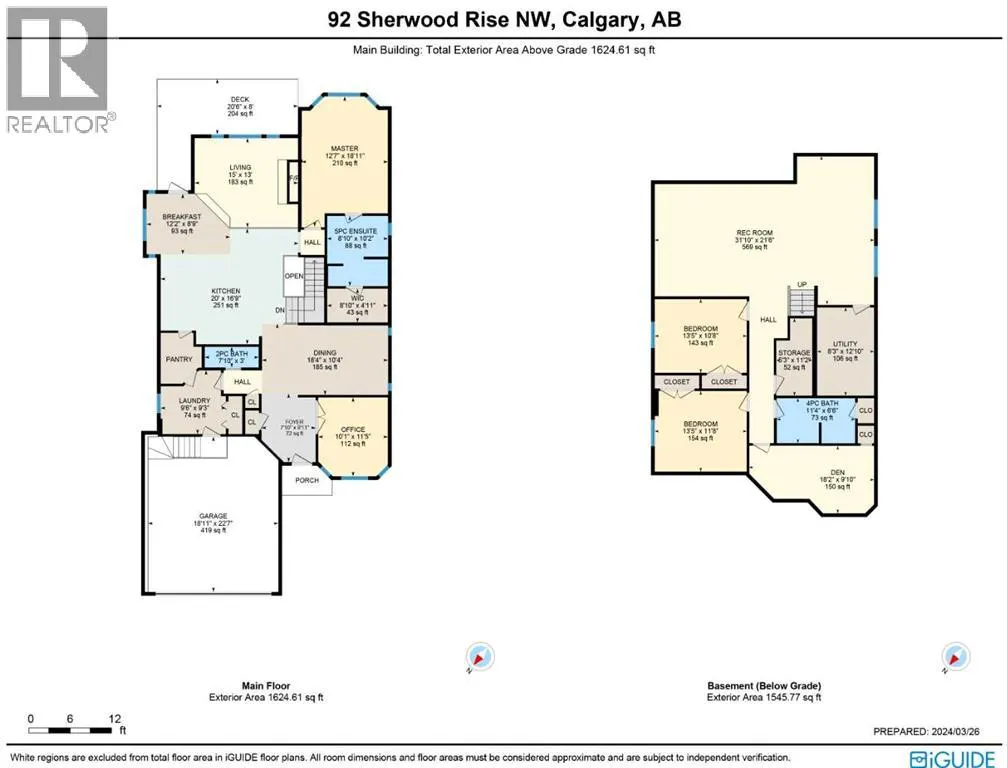
A rare opportunity you won’t want to miss here in this beautifully updated bungalow backing onto the escarpment in the popular Symons Valley community of Sherwood. Offering a total of 3 bedrooms + den & over 2900sqft of living space, this mint condition air-conditioned home enjoys refinished onsite maple hardwood floors, stunning kitchen with custom maple/mahogany cabinetry, sensational lower level with infloor heating & beautifully landscaped backyard with lush perennial gardens & stone patio..plus a host of improvements including storm-resistant roof, hot water tank & appliances. Truly incredible open concept main floor with soaring vaulted ceilings, showcasing the sun-drenched living room with fireplace & expanse of windows, elegant formal dining room with graceful archway & custom kitchen with large island & ceramic tile backsplash, oversized walkthru pantry & the upgraded stainless steel appliances include Wolf gas cooktop with built-in griddle & chimney hoodfan, built-in Frigidaire Pro convection oven, & new dishwasher (2025) & fridge (2024)...both from LG. The private owners' retreat is an airy & inviting space with a big bay window, great-sized walk-in closet & jetted tub ensuite with double vanities, tile floors & separate shower. Renovated in 2022 (with permits), the lower level - with 9ft ceilings & infloor heating, is beautifully finished with 2 bedrooms, large full bath with linen closet, office/craft room with barn door closet & terrific games/rec room...the perfect spot to hang out with the family. Main floor also has a dedicated home office with French doors & laundry room with built-in cabinets/sink & new LG washer & dryer (2025). Both the front & back yards are exquisitely & professionally landscaped...with stone walkways & patio, new permanent outdoor Gemstone X-mas lights (2025), 3-tiered concrete fountain (backyard) & deck complete with natural gas line for your BBQ, under-deck storage & Duradek weather-protection deck. Extensive features includ ing plantation shutters (lower level) & 2” Levolor blinds (main level), finished garage with new heater (2024) & sealed floors, solid maple doors & cabinets with mahogany inserts, exposed aggregate front walkway & driveway, glass hand railings & in addition to the new roof in 2025 & refinished hardwood floors in 2026, there are new light fixtures, 2 new industrial-size/high-efficiency hot water tanks (2025), brand new furnace (2026), new central air (2023) & new main floor carpets (2024). A simply amazing home just minutes to neighbourhood greenspaces & Blessed Marie-Rose School, walking distance to bus stops & quick easy access to shopping (including Beacon Hill, Sage Hill Crossing & Sage Hill Quarter) & Stoney/Sarcee/Shaganappi Trails. (id:7434)
General Features
| Features | No neighbours behind, Closet Organizers, Environmental reserve |
|---|---|
| Property Type | Single Family |
| Zoning Description | R-1 |
| CommunityName | Sherwood |
| Amenities | Park, Playground, Shopping |
| Building Appliances | Washer, Refrigerator, Cooktop - Gas, Dishwasher, Oven, Dryer, Microwave, Garburator, Hood Fan, Window Coverings |
| Building Architectural Style | Bungalow |
| Building Cooling Type | Central air conditioning |
| Parking Space Total | 4 |
| Foundation Type | Poured Concrete |
| Building Type | House |
| Ownership Type | Freehold |
| Building.StoriesTotal | 1 |
Interior Features
| Building Fireplace Present | True |
|---|---|
| Building Fireplace Total | 1 |
| Building Heating Type | Forced air, In Floor Heating |
| Building Heating Fuel | Natural gas |
| Basement Development | Finished |
| Basement Type | Full (Finished) |
| Construction Material | Wood frame |
| Construction Style Attachment | Detached |
| Flooring Type | Carpeted, Ceramic Tile, Hardwood |
| Living Area Range | 1625 |
| Bedrooms | 1+2 |
Exterior Features
| Structure | Deck, Porch |
|---|---|
| ViewType | View |
| Land Amenities | Park, Playground, Shopping |
| Landscape Features | Garden Area, Landscaped |
| Exterior Finish | Stone, Stucco |
| Fence Type | Fence |
Room Details
| Room | Dimensions | Level | Flooring | Details |
|---|---|---|---|---|
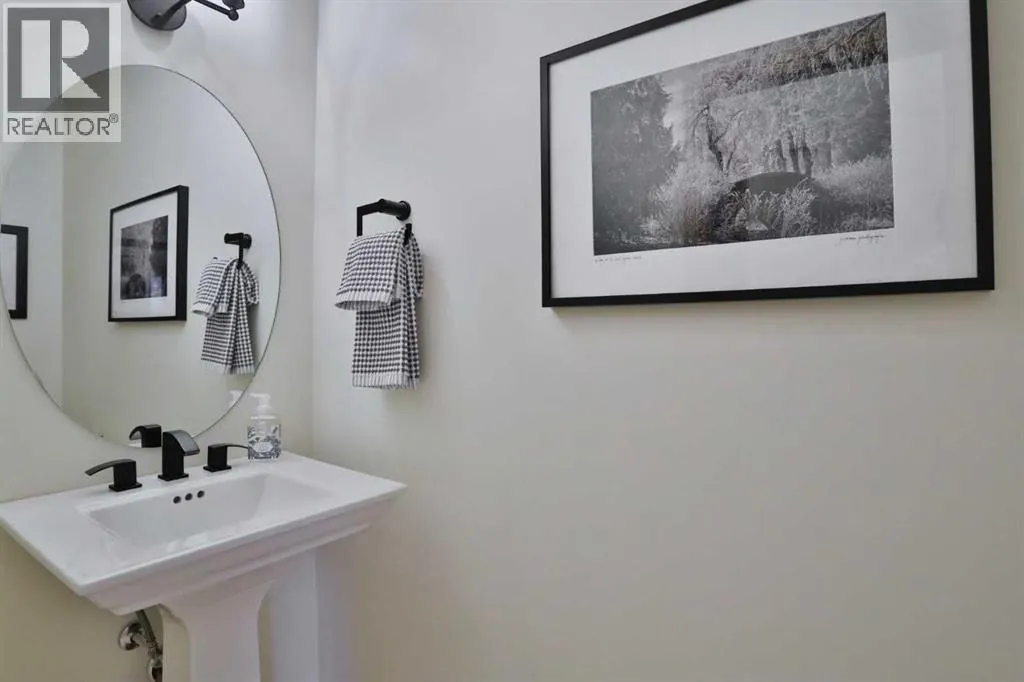
| 2pc Bathroom | Measurements not available | Main level | ||
| 4pc Bathroom | Measurements not available | Basement | ||
| 5pc Bathroom | Measurements not available | Main level | ||
| Bedroom | 13.42 Ft x 10.67 Ft | Basement | ||
| Den | 11.42 Ft x 10.08 Ft | Main level | ||
| Dining room | 18.33 Ft x 10.33 Ft | Main level | ||
| Kitchen | 20.00 Ft x 16.75 Ft | Main level | ||
| Laundry room | 9.50 Ft x 9.25 Ft | Main level | ||
| Living room | 15.00 Ft x 13.00 Ft | Main level | ||
| Office | 18.17 Ft x 9.83 Ft | Basement | ||
| Other | 12.17 Ft x 8.75 Ft | Main level | ||
| Primary Bedroom | 18.92 Ft x 12.58 Ft | Main level | ||
| Recreational, Games room | 31.83 Ft x 21.50 Ft | Basement |
Amenities
- Views
- New Construction
- Adult 55+
- Lease To Own
- No Strata Fees
- Furnished
- Primary On Main
- Air Conditioning
- Seller Finance
- Green
- Fixer Upper
- Horse
- Golf
- Fireplace
- Deck
- Garage
- Basement
- Pool

Property vs Single Family Average in T3R 1P6
Price
Year Built
In The Neighbourhood
Just Listed
Calgary
$ 899,900
- Type
- Single Family
- Size
- 2,435 SqFt
- Rooms
- 4 Beds + 3.5 Baths
Jessica Chan Real Estate & Management Inc.
Just Listed
Calgary
$ 1,349,000
- Type
- Single Family
- Size
- 3,413 SqFt
- Rooms
- 6 Beds + 4.5 Baths
Real Estate Professionals Inc.
Just Listed
Calgary
$ 1,349,000
- Type
- Single Family
- Size
- 3,414 SqFt
- Rooms
- 6 Beds + 4.5 Baths
Real Estate Professionals Inc.
Golf Course
Sherwood
$ 379,900
- Type
- Single Family
- Size
- 1,240 SqFt
- Rooms
- 3 Beds + 1.5 Baths
HOMELIFE P.E.I. REALTY INC.
Calgary
$ 777,000
- Type
- Single Family
- Size
- 2,345 SqFt
- Rooms
- 5 Beds + 3.5 Baths
Jessica Chan Real Estate & Management Inc.
Calgary
$ 974,900
- Type
- Single Family
- Size
- 2,915 SqFt
- Rooms
- 6 Beds + 3.5 Baths
RE/MAX Landan Real Estate
Primary On Main
Sherwood
$ 535,000
- Type
- Single Family
- Size
- 2,530 SqFt
- Rooms
- 5 Beds + 3 Baths
HOMELIFE P.E.I. REALTY INC.
Views
Calgary
$ 849,900
- Type
- Single Family
- Size
- 2,369 SqFt
- Rooms
- 4 Beds + 3.5 Baths
Royal LePage Benchmark
Views
Calgary
$ 849,900
- Type
- Single Family
- Size
- 2,370 SqFt
- Rooms
- 4 Beds + 3.5 Baths
Royal LePage Benchmark
 Data is supplied by Pillar 9™ MLS® System. Pillar 9™ is the owner of the copyright in its MLS® System. Data is deemed reliable but is not guaranteed accurate by Pillar 9™. The trademarks MLS®, Multiple Listing Service® and the associated logos are owned by The Canadian Real Estate Association (CREA) and identify the quality of services provided by real estate professionals who are members of CREA. Used under license.

 Data is supplied by Pillar 9™ MLS® System. Pillar 9™ is the owner of the copyright in its MLS® System. Data is deemed reliable but is not guaranteed accurate by Pillar 9™. The trademarks MLS®, Multiple Listing Service® and the associated logos are owned by The Canadian Real Estate Association (CREA) and identify the quality of services provided by real estate professionals who are members of CREA. Used under license.
Last Update: September 12, 2026 7:29 AM UT
Data is supplied by Pillar 9™ MLS® System. Pillar 9™ is the owner of the copyright in its MLS® System. Data is deemed reliable but is not guaranteed accurate by Pillar 9™. The trademarks MLS®, Multiple Listing Service® and the associated logos are owned by The Canadian Real Estate Association (CREA) and identify the quality of services provided by real estate professionals who are members of CREA. Used under license.
Last Update: September 12, 2026 7:29 AM UT
 Information should be deemed reliable but not guaranteed, all representations are approximate, and individual verification is recommended. Copyright ©2026 All rights reserved.
The trademarks REALTOR®, REALTORS® and the REALTOR® logo are controlled by The Canadian Real Estate Association (CREA) and identify real estate professionals who are members of CREA. The trademarks MLS®, Multiple Listing Service® and the associated logos are owned by CREA and identify the quality of
Information should be deemed reliable but not guaranteed, all representations are approximate, and individual verification is recommended. Copyright ©2026 All rights reserved.
The trademarks REALTOR®, REALTORS® and the REALTOR® logo are controlled by The Canadian Real Estate Association (CREA) and identify real estate professionals who are members of CREA. The trademarks MLS®, Multiple Listing Service® and the associated logos are owned by CREA and identify the quality of
 Data is supplied by Pillar 9™ MLS® System. Pillar 9™ is the owner of the copyright in its MLS® System. Data is deemed reliable but is not guaranteed accurate by Pillar 9™. The trademarks MLS®, Multiple Listing Service® and the associated logos are owned by The Canadian Real Estate Association (CREA) and identify the quality of services provided by real estate professionals who are members of CREA. Used under license.