

Address
25 Sherwood Close Nw, Calgary, AB
Price
$ 974,900
Property Attributes
- ID#A2336795
- TypeSingle Family
- Listing Status Active
- MunicipalityCalgary
- CityCalgary
- AreaSherwood
- NeighbourhoodSherwood
- Postal CodeT3R 0B3
- Style
- Year Built2010
- Price$ 974,900
- Bedrooms4+2
- Bathrooms3
- Half Bathrooms1
- Sqr Footage2915
Data Source:
Canadian Real Estate Association (CREA)
Property Description
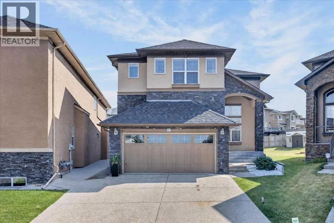
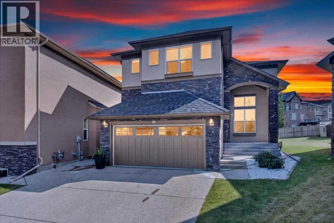
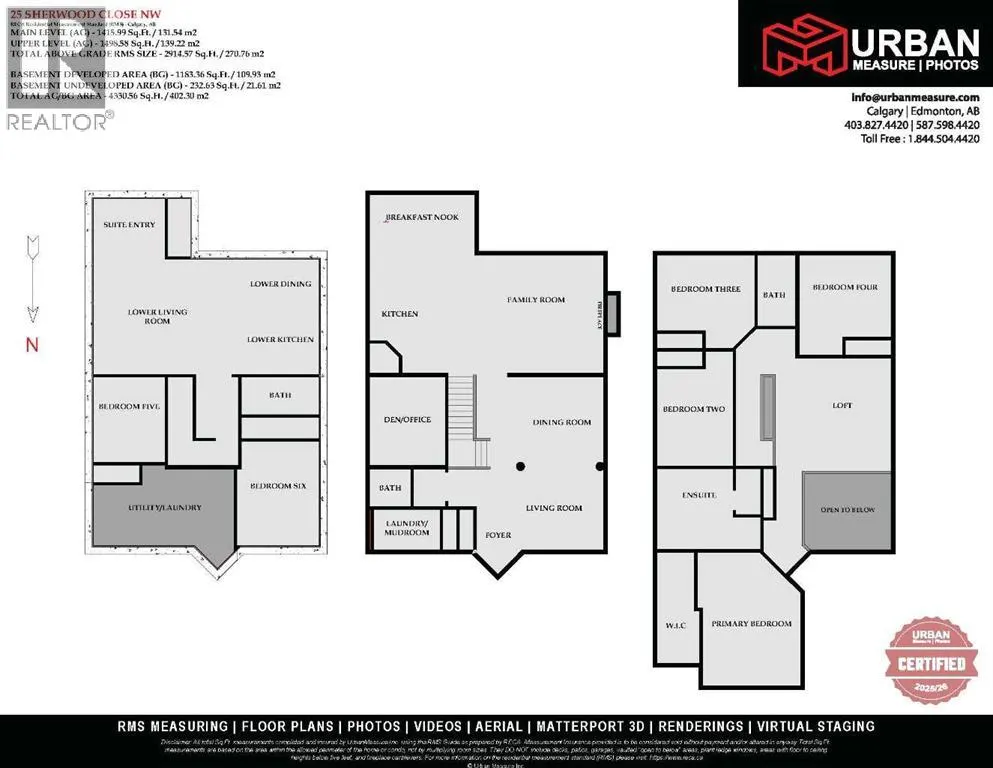
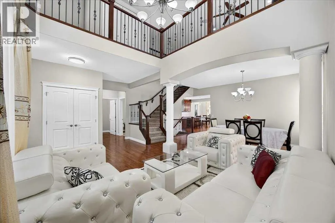
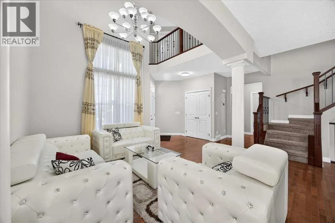
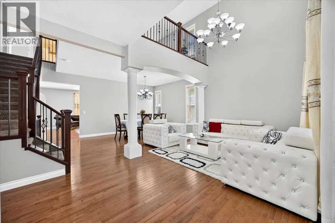
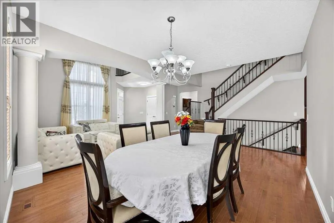
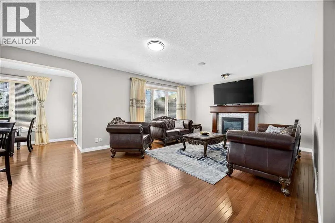
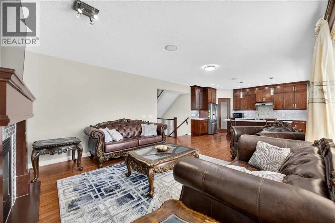
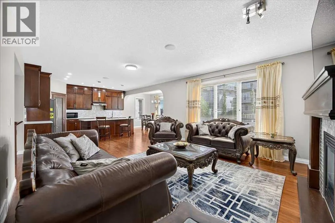
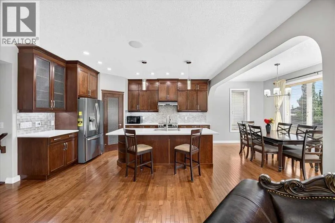
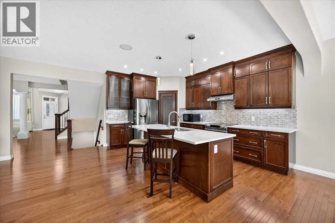
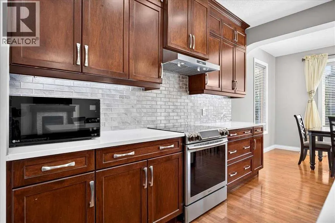
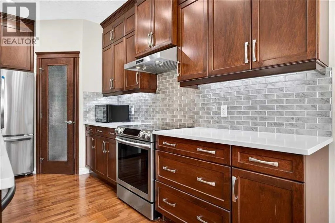
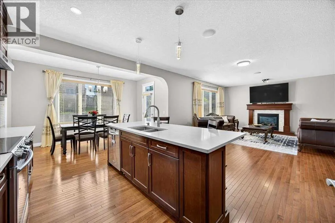
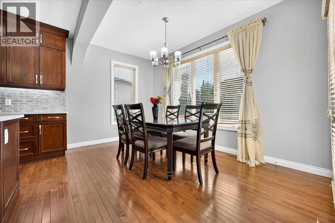
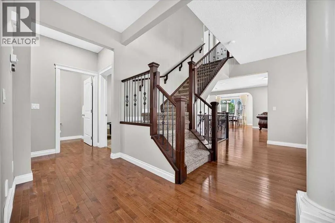
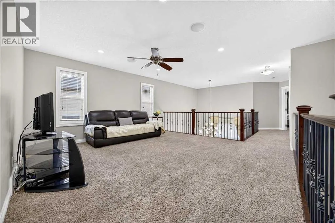
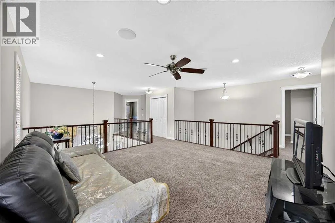
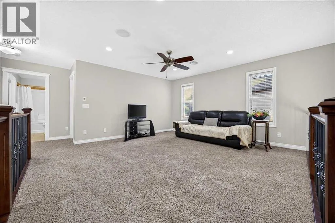
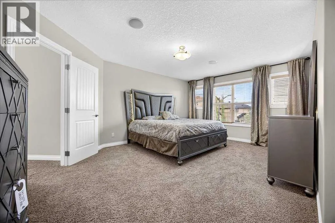
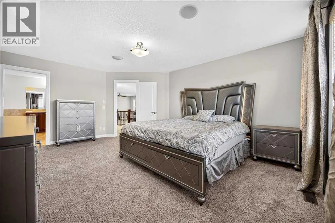
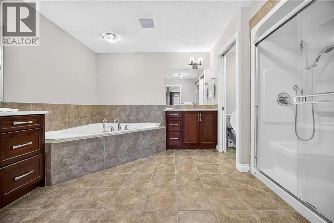
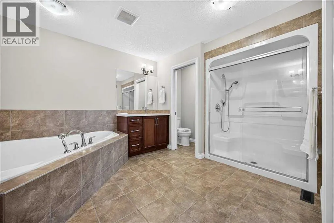
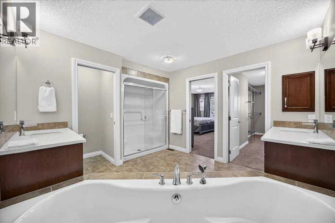
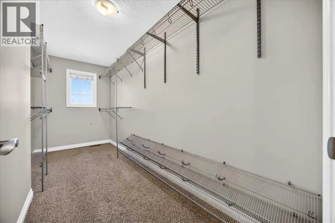
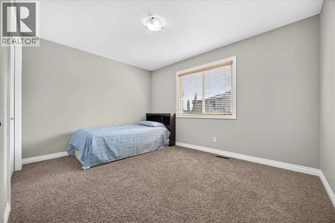
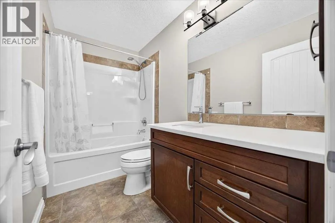
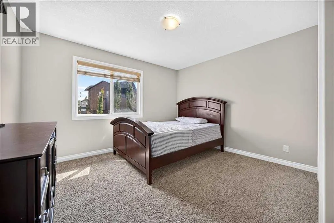
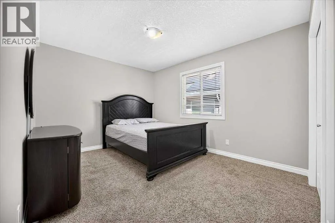
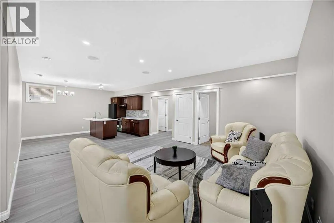
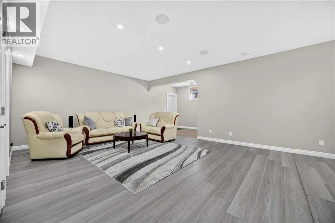
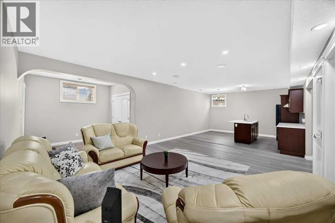
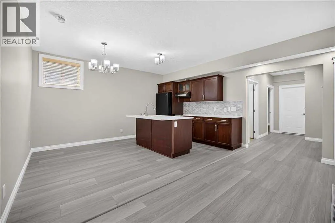
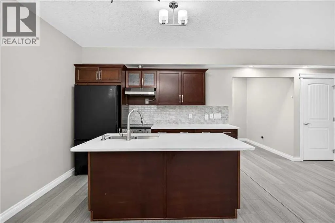
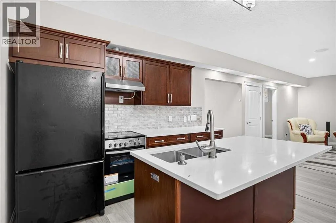
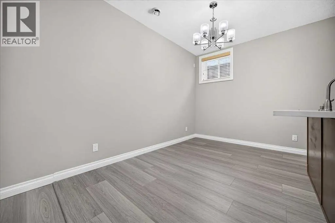
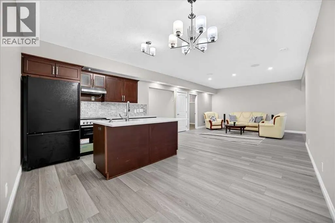
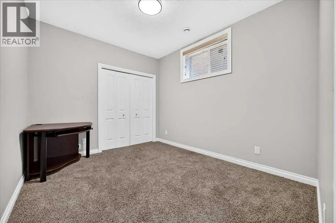
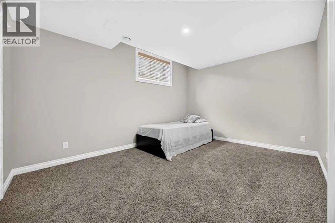
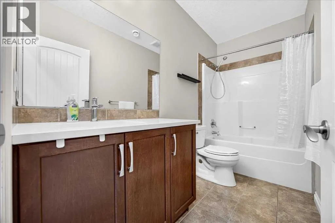
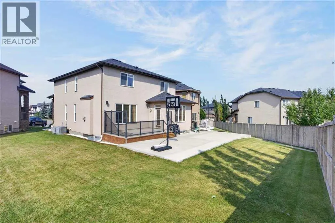
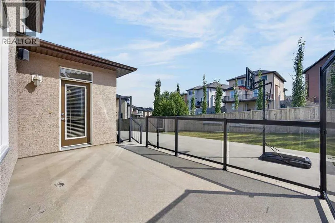
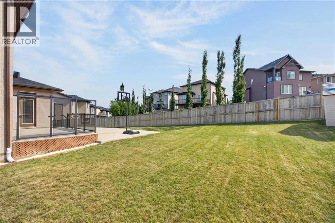
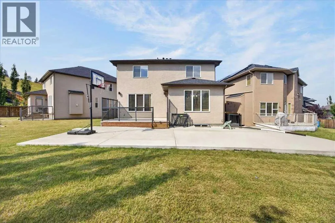
** Please click on "Videos" for tour of property ** Stunning 2 storey home with LEGAL 2 bedroom suite on whisper quiet cul-de-sac in very desirable Sherwood! Features include: 4+2 bedrooms, 3.5 bathrooms, almost 4100 sq ft developed, large SOUTH facing pie lot, deck & large concrete pad, ice cold A/C, newer roof (2025) & gutters (2026), real hardwood floors, towering 18 foot open to below entrance, insulated/drywalled/painted/HEATED double garage with fresh Epoxy flooring, quartz counters, ceiling heights - main 9' ft/basement 8'8"/upper 8', cozy gas fireplace, in-ceiling speakers/5.1 surround sound, WALKOUT basement entrance to suite, water softener & purification system and much more! Location is outstanding - all of Calgary's walking paths 1/2 block away, Blessed Marie-Rose School 3 blocks away, bus stop 2 blocks away, all the awesome amenities of Beacon Hill right up the hill and very easy access to all major routes - Deerfoot Trail/Stoney Trail/Crowchild Trail! Don't need a suite - basement layout makes a great bar/games area! Total pride in ownership - move in ready! (id:7434)
General Features
| Features | Closet Organizers, No Animal Home, No Smoking Home |
|---|---|
| Property Type | Single Family |
| Zoning Description | R-G |
| CommunityName | Sherwood |
| Amenities | Park, Playground, Schools, Shopping |
| Building Appliances | Washer, Refrigerator, Water purifier, Water softener, Dishwasher, Stove, Dryer, Hood Fan, Garage door opener |
| Building Basement Features | Separate entrance, Walk out, Suite |
| Building Cooling Type | Central air conditioning |
| Parking Space Total | 4 |
| Foundation Type | Poured Concrete |
| Building Type | House |
| Ownership Type | Freehold |
| Building.StoriesTotal | 2 |
Interior Features
| Building Fireplace Present | True |
|---|---|
| Building Fireplace Total | 1 |
| Building Heating Type | Other, Forced air |
| Building Heating Fuel | Natural gas |
| Basement Development | Finished |
| Basement Type | Full (Finished) |
| Construction Material | Poured concrete, Wood frame |
| Construction Style Attachment | Detached |
| Flooring Type | Carpeted, Ceramic Tile, Hardwood, Vinyl Plank |
| Living Area Range | 2915 |
| Bedrooms | 4+2 |
Exterior Features
| Structure | Deck |
|---|---|
| Land Amenities | Park, Playground, Schools, Shopping |
| Exterior Finish | Concrete, Stone, Stucco |
| Fence Type | Not fenced |
Room Details
| Room | Dimensions | Level | Flooring | Details |
|---|---|---|---|---|
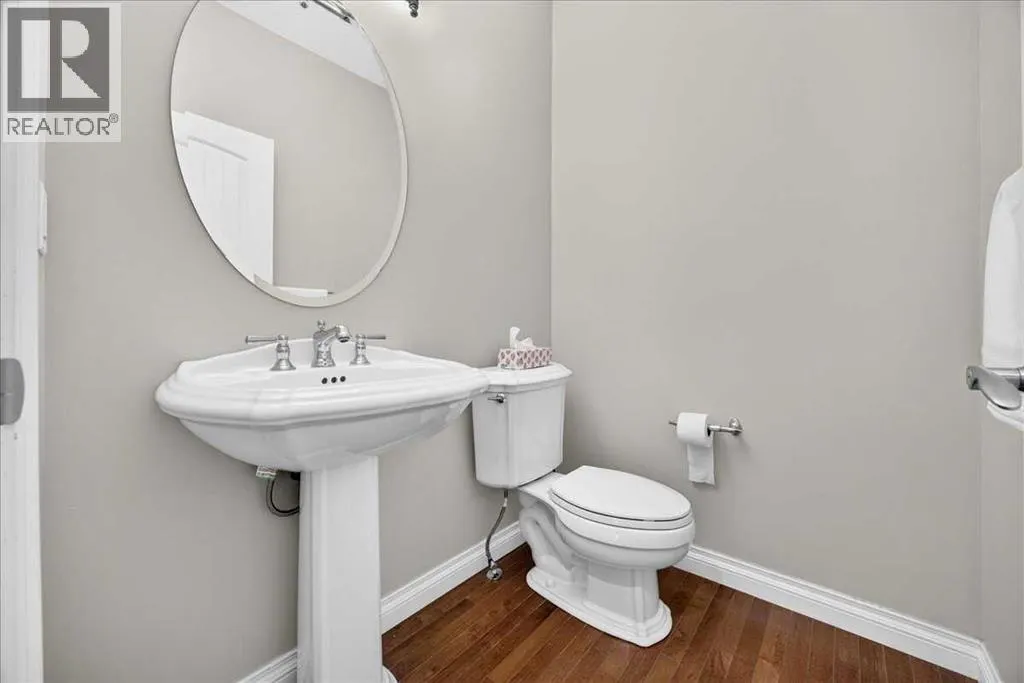
| 2pc Bathroom | 5.33 Ft x 4.75 Ft | Main level | ||
| 4pc Bathroom | 9.33 Ft x 4.92 Ft | Upper Level | ||
| 5pc Bathroom | 13.50 Ft x 10.42 Ft | Upper Level | ||
| Bedroom | 12.17 Ft x 10.83 Ft | Upper Level | ||
| Bonus Room | 15.33 Ft x 14.92 Ft | Upper Level | ||
| Breakfast | 13.92 Ft x 8.00 Ft | Main level | ||
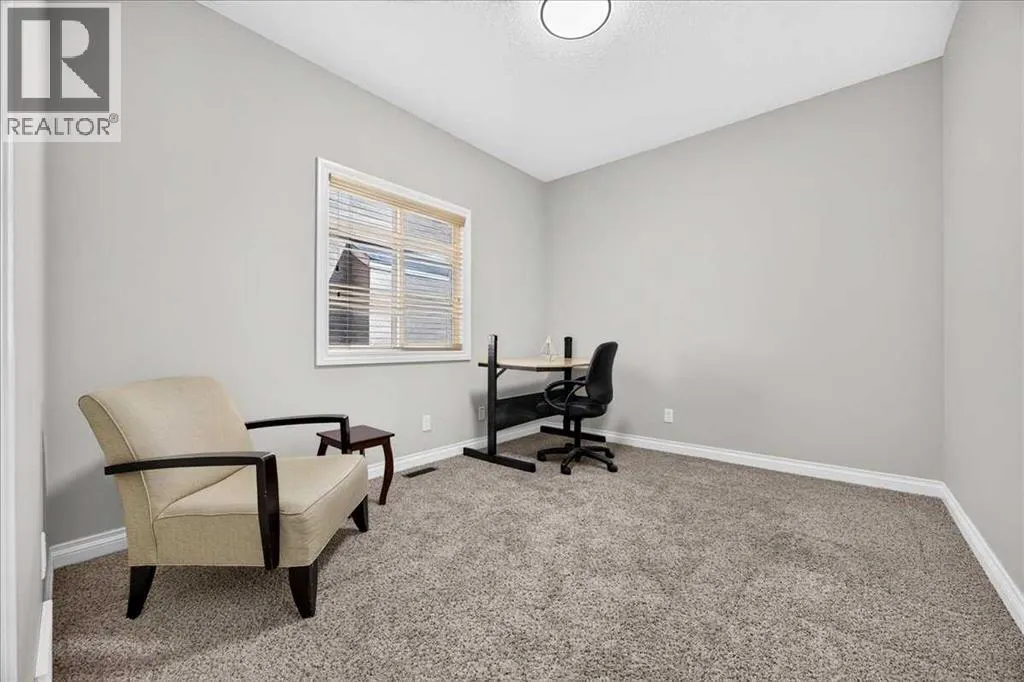
| Den | 11.50 Ft x 9.92 Ft | Main level | ||
| Dining room | 13.00 Ft x 11.58 Ft | Main level | ||
| Family room | 17.00 Ft x 15.58 Ft | Main level | ||
| Kitchen | 14.92 Ft x 10.33 Ft | Main level | ||
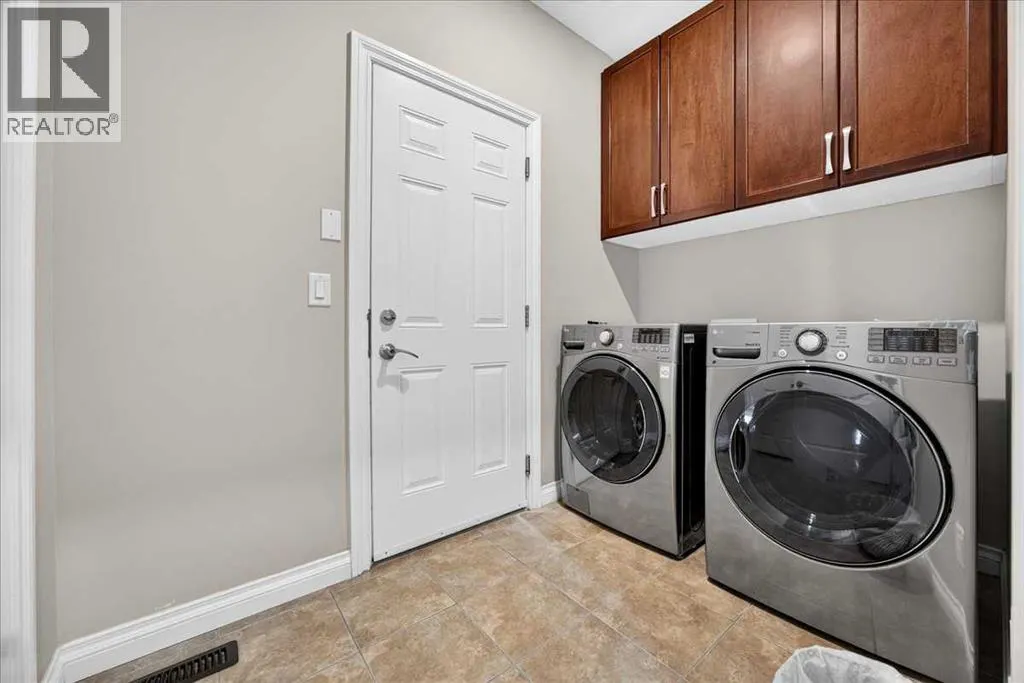
| Laundry room | 8.75 Ft x 5.33 Ft | Main level | ||
| Living room | 10.42 Ft x 10.42 Ft | Main level | ||
| Primary Bedroom | 17.67 Ft x 13.00 Ft | Upper Level |
Amenities
- Views
- New Construction
- Adult 55+
- Lease To Own
- No Strata Fees
- Furnished
- Primary On Main
- Air Conditioning
- Seller Finance
- Green
- Fixer Upper
- Horse
- Golf
- Fireplace
- Deck
- Garage
- Basement
- Pool

Property vs Single Family Average in T3R 0B3
Year Built
In The Neighbourhood
Just Listed
Calgary
$ 899,900
- Type
- Single Family
- Size
- 2,435 SqFt
- Rooms
- 4 Beds + 3.5 Baths
Jessica Chan Real Estate & Management Inc.
Just Listed
Calgary
$ 1,349,000
- Type
- Single Family
- Size
- 3,413 SqFt
- Rooms
- 6 Beds + 4.5 Baths
Real Estate Professionals Inc.
Just Listed
Calgary
$ 1,349,000
- Type
- Single Family
- Size
- 3,414 SqFt
- Rooms
- 6 Beds + 4.5 Baths
Real Estate Professionals Inc.
Golf Course
Sherwood
$ 379,900
- Type
- Single Family
- Size
- 1,240 SqFt
- Rooms
- 3 Beds + 1.5 Baths
HOMELIFE P.E.I. REALTY INC.
Calgary
$ 777,000
- Type
- Single Family
- Size
- 2,345 SqFt
- Rooms
- 5 Beds + 3.5 Baths
Jessica Chan Real Estate & Management Inc.
Primary On Main
Sherwood
$ 535,000
- Type
- Single Family
- Size
- 2,530 SqFt
- Rooms
- 5 Beds + 3 Baths
HOMELIFE P.E.I. REALTY INC.
Reduced
Calgary
$ 824,900
- Type
- Single Family
- Size
- 1,624 SqFt
- Rooms
- 3 Beds + 2.5 Baths
Royal LePage Benchmark
Reduced
Calgary
$ 824,900
- Type
- Single Family
- Size
- 1,625 SqFt
- Rooms
- 3 Beds + 2.5 Baths
Royal LePage Benchmark
Views
Calgary
$ 849,900
- Type
- Single Family
- Size
- 2,369 SqFt
- Rooms
- 4 Beds + 3.5 Baths
Royal LePage Benchmark
Views
Calgary
$ 849,900
- Type
- Single Family
- Size
- 2,370 SqFt
- Rooms
- 4 Beds + 3.5 Baths
Royal LePage Benchmark
 Data is supplied by Pillar 9™ MLS® System. Pillar 9™ is the owner of the copyright in its MLS® System. Data is deemed reliable but is not guaranteed accurate by Pillar 9™. The trademarks MLS®, Multiple Listing Service® and the associated logos are owned by The Canadian Real Estate Association (CREA) and identify the quality of services provided by real estate professionals who are members of CREA. Used under license.

 Data is supplied by Pillar 9™ MLS® System. Pillar 9™ is the owner of the copyright in its MLS® System. Data is deemed reliable but is not guaranteed accurate by Pillar 9™. The trademarks MLS®, Multiple Listing Service® and the associated logos are owned by The Canadian Real Estate Association (CREA) and identify the quality of services provided by real estate professionals who are members of CREA. Used under license.
Last Update: September 12, 2026 7:29 AM UT
Data is supplied by Pillar 9™ MLS® System. Pillar 9™ is the owner of the copyright in its MLS® System. Data is deemed reliable but is not guaranteed accurate by Pillar 9™. The trademarks MLS®, Multiple Listing Service® and the associated logos are owned by The Canadian Real Estate Association (CREA) and identify the quality of services provided by real estate professionals who are members of CREA. Used under license.
Last Update: September 12, 2026 7:29 AM UT
 Information should be deemed reliable but not guaranteed, all representations are approximate, and individual verification is recommended. Copyright ©2026 All rights reserved.
The trademarks REALTOR®, REALTORS® and the REALTOR® logo are controlled by The Canadian Real Estate Association (CREA) and identify real estate professionals who are members of CREA. The trademarks MLS®, Multiple Listing Service® and the associated logos are owned by CREA and identify the quality of
Information should be deemed reliable but not guaranteed, all representations are approximate, and individual verification is recommended. Copyright ©2026 All rights reserved.
The trademarks REALTOR®, REALTORS® and the REALTOR® logo are controlled by The Canadian Real Estate Association (CREA) and identify real estate professionals who are members of CREA. The trademarks MLS®, Multiple Listing Service® and the associated logos are owned by CREA and identify the quality of
 Data is supplied by Pillar 9™ MLS® System. Pillar 9™ is the owner of the copyright in its MLS® System. Data is deemed reliable but is not guaranteed accurate by Pillar 9™. The trademarks MLS®, Multiple Listing Service® and the associated logos are owned by The Canadian Real Estate Association (CREA) and identify the quality of services provided by real estate professionals who are members of CREA. Used under license.