

Price Reduction - Views
Address
619 101 Avenue Sw, Calgary, AB
Price
$ 570,000
Property Attributes
- ID#A2341191
- TypeSingle Family
- Listing Status Active
- CityCalgary
- AreaCAL Zone S
- NeighbourhoodSouthwood
- Postal CodeT2W 0A2
- StyleBungalow
- Year Built1961
- Price$ 570,000
- Bedrooms4
- Full Bathrooms2
- Half Bathrooms0
- Sqr Footage1058
- Lot Size0.126263 Acres
Data Source:
Pillar 9 Technologies
Property Description
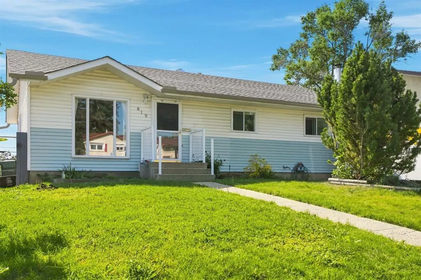
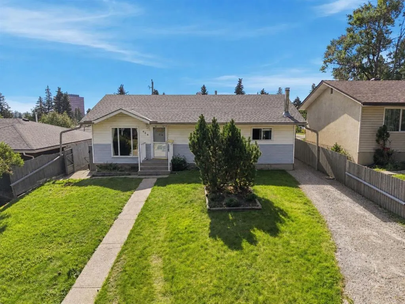
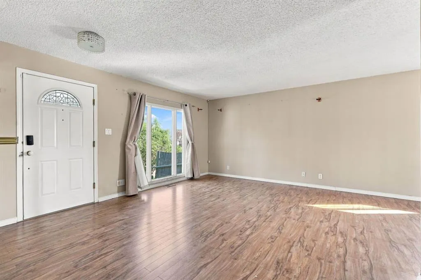
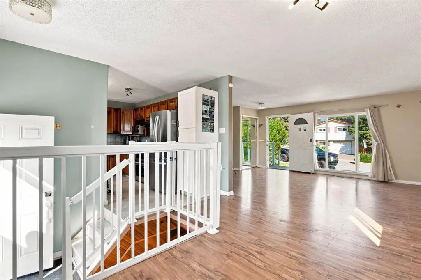
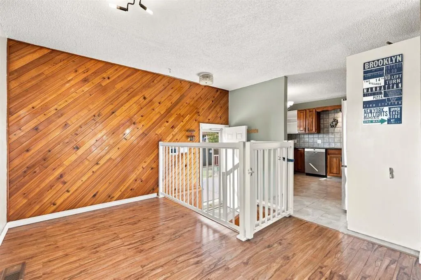
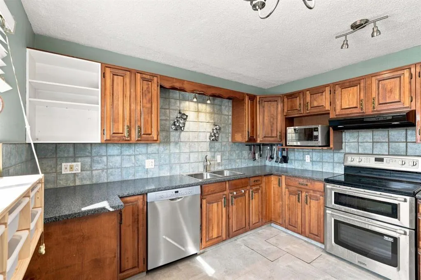
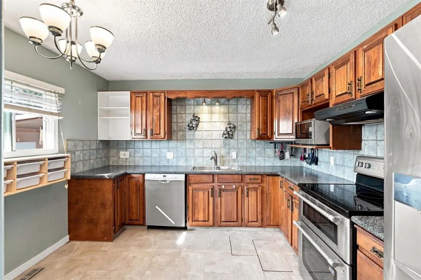
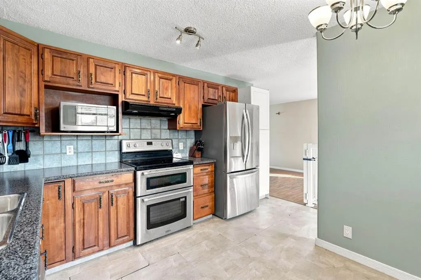
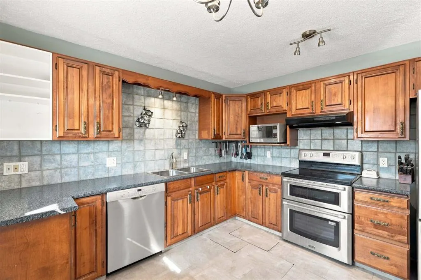
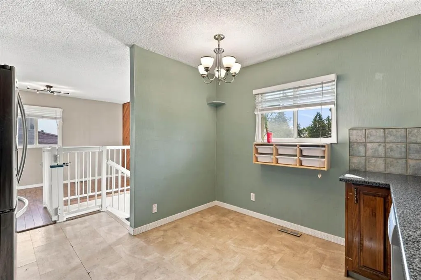
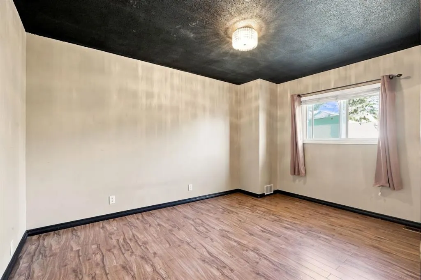
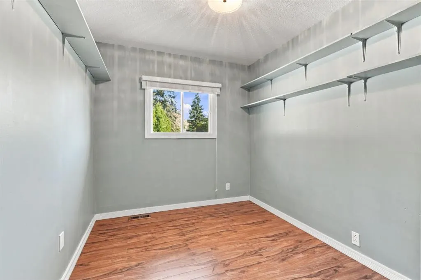
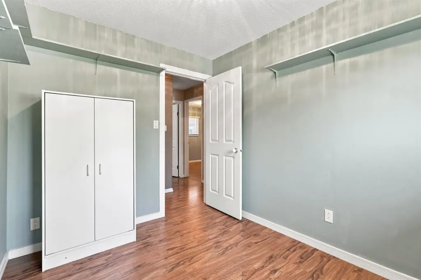
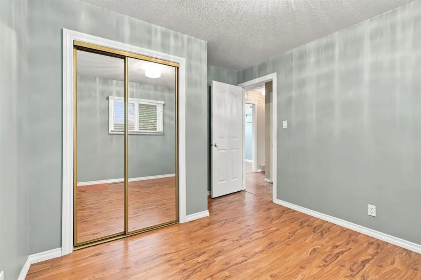
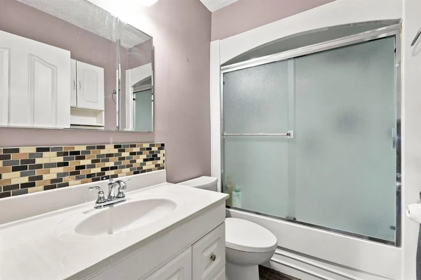
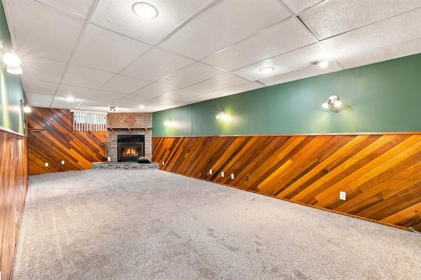
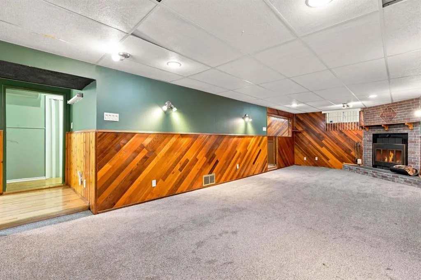
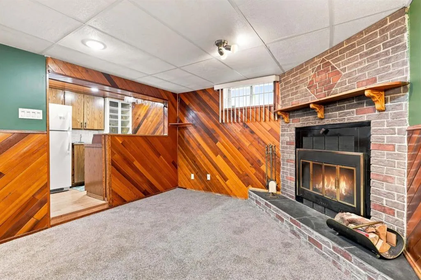
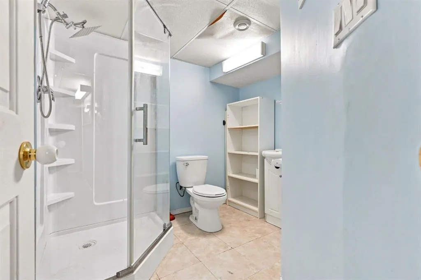
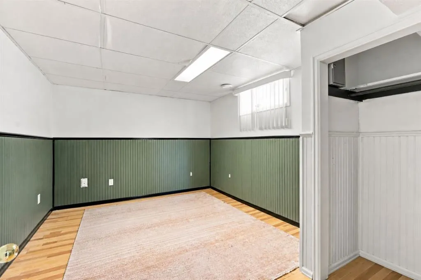
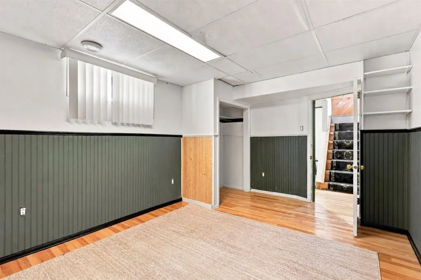
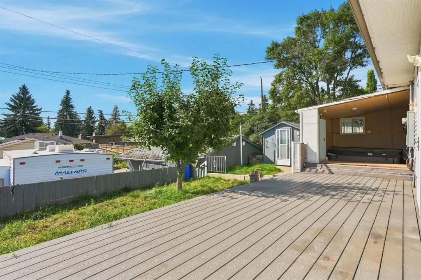
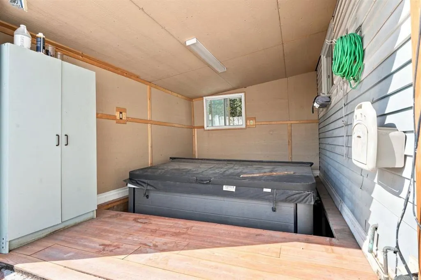
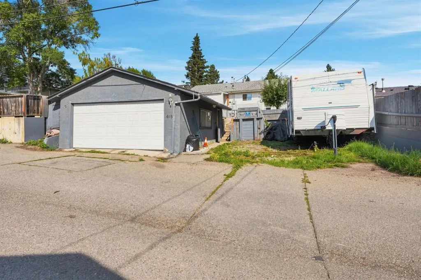
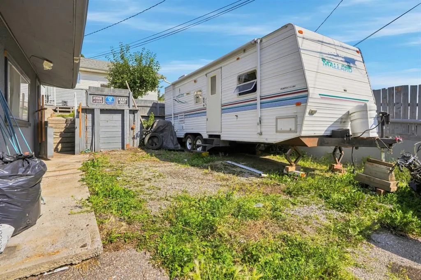
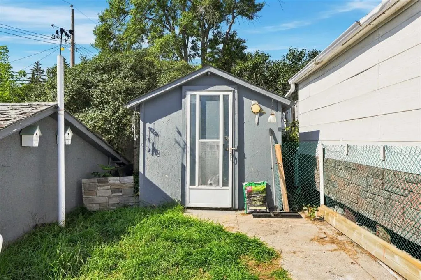
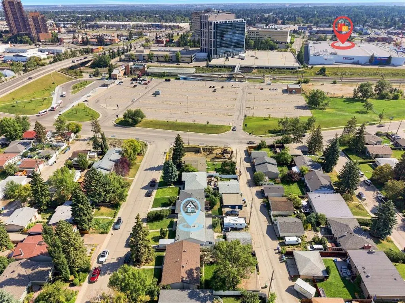
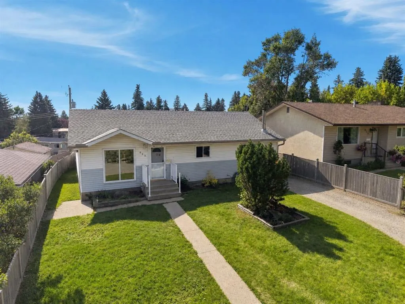
*** OPEN HOUSE Saturday Sept. 12 and Sunday Sept. 13 1-3pm*** Located in the established community of Southwood, this bungalow offers a functional layout with 4 bedrooms, including 3 bedrooms on the main floor and 1 in the developed basement. The main floor features a 4-piece bathroom, while the basement includes a 3-piece bathroom, large rec room and bar area, along with additional storage space. Outside, enjoy an elevated, sunny south-facing backyard with views over the southwest community. The property also includes a double detached garage, shed and additional parking for an RV, with plenty of outdoor space to make your own. A near-new hot tub is also available and can be negotiated as part of the deal. This home presents an opportunity for a buyer looking to make the property their own and add their personal touches. Located just minutes’ walk from the train, and close to Glenmore Reservoir with ample park space, pathways and boating opportunities nearby. Conveniently situated near shopping, schools and other amenities - all for under $600K!
| Price History | |
|---|---|
| 8/31/2026 | Listed $599,900 |
| 9/13/2026 | 5$570,000 |
General Features
| Heating | Mid Efficiency,Natural Gas |
|---|---|
| Cooling | None |
| Roof | Asphalt |
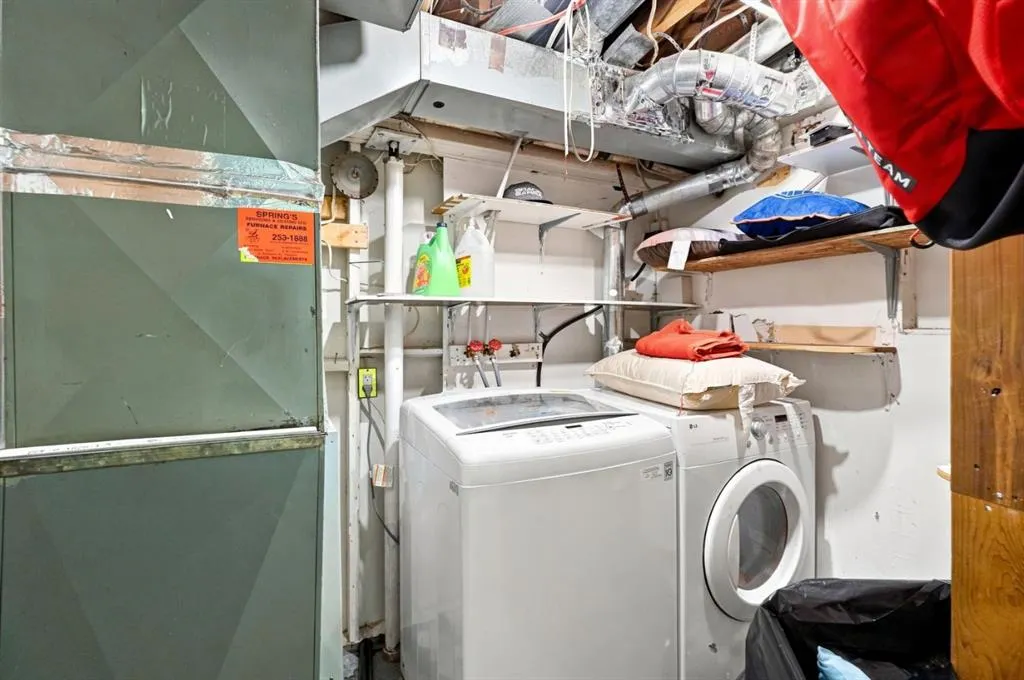
| Appliances | Dishwasher,Dryer,Electric Range,Range Hood,Refrigerator,Washer |
| Zoning | H-GO |
| Number of Garage Spaces | 2 |
| Restrictions | Encroachment |
| Year Built | 1961 |
| Architectural Style | Bungalow |
| Community Features | Schools Nearby,Shopping Nearby,Street Lights,Tennis Court(s) |
| Levels | One |
| Property Subtype | Detached |
| Transaction Type | For Sale |
| County | Calgary |
| Property Type | Residential |
| Subdivision Name | Southwood |
| Parking Total | 6 |
| Construction Materials | Concrete,Wood Frame |
| District | CAL Zone S |
| Full Baths | 2 |
| Status | Active |
| City | Calgary |
| Basement Development | Finished |
| Virtual Tour URL Unbranded | https://unbranded.youriguide.com/619_101_ave_sw_calgary_ab/ |
| Structure Type | House |
| Standard Status | Active |
| Condo Type | Not a Condo |
| Suite | No |
Interior Features
| Interior Features | Bar,See Remarks,Storage,Wet Bar |
|---|---|
| Basement | Full |
| Flooring | Carpet,Laminate,Linoleum,Other |
| Fireplace Features | Other,Wood Burning |
| Fireplaces Total | 1 |
| Basement Features | Other |
| Bedrooms Above Grade | 3 |
| Rooms Above Grade | 3 |
| Total Bedrooms | 4 |
| Below Grade Finished Area | 810.37 |
| Below Grade Finished Area Unit Type | SquareFeet |
| Total Baths | 2 |
| Laundry Features | In Basement |
| Main Level Finished Area | 1058.67 |
| Main Level Finished Area Metres | 98.35 |
| Main Level Finished Area SF | 1058.67 |
| Main Level Finished Area Srch Sq | 1058.67 |
| Main Level Areas | SquareFeet |
Exterior Features
| Exterior Features | Private Yard,Storage |
|---|---|
| Lot Features | Back Lane,Dog Run Fenced In,Private,See Remarks,Sloped |
| Fencing | Fenced |
| Inclusions | Refrigerator (lower),Standing Freezer |
| Parking Features | Aggregate,Alley Access,Double Garage Detached |
| Frontage Length | 15.24M 50`0 |
| Foundation | Poured Concrete |
| Lot Size Acres | 0.13 |
| Garage Y/N | Yes |
| Lot Size Square Feet | 5500 |
| Frontage Ft | 50.00 |
| Patio And Porch Features | Enclosed,Rear Porch |
Amenities
- Foreclosure
- Views
- Short Sale
- New Construction
- Adult 55+
- Lease To Own
- No Strata Fees
- Furnished
- Primary On Main
- Air Conditioning
- Seller Finance
- Green
- Fixer Upper
- Horse
- Golf
- Fireplace
- Deck
- Garage
- Basement
- Pool
Property vs Single Family Average in T2W 0A2
Price
Year Built
Visits
In The Neighbourhood
Just Listed
Calgary
$ 656,000
- Type
- Single Family
- Size
- 1,059 SqFt
- Rooms
- 3 Beds + 2 Baths
RE/MAX House of Real Estate
Just Listed
Calgary
$ 656,000
- Type
- Single Family
- Size
- 1,059 SqFt
- Rooms
- 3 Beds + 2 Baths
RE/MAX House of Real Estate
Primary On Main
Calgary
$ 569,000
- Type
- Single Family
- Size
- 1,448 SqFt
- Rooms
- 2 Beds + 1 Baths
Prep Ultra Realty Ltd.
Calgary
$ 764,000
- Type
- Single Family
- Size
- 951 SqFt
- Rooms
- 4 Beds + 3 Baths
Real Estate Professionals Inc.
Primary On Main
Calgary
$ 764,000
- Type
- Single Family
- Size
- 952 SqFt
- Rooms
- 4 Beds + 3 Baths
Real Estate Professionals Inc.
Reduced
Calgary
$ 574,900
- Type
- Single Family
- Size
- 1,176 SqFt
- Rooms
- 4 Beds + 1.5 Baths
RE/MAX Realty Professionals
Reduced
Calgary
$ 574,900
- Type
- Single Family
- Size
- 1,176 SqFt
- Rooms
- 4 Beds + 1.5 Baths
RE/MAX Realty Professionals
Primary On Main
Prince Albert
$ 364,900
- Type
- Single Family
- Size
- 1,060 SqFt
- Rooms
- 4 Beds + 3 Baths
Terry Hoda Realty
Reduced
Calgary
$ 715,000
- Type
- Single Family
- Size
- 1,184 SqFt
- Rooms
- 5 Beds + 3 Baths
MaxWell Canyon Creek
 Data is supplied by Pillar 9™ MLS® System. Pillar 9™ is the owner of the copyright in its MLS® System. Data is deemed reliable but is not guaranteed accurate by Pillar 9™. The trademarks MLS®, Multiple Listing Service® and the associated logos are owned by The Canadian Real Estate Association (CREA) and identify the quality of services provided by real estate professionals who are members of CREA. Used under license.

 Data is supplied by Pillar 9™ MLS® System. Pillar 9™ is the owner of the copyright in its MLS® System. Data is deemed reliable but is not guaranteed accurate by Pillar 9™. The trademarks MLS®, Multiple Listing Service® and the associated logos are owned by The Canadian Real Estate Association (CREA) and identify the quality of services provided by real estate professionals who are members of CREA. Used under license.
Last Update: September 14, 2026 5:26 AM UT
Data is supplied by Pillar 9™ MLS® System. Pillar 9™ is the owner of the copyright in its MLS® System. Data is deemed reliable but is not guaranteed accurate by Pillar 9™. The trademarks MLS®, Multiple Listing Service® and the associated logos are owned by The Canadian Real Estate Association (CREA) and identify the quality of services provided by real estate professionals who are members of CREA. Used under license.
Last Update: September 14, 2026 5:26 AM UT
 Information should be deemed reliable but not guaranteed, all representations are approximate, and individual verification is recommended. Copyright ©2026 All rights reserved.
The trademarks REALTOR®, REALTORS® and the REALTOR® logo are controlled by The Canadian Real Estate Association (CREA) and identify real estate professionals who are members of CREA. The trademarks MLS®, Multiple Listing Service® and the associated logos are owned by CREA and identify the quality of
Information should be deemed reliable but not guaranteed, all representations are approximate, and individual verification is recommended. Copyright ©2026 All rights reserved.
The trademarks REALTOR®, REALTORS® and the REALTOR® logo are controlled by The Canadian Real Estate Association (CREA) and identify real estate professionals who are members of CREA. The trademarks MLS®, Multiple Listing Service® and the associated logos are owned by CREA and identify the quality of
 Data is supplied by Pillar 9™ MLS® System. Pillar 9™ is the owner of the copyright in its MLS® System. Data is deemed reliable but is not guaranteed accurate by Pillar 9™. The trademarks MLS®, Multiple Listing Service® and the associated logos are owned by The Canadian Real Estate Association (CREA) and identify the quality of services provided by real estate professionals who are members of CREA. Used under license.