

Primary on Main

Address
635 104 Avenue Sw, Calgary, AB
Price
$ 764,000
Property Attributes
- ID#A2342797
- TypeSingle Family
- Listing Status Active
- MunicipalityCalgary
- CityCalgary
- AreaSouthwood
- NeighbourhoodSouthwood
- Postal CodeT2W 0A4
- StyleBungalow
- Year Built1964
- Price$ 764,000
- Bedrooms2+2
- Bathrooms3
- Half Bathrooms0
- Sqr Footage952
Data Source:
Canadian Real Estate Association (CREA)
Property Description
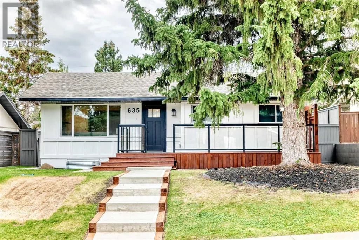
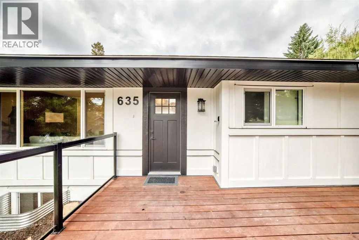
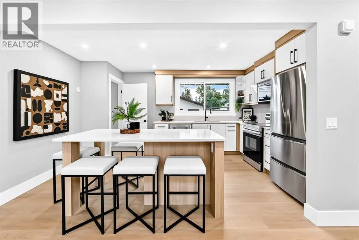
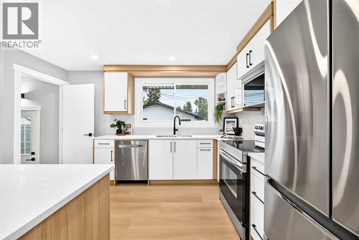
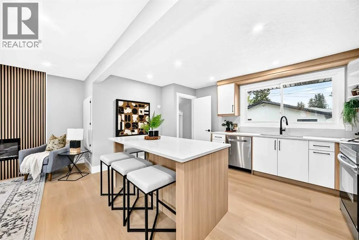
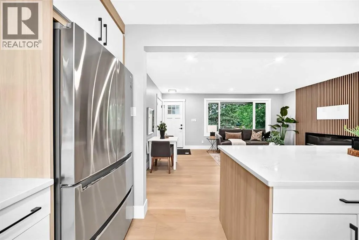
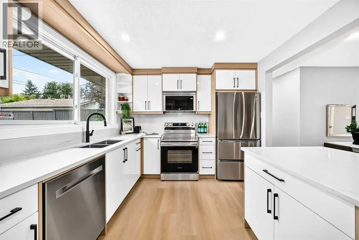
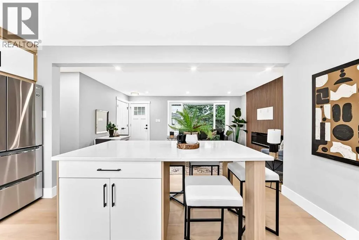
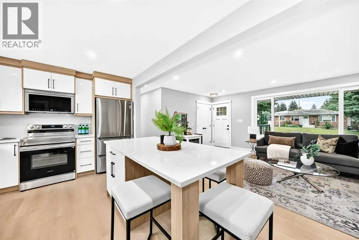
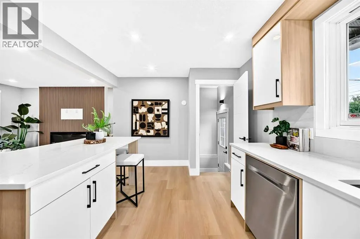
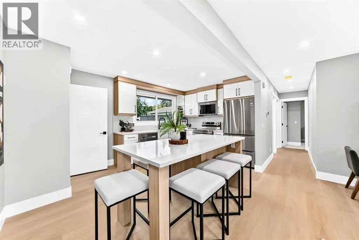
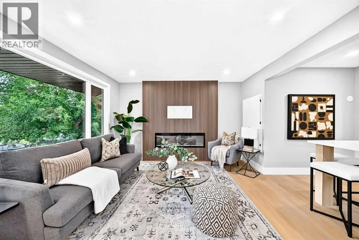
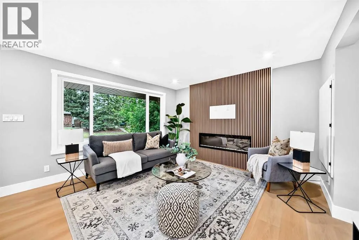
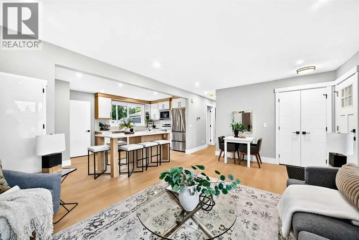
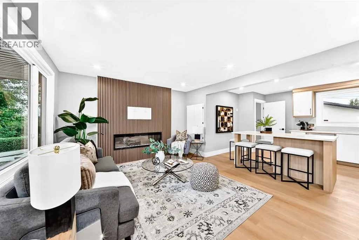
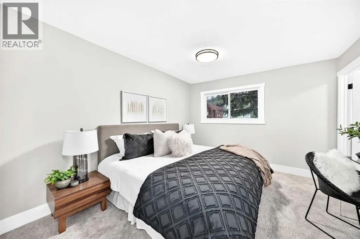
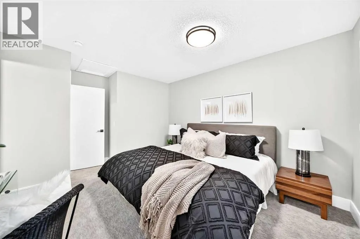
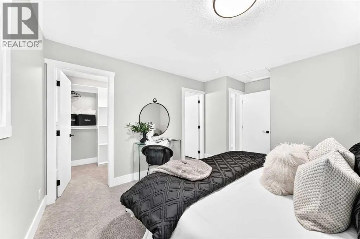
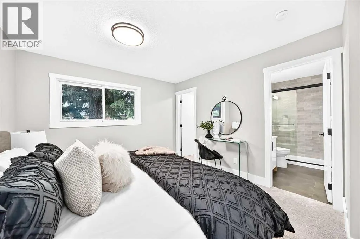
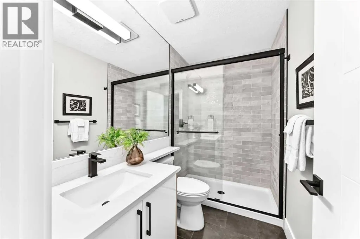
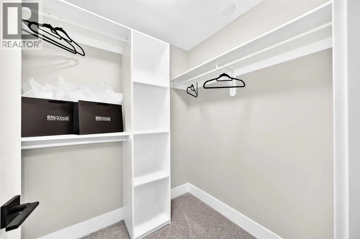
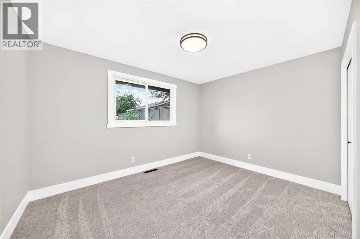
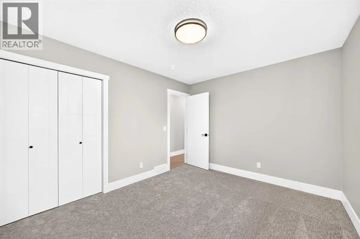
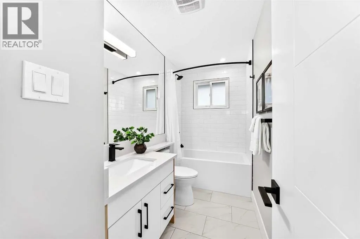
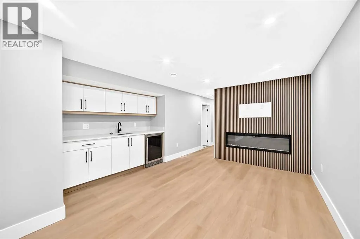
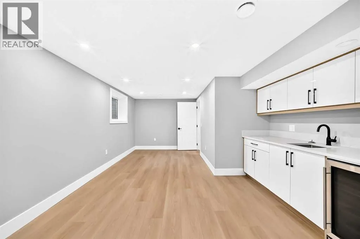
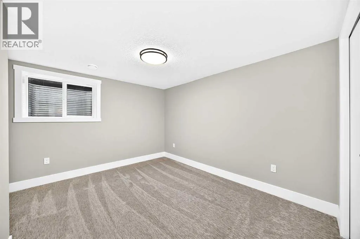
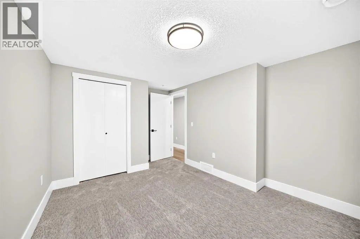
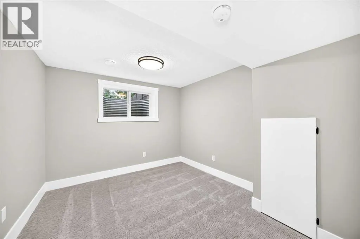
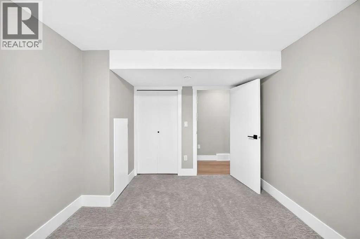
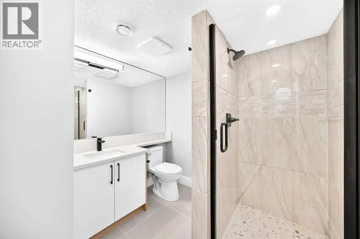
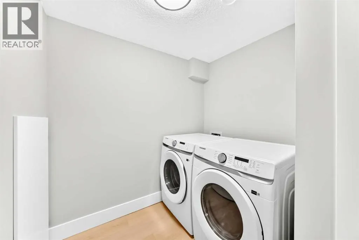
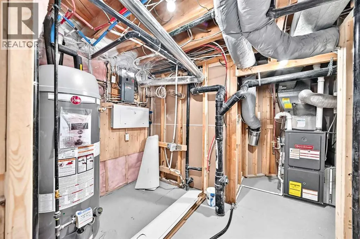
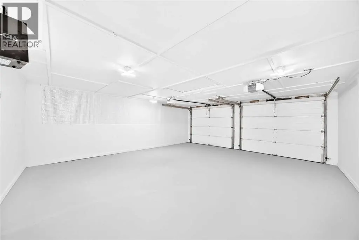
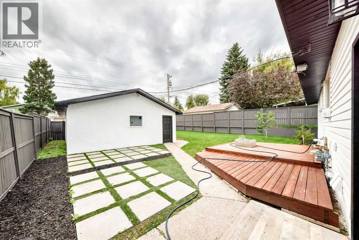
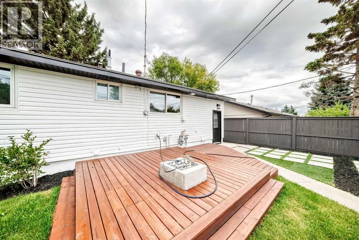
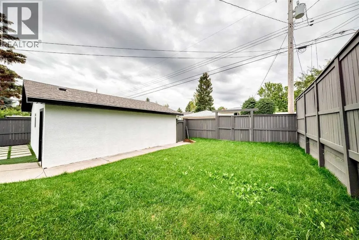
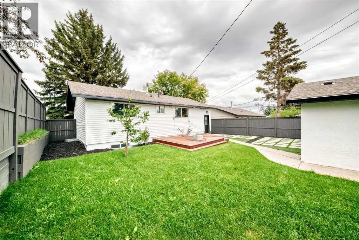
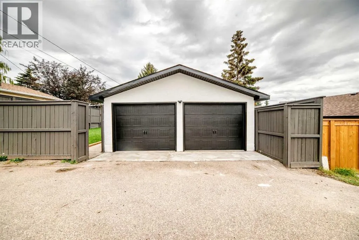
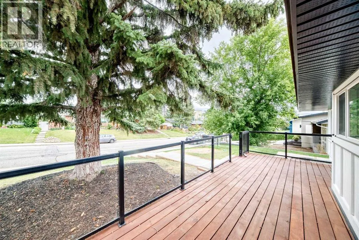
Completely redesigned and restructured from top to bottom, now with 2 bedrooms up and 2 down. This welcoming home has a gorgeous curb appeal with a new concrete pathway, that leads to the generous front veranda. Once inside you will notice the lovely open concept with living room complete with feature electric fireplace, all new kitchen cabinetry, eat up island with seating for 5, and quartz countertops. Down the hall is the Primary bedroom with 3 pc ensuite and walk in closet. A second bedroom and main bathroom complete this floor. Just off the kitchen is the back door leading to a south backyard, deck and double garage. The lower level has an amazing layout, with a vestibule at the bottom of the stairs with a door to the furnace room and laundry area, plus an entrance to the rest of the basement to include 2 good sized bedrooms both with new egress windows,, large family room and 3 pc bathroom. There is all new vinyl plank flooring throughout, new plumbing and fixtures, lots of new pot lights, all cabinetry is new, and new electrical subpanel. Shingles are 2026 and all exterior is new , definitely move in ready . South backyard had a large double detached and drywalled garage. Walking distance to schools , shops and LRT (id:7434)
General Features
| Features | Back lane, Wet bar, Closet Organizers |
|---|---|
| Property Type | Single Family |
| Zoning Description | R-CG |
| CommunityName | Southwood |
| Amenities | Park, Playground, Schools, Shopping |
| Building Appliances | Washer, Refrigerator, Range - Electric, Dishwasher, Range, Dryer, Microwave Range Hood Combo, Garage door opener, Washer & Dryer |
| Building Architectural Style | Bungalow |
| Building Basement Features | Separate entrance |
| Building Cooling Type | None |
| Parking Space Total | 2 |
| Foundation Type | Poured Concrete |
| Building Type | House |
| Ownership Type | Freehold |
| Building.StoriesTotal | 1 |
Interior Features
| Building Fireplace Present | True |
|---|---|
| Building Fireplace Total | 1 |
| Building Heating Type | Central heating |
| Basement Development | Finished |
| Basement Type | Full (Finished) |
| Construction Style Attachment | Detached |
| Flooring Type | Vinyl Plank |
| Living Area Range | 952 |
| Bedrooms | 2+2 |
Exterior Features
| Land Amenities | Park, Playground, Schools, Shopping |
|---|---|
| Exterior Finish | Wood siding |
| Fence Type | Fence |
Room Details
| Room | Dimensions | Level | Flooring | Details |
|---|---|---|---|---|
| 3pc Bathroom | Measurements not available | Main level | ||
| 4pc Bathroom | Measurements not available | Main level | ||
| Bedroom | 12.50 Ft x 10.00 Ft | Main level | ||
| Family room | 20.83 Ft x 12.92 Ft | Lower level | ||
| Living room | 14.08 Ft x 13.08 Ft | Main level | ||
| Other | 15.42 Ft x 10.42 Ft | Main level | ||
| Primary Bedroom | 12.50 Ft x 11.00 Ft | Main level |
Amenities
- Views
- New Construction
- Adult 55+
- Lease To Own
- No Strata Fees
- Furnished
- Primary On Main
- Air Conditioning
- Seller Finance
- Green
- Fixer Upper
- Horse
- Golf
- Fireplace
- Deck
- Garage
- Basement
- Pool

Property vs Single Family Average in T2W 0A4
Price
Year Built
In The Neighbourhood
Just Listed
Calgary
$ 656,000
- Type
- Single Family
- Size
- 1,059 SqFt
- Rooms
- 3 Beds + 2 Baths
RE/MAX House of Real Estate
Just Listed
Calgary
$ 656,000
- Type
- Single Family
- Size
- 1,059 SqFt
- Rooms
- 3 Beds + 2 Baths
RE/MAX House of Real Estate
Primary On Main
Calgary
$ 569,000
- Type
- Single Family
- Size
- 1,448 SqFt
- Rooms
- 2 Beds + 1 Baths
Prep Ultra Realty Ltd.
Reduced
Calgary
$ 570,000
- Type
- Single Family
- Size
- 1,058 SqFt
- Rooms
- 4 Beds + 2 Baths
Century 21 Argos Realty
Reduced
Calgary
$ 570,000
- Type
- Single Family
- Size
- 1,059 SqFt
- Rooms
- 4 Beds + 2 Baths
Century 21 Argos Realty
Reduced
Calgary
$ 574,900
- Type
- Single Family
- Size
- 1,176 SqFt
- Rooms
- 4 Beds + 1.5 Baths
RE/MAX Realty Professionals
Reduced
Calgary
$ 574,900
- Type
- Single Family
- Size
- 1,176 SqFt
- Rooms
- 4 Beds + 1.5 Baths
RE/MAX Realty Professionals
Primary On Main
Prince Albert
$ 364,900
- Type
- Single Family
- Size
- 1,060 SqFt
- Rooms
- 4 Beds + 3 Baths
Terry Hoda Realty
Reduced
Calgary
$ 715,000
- Type
- Single Family
- Size
- 1,184 SqFt
- Rooms
- 5 Beds + 3 Baths
MaxWell Canyon Creek
 Data is supplied by Pillar 9™ MLS® System. Pillar 9™ is the owner of the copyright in its MLS® System. Data is deemed reliable but is not guaranteed accurate by Pillar 9™. The trademarks MLS®, Multiple Listing Service® and the associated logos are owned by The Canadian Real Estate Association (CREA) and identify the quality of services provided by real estate professionals who are members of CREA. Used under license.

 Data is supplied by Pillar 9™ MLS® System. Pillar 9™ is the owner of the copyright in its MLS® System. Data is deemed reliable but is not guaranteed accurate by Pillar 9™. The trademarks MLS®, Multiple Listing Service® and the associated logos are owned by The Canadian Real Estate Association (CREA) and identify the quality of services provided by real estate professionals who are members of CREA. Used under license.
Last Update: September 15, 2026 5:05 AM UT
Data is supplied by Pillar 9™ MLS® System. Pillar 9™ is the owner of the copyright in its MLS® System. Data is deemed reliable but is not guaranteed accurate by Pillar 9™. The trademarks MLS®, Multiple Listing Service® and the associated logos are owned by The Canadian Real Estate Association (CREA) and identify the quality of services provided by real estate professionals who are members of CREA. Used under license.
Last Update: September 15, 2026 5:05 AM UT
 Information should be deemed reliable but not guaranteed, all representations are approximate, and individual verification is recommended. Copyright ©2026 All rights reserved.
The trademarks REALTOR®, REALTORS® and the REALTOR® logo are controlled by The Canadian Real Estate Association (CREA) and identify real estate professionals who are members of CREA. The trademarks MLS®, Multiple Listing Service® and the associated logos are owned by CREA and identify the quality of
Information should be deemed reliable but not guaranteed, all representations are approximate, and individual verification is recommended. Copyright ©2026 All rights reserved.
The trademarks REALTOR®, REALTORS® and the REALTOR® logo are controlled by The Canadian Real Estate Association (CREA) and identify real estate professionals who are members of CREA. The trademarks MLS®, Multiple Listing Service® and the associated logos are owned by CREA and identify the quality of
 Data is supplied by Pillar 9™ MLS® System. Pillar 9™ is the owner of the copyright in its MLS® System. Data is deemed reliable but is not guaranteed accurate by Pillar 9™. The trademarks MLS®, Multiple Listing Service® and the associated logos are owned by The Canadian Real Estate Association (CREA) and identify the quality of services provided by real estate professionals who are members of CREA. Used under license.