

Primary on Main
Address
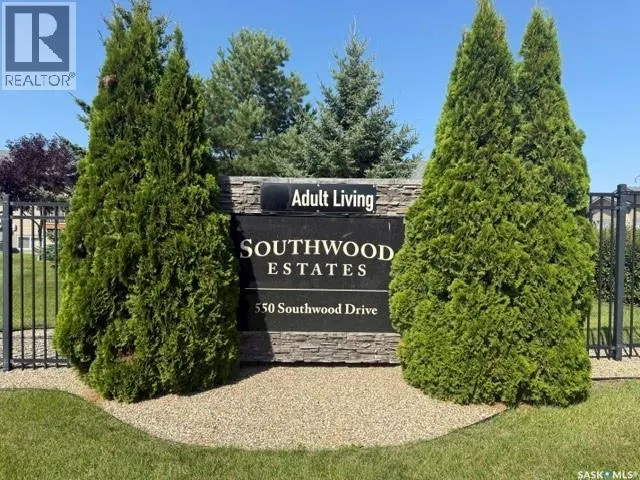
2 - 550 Southwood Drive, Prince Albert, SK
Price
$ 364,900
Property Attributes
- ID#SK045905
- TypeSingle Family
- Listing Status Active
- MunicipalityPrince Albert
- CityPrince Albert
- AreaPrince Albert
- NeighbourhoodSouthWood
- Postal CodeS6V 1G4
- StyleBungalow
- Year Built2008
- Price$ 364,900
- Bedrooms4
- Bathrooms3
- Half Bathrooms0
- Sqr Footage1060
- Lot Size2.45 Acres
Data Source:
Canadian Real Estate Association (CREA)
Property Description
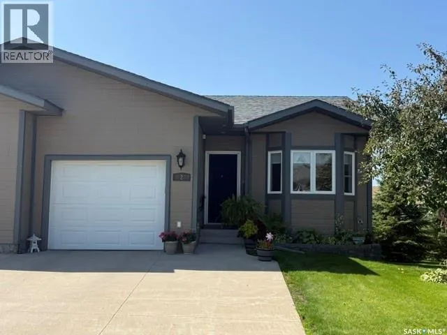
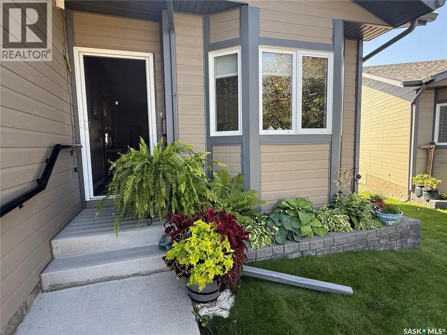
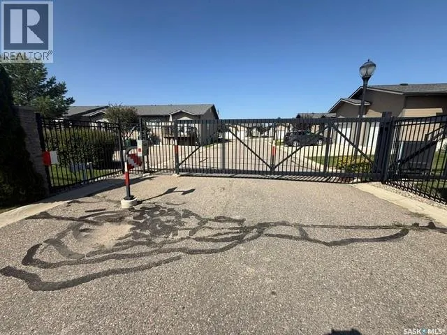
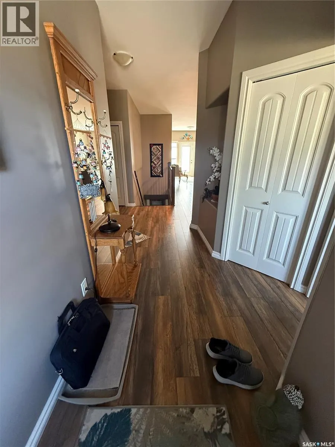
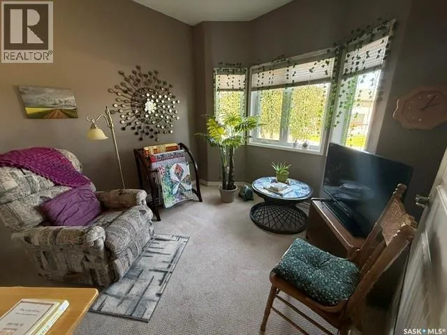
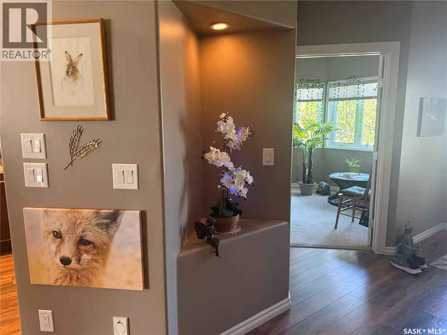
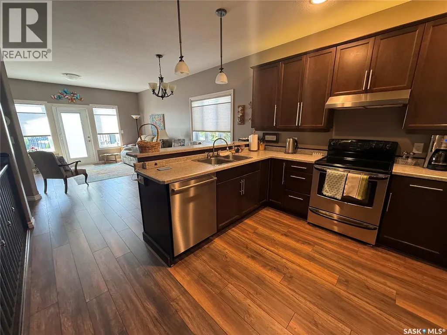
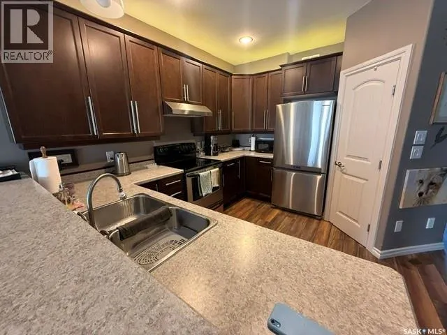
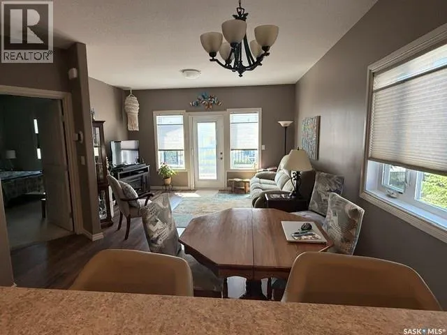
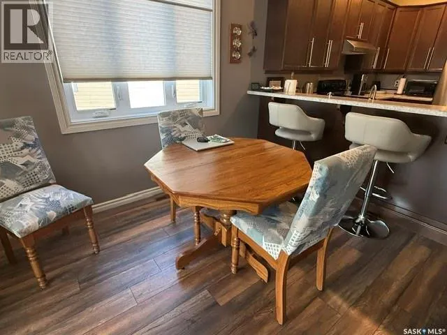
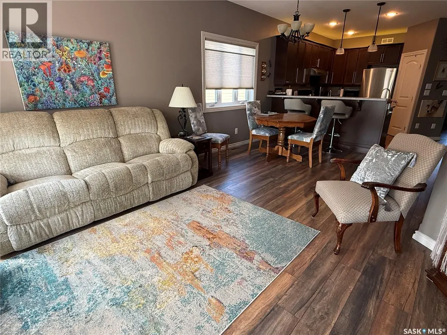
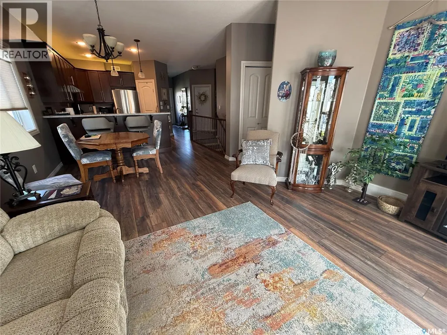
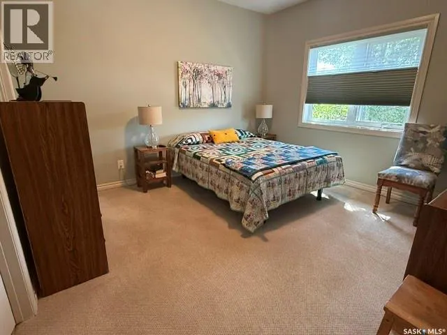
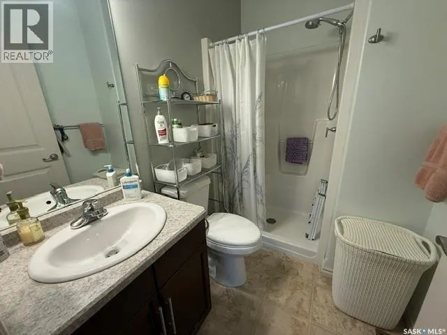
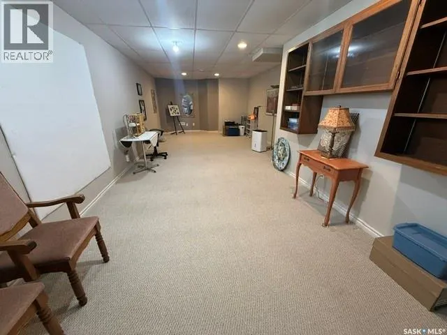
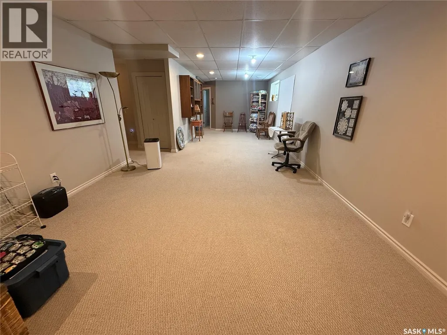
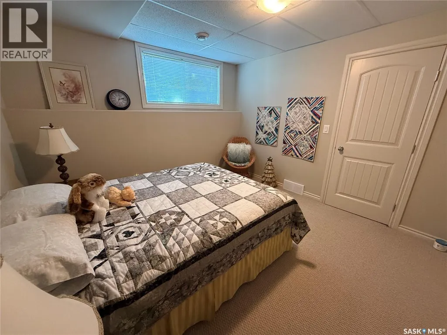
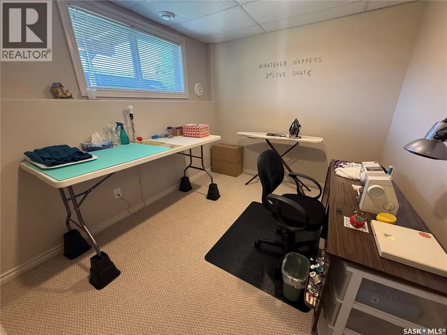
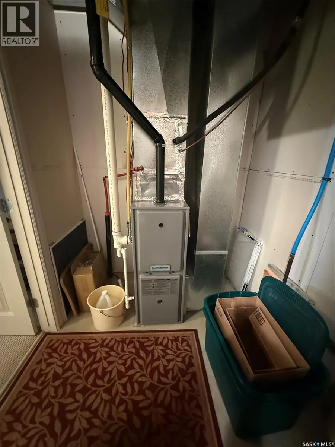
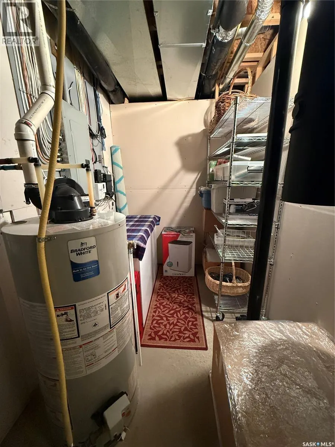
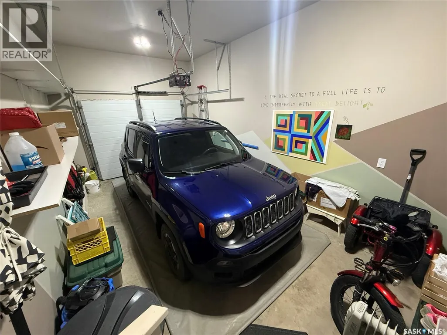
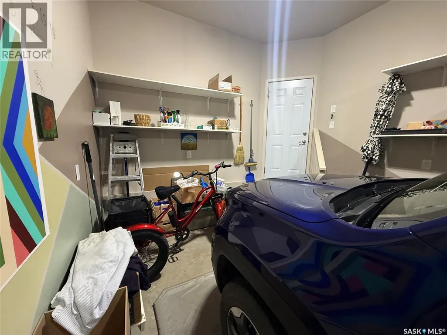
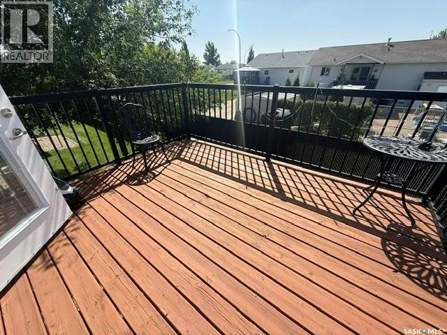
Full picture package added tommorow. Meticulously maintained, gated community living at it's best! Well built and beautiful. This unit features a fully finished basement. There is new flooring on the main floor. The dish washer and hot water heater are new. There is a chest freezer that stays. Kitchen boasts S/S appliances. There is new window coverings with "top down, bottom up" blinds. Spacious master bedroom with huge closet and 3 pce. ensuite. Wonderful and bright, West facing deck. Direct entry garage. Condo fees are very affordable and the condo association is in great shape. This place is awesome. Owners who live here feel comfortable and safe. Take a look. You won't be dissapointed. Don't miss out on this great opportunity! (id:7434)
General Features
| Features | Treed, Irregular lot size, Double width or more driveway |
|---|---|
| Community Features | Pets Allowed With Restrictions |
| Property Type | Single Family |
| Neighbourhood | SouthWood |
| Building Appliances | Washer, Refrigerator, Intercom, Dishwasher, Dryer, Freezer, Garburator, Window Coverings, Garage door opener remote(s), Stove |
| Building Architectural Style | Bungalow |
| Building Cooling Type | Central air conditioning, Air exchanger |
| Building Type | House |
| Maintenance Fee | 375.00 |
| Ownership Type | Condominium/Strata |
| Building.StoriesTotal | 1 |
Interior Features
| Building Fireplace Present | False |
|---|---|
| Building Heating Type | Forced air |
| Building Heating Fuel | Natural gas |
| Basement Development | Finished |
| Basement Type | Full (Finished) |
| Construction Style Attachment | Detached |
| Living Area Range | 1060 |
| Bedrooms | 4 |
Exterior Features
| Structure | Deck |
|---|---|
| Landscape Features | Lawn |
| Fence Type | Fence |
Room Details
| Room | Dimensions | Level | Flooring | Details |
|---|---|---|---|---|
| 3pc Ensuite bath | 7 ft ,8 in x 5 ft | Main level | 5 ft | |
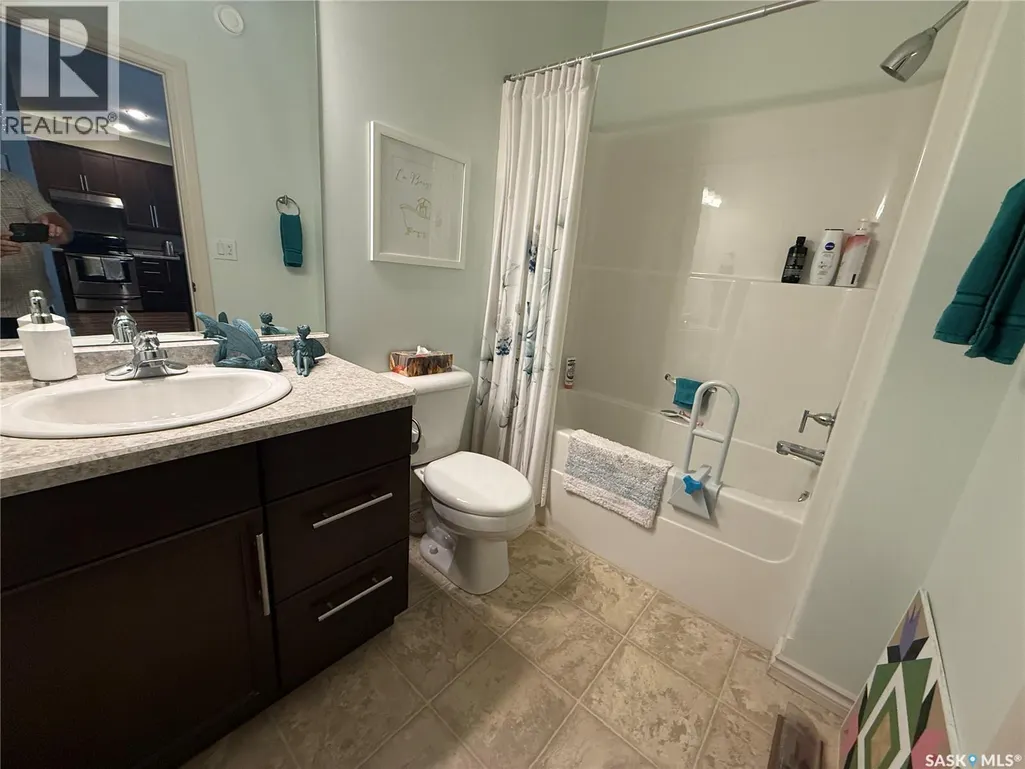
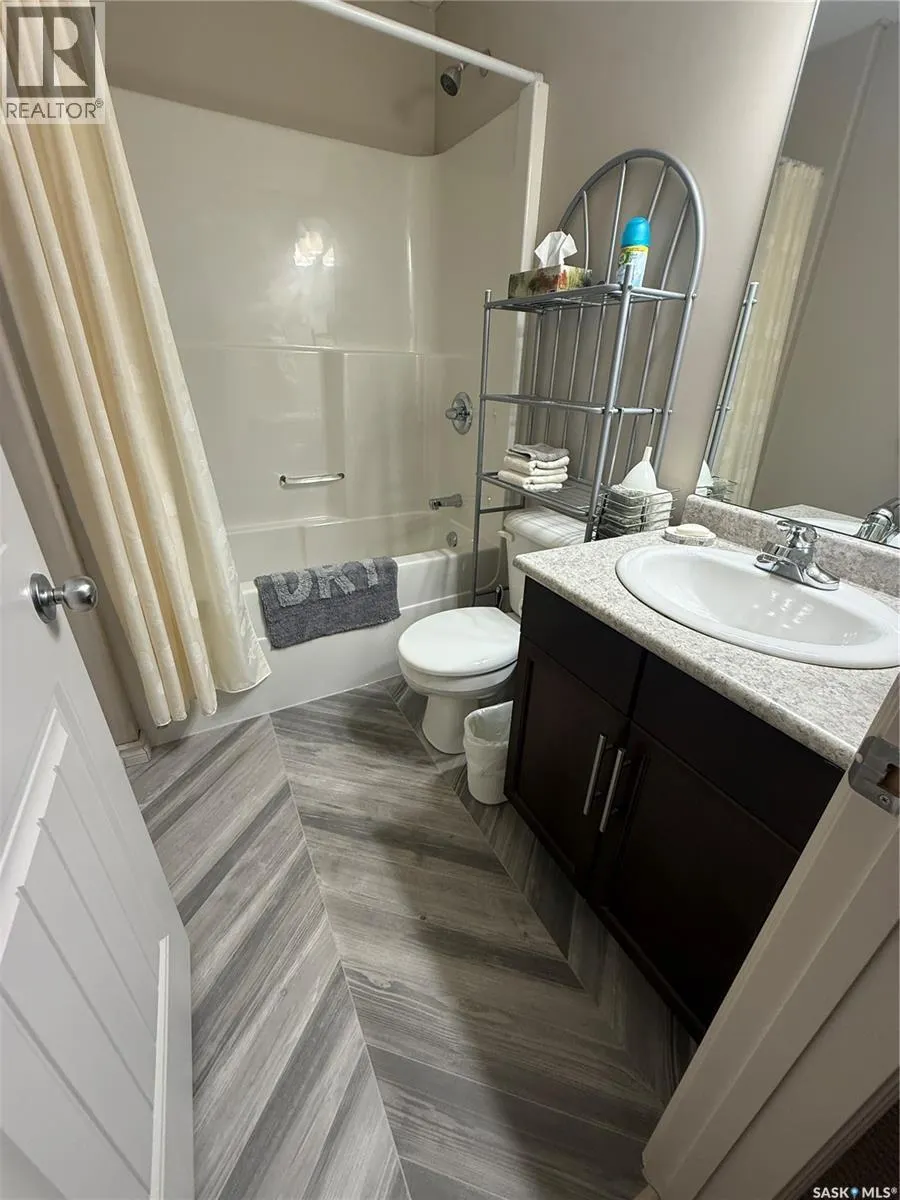
| 4pc Bathroom | 8 ft ,6 in x 5 ft ,6 in | Main level | 5 ft ,6 in | |
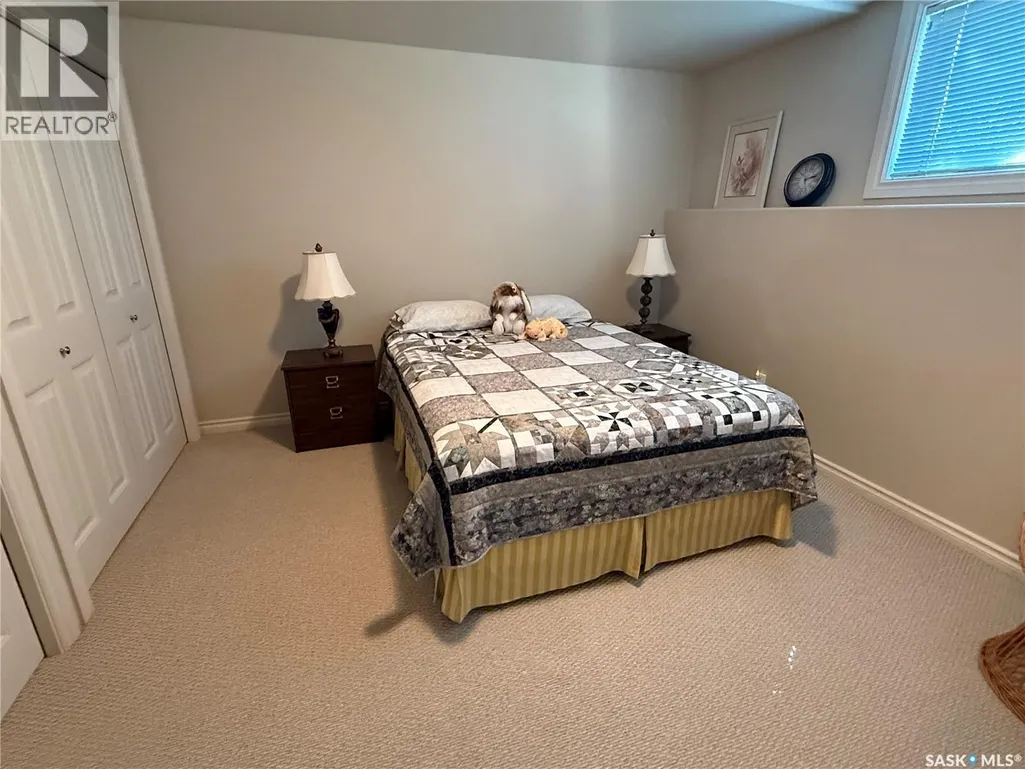
| Bedroom | 10 ft x 12 ft ,10 in | Main level | 12 ft ,10 in | |
| Dining room | 8 ft x 11 ft ,4 in | Main level | 11 ft ,4 in | |
| Family room | 16 ft x 13 ft ,3 in | Basement | 13 ft ,3 in | |
| Games room | 10 ft ,6 in x 13 ft ,6 in | Basement | 13 ft ,6 in | |
| Kitchen | 12 ft ,4 in x 11 ft ,4 in | Main level | 11 ft ,4 in | |
| Living room | 11 ft x 14 ft ,10 in | Main level | 14 ft ,10 in | |
| Other | 14 ft x 6 ft | Basement | 6 ft | |
| Primary Bedroom | 13 ft x 12 ft ,5 in | Main level | 12 ft ,5 in |
Amenities
- Views
- New Construction
- Adult 55+
- Lease To Own
- No Strata Fees
- Furnished
- Primary On Main
- Air Conditioning
- Seller Finance
- Green
- Fixer Upper
- Horse
- Golf
- Fireplace
- Deck
- Garage
- Basement
- Pool

Property vs Single Family Average in S6V 1G4
Price
Year Built
In The Neighbourhood
Just Listed
Calgary
$ 656,000
- Type
- Single Family
- Size
- 1,059 SqFt
- Rooms
- 3 Beds + 2 Baths
RE/MAX House of Real Estate
Just Listed
Calgary
$ 656,000
- Type
- Single Family
- Size
- 1,059 SqFt
- Rooms
- 3 Beds + 2 Baths
RE/MAX House of Real Estate
Primary On Main
Calgary
$ 569,000
- Type
- Single Family
- Size
- 1,448 SqFt
- Rooms
- 2 Beds + 1 Baths
Prep Ultra Realty Ltd.
Calgary
$ 764,000
- Type
- Single Family
- Size
- 951 SqFt
- Rooms
- 4 Beds + 3 Baths
Real Estate Professionals Inc.
Primary On Main
Calgary
$ 764,000
- Type
- Single Family
- Size
- 952 SqFt
- Rooms
- 4 Beds + 3 Baths
Real Estate Professionals Inc.
Reduced
Calgary
$ 570,000
- Type
- Single Family
- Size
- 1,058 SqFt
- Rooms
- 4 Beds + 2 Baths
Century 21 Argos Realty
Reduced
Calgary
$ 570,000
- Type
- Single Family
- Size
- 1,059 SqFt
- Rooms
- 4 Beds + 2 Baths
Century 21 Argos Realty
Reduced
Calgary
$ 574,900
- Type
- Single Family
- Size
- 1,176 SqFt
- Rooms
- 4 Beds + 1.5 Baths
RE/MAX Realty Professionals
Reduced
Calgary
$ 574,900
- Type
- Single Family
- Size
- 1,176 SqFt
- Rooms
- 4 Beds + 1.5 Baths
RE/MAX Realty Professionals
Reduced
Calgary
$ 715,000
- Type
- Single Family
- Size
- 1,184 SqFt
- Rooms
- 5 Beds + 3 Baths
MaxWell Canyon Creek
 Data is supplied by Pillar 9™ MLS® System. Pillar 9™ is the owner of the copyright in its MLS® System. Data is deemed reliable but is not guaranteed accurate by Pillar 9™. The trademarks MLS®, Multiple Listing Service® and the associated logos are owned by The Canadian Real Estate Association (CREA) and identify the quality of services provided by real estate professionals who are members of CREA. Used under license.

 Data is supplied by Pillar 9™ MLS® System. Pillar 9™ is the owner of the copyright in its MLS® System. Data is deemed reliable but is not guaranteed accurate by Pillar 9™. The trademarks MLS®, Multiple Listing Service® and the associated logos are owned by The Canadian Real Estate Association (CREA) and identify the quality of services provided by real estate professionals who are members of CREA. Used under license.
Last Update: September 14, 2026 5:26 AM UT
Data is supplied by Pillar 9™ MLS® System. Pillar 9™ is the owner of the copyright in its MLS® System. Data is deemed reliable but is not guaranteed accurate by Pillar 9™. The trademarks MLS®, Multiple Listing Service® and the associated logos are owned by The Canadian Real Estate Association (CREA) and identify the quality of services provided by real estate professionals who are members of CREA. Used under license.
Last Update: September 14, 2026 5:26 AM UT
 Information should be deemed reliable but not guaranteed, all representations are approximate, and individual verification is recommended. Copyright ©2026 All rights reserved.
The trademarks REALTOR®, REALTORS® and the REALTOR® logo are controlled by The Canadian Real Estate Association (CREA) and identify real estate professionals who are members of CREA. The trademarks MLS®, Multiple Listing Service® and the associated logos are owned by CREA and identify the quality of
Information should be deemed reliable but not guaranteed, all representations are approximate, and individual verification is recommended. Copyright ©2026 All rights reserved.
The trademarks REALTOR®, REALTORS® and the REALTOR® logo are controlled by The Canadian Real Estate Association (CREA) and identify real estate professionals who are members of CREA. The trademarks MLS®, Multiple Listing Service® and the associated logos are owned by CREA and identify the quality of
 Data is supplied by Pillar 9™ MLS® System. Pillar 9™ is the owner of the copyright in its MLS® System. Data is deemed reliable but is not guaranteed accurate by Pillar 9™. The trademarks MLS®, Multiple Listing Service® and the associated logos are owned by The Canadian Real Estate Association (CREA) and identify the quality of services provided by real estate professionals who are members of CREA. Used under license.