






Address
3617 3 Street Sw, Calgary, AB
Price
$ 1,299,000
Property Attributes
- ID#A2343907
- TypeSingle Family
- Listing Status Active
- CityCalgary
- AreaCAL Zone CC
- NeighbourhoodParkhill
- Postal CodeT2S 1V6
- Style2 Storey
- Year Built1982
- Price$ 1,299,000
- Bedrooms4
- Full Bathrooms3
- Half Bathrooms1
- Sqr Footage1924
- Lot Size0.068939 Acres
Data Source:
Pillar 9 Technologies
Property Description
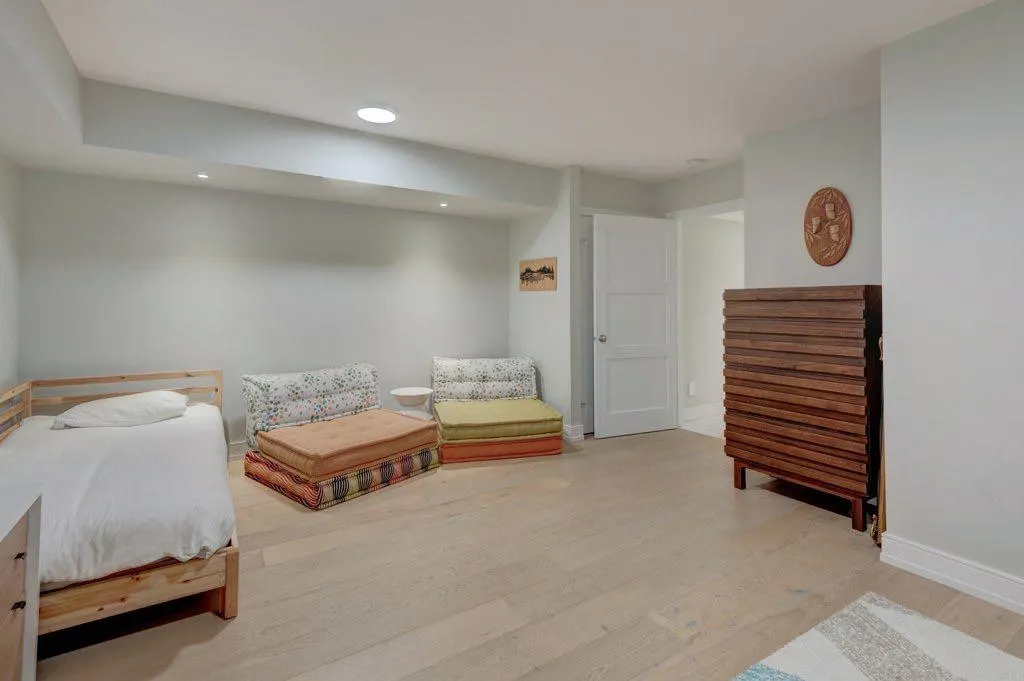
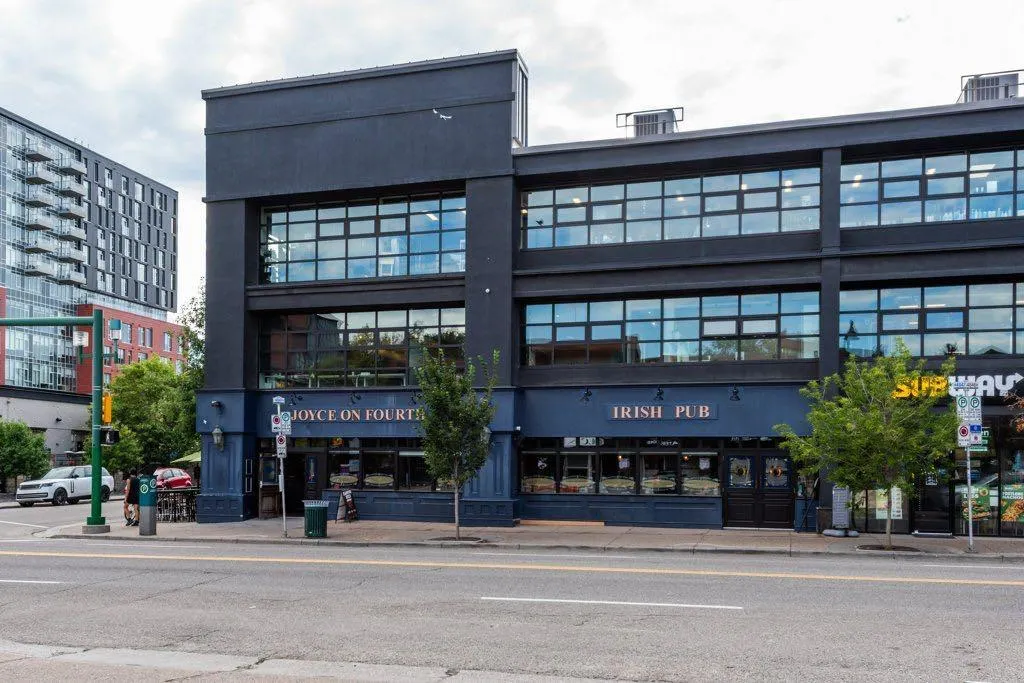
Set amongst mature trees on one of Parkhill’s most beautiful streets, this exceptional family home offers an ideal combination of privacy, natural light and inner-city convenience. Extensively renovated throughout, the home features beautiful hardwood floors, a fully remodelled kitchen, and thoughtfully updated upper and lower levels. The bright main living level is flooded with natural light and offers an open-concept layout centred around a stunning kitchen with a large 14ft island, connecting seamlessly to the dining and living areas. With the main living spaces elevated on the second floor, the home offers excellent privacy, while mature trees surround the property and create a peaceful setting. The living room features a wood-burning fireplace and French doors leading to the west-facing backyard and a brand-new oversized single garage. The dining area includes a charming bay window seat, while the east-facing front balcony is perfect for morning coffee. Upstairs, the stunning primary suite is a true sanctuary, complete with a wall of closets, a walk-through dressing area, and a luxurious 5-piece ensuite featuring a soaker tub, vaulted ceilings, and a dramatic skylight. Two additional bedrooms and a beautifully appointed 4-piece bathroom complete the upper level, including one bedroom with access to a private balcony overlooking the backyard. The lower entry level offers a flexible office or den, laundry + mudroom, storage room, 3-piece bathroom and additional room ideal for guests, recreation or hobbies. Storage is exceptional throughout, with cleverly tucked-away cupboards, rooms, and the BRAND NEW GARAGE offers even more space for vehicles and gear. The location is truly second to none. Nestled in one of Calgary's most sought-after inner-city communities, this home offers a lifestyle that is hard to match. Spend your days exploring the Elbow River pathways, Stanley Park, and the surrounding green spaces just steps from your door, then enjoy easy access to the restaurants, cafés, boutiques, fitness studios, and nightlife that make Mission one of Calgary's most vibrant destinations. Combined with the highly regarded Rideau Park School district and a welcoming, family-friendly community, this is a rare opportunity to put down roots in a neighbourhood you'll love for years to come.
| Price History | |
|---|---|
| 9/11/2026 | Listed $1,299,000 |
General Features
| Heating | Forced Air |
|---|---|
| Cooling | Central Air |
| Roof | Asphalt Shingle |
| Appliances | Built-In Oven,Central Air Conditioner,Dishwasher,Dryer,Electric Cooktop,Microwave,Refrigerator,Washer,Water Softener,Window Coverings |
| Zoning | R-CG |
| Number of Garage Spaces | 1 |
| Restrictions | Encroachment |
| Year Built | 1982 |
| Architectural Style | 2 Storey |
| Community Features | Clubhouse,Park,Schools Nearby,Shopping Nearby,Sidewalks,Street Lights,Walking/Bike Paths |
| Levels | Two |
| Property Subtype | Detached |
| Transaction Type | For Sale |
| County | Calgary |
| Property Type | Residential |
| Subdivision Name | Parkhill |
| Parking Total | 1 |
| Construction Materials | Vinyl Siding |
| District | CAL Zone CC |
| Full Baths | 3 |
| Status | Active |
| City | Calgary |
| Basement Development | Finished |
| Virtual Tour URL Unbranded | https://unbranded.youriguide.com/3617_3_st_sw_calgary_ab/ |
| Structure Type | House |
| Virtual Tour URL Branded | https://youriguide.com/3617_3_st_sw_calgary_ab/ |
| Standard Status | Active |
| Condo Type | Not a Condo |
| Suite | No |
Interior Features
| Interior Features | Central Vacuum,Closet Organizers,Double Vanity,French Door,Kitchen Island,No Smoking Home,Open Floorplan,Quartz Counters,See Remarks,Storage,Vaulted Ceiling(s) |
|---|---|
| Basement | Full |
| Flooring | Hardwood,Tile |
| Fireplace Features | Wood Burning |
| Fireplaces Total | 1 |
| Basement Features | Walk Out |
| Half Baths | 1 |
| Bedrooms Above Grade | 3 |
| Rooms Above Grade | 6 |
| Ensuite | Yes |
| Total Bedrooms | 4 |
| Below Grade Finished Area | 936.46 |
| Below Grade Finished Area Unit Type | SquareFeet |
| Total Baths | 4 |
| Laundry Features | Lower Level |
| Five Piece Ensuite Bath | 1 |
| Main Level Finished Area | 960.38 |
| Main Level Finished Area Metres | 89.22 |
| Main Level Finished Area SF | 960.38 |
| Main Level Finished Area Srch Sq | 960.38 |
| Main Level Areas | SquareFeet |
Exterior Features
| Exterior Features | Balcony,Private Yard |
|---|---|
| Lot Features | Back Lane,Back Yard,Garden,Landscaped,Rectangular Lot |
| Fencing | Fenced |
| Inclusions | N/A |
| Parking Features | Parking Pad,Single Garage Detached |
| Frontage Length | 7.64M 25`1 |
| Foundation | Poured Concrete |
| Lot Size Acres | 0.07 |
| Garage Y/N | Yes |
| Lot Size Square Feet | 3003 |
| Frontage Ft | 25.07 |
| Patio And Porch Features | Balcony(s),See Remarks |
Amenities
- Foreclosure
- Views
- Short Sale
- New Construction
- Adult 55+
- Lease To Own
- No Strata Fees
- Furnished
- Primary On Main
- Air Conditioning
- Seller Finance
- Green
- Fixer Upper
- Horse
- Golf
- Fireplace
- Deck
- Garage
- Basement
- Pool
Property vs Single Family Average in T2S 1V6
Price
Year Built
In The Neighbourhood
Just Listed
Calgary
$ 1,725,000
- Type
- Single Family
- Size
- 2,341 SqFt
- Rooms
- 4 Beds + 3.5 Baths
Century 21 Bamber Realty LTD.
North Middlesex (Parkhill)
$ 499,900
- Type
- Single Family
- Rooms
- 3 Beds + 2 Baths
TEAM GLASSER REAL ESTATE BROKERAGE INC.
Reduced
Calgary
$ 1,100,000
- Type
- Single Family
- Size
- 1,601 SqFt
- Rooms
- 4 Beds + 2.5 Baths
Sotheby's International Realty Canada
Reduced
Calgary
$ 1,100,000
- Type
- Single Family
- Size
- 1,602 SqFt
- Rooms
- 4 Beds + 2.5 Baths
Sotheby's International Realty Canada
Calgary
$ 879,900
- Type
- Single Family
- Size
- 1,755 SqFt
- Rooms
- 3 Beds + 2.5 Baths
RE/MAX Realty Professionals
Primary On Main
North Middlesex (Parkhill)
$ 539,900
- Type
- Single Family
- Rooms
- 2 Beds + 2 Baths
LPT REALTY
North Middlesex (Parkhill)
$ 464,900
- Type
- Single Family
- Rooms
- 3 Beds + 2 Baths
ROYAL LEPAGE TRILAND REALTY
Primary On Main
North Middlesex (Parkhill)
$ 599,900
- Type
- Single Family
- Rooms
- 2 Beds + 2 Baths
ROYAL LEPAGE TRILAND REALTY
North Middlesex (Parkhill)
$ 999,000
- Type
- Single Family
- Rooms
- 6 Beds + 4.5 Baths
RIGHT AT HOME REALTY
Primary On Main
North Middlesex (Parkhill)
$ 299,900
- Type
- Single Family
- Rooms
- 1 Beds + 1 Baths
LPT REALTY
 Data is supplied by Pillar 9™ MLS® System. Pillar 9™ is the owner of the copyright in its MLS® System. Data is deemed reliable but is not guaranteed accurate by Pillar 9™. The trademarks MLS®, Multiple Listing Service® and the associated logos are owned by The Canadian Real Estate Association (CREA) and identify the quality of services provided by real estate professionals who are members of CREA. Used under license.

 Data is supplied by Pillar 9™ MLS® System. Pillar 9™ is the owner of the copyright in its MLS® System. Data is deemed reliable but is not guaranteed accurate by Pillar 9™. The trademarks MLS®, Multiple Listing Service® and the associated logos are owned by The Canadian Real Estate Association (CREA) and identify the quality of services provided by real estate professionals who are members of CREA. Used under license.
Last Update: September 14, 2026 5:26 AM UT
Data is supplied by Pillar 9™ MLS® System. Pillar 9™ is the owner of the copyright in its MLS® System. Data is deemed reliable but is not guaranteed accurate by Pillar 9™. The trademarks MLS®, Multiple Listing Service® and the associated logos are owned by The Canadian Real Estate Association (CREA) and identify the quality of services provided by real estate professionals who are members of CREA. Used under license.
Last Update: September 14, 2026 5:26 AM UT
 Information should be deemed reliable but not guaranteed, all representations are approximate, and individual verification is recommended. Copyright ©2026 All rights reserved.
The trademarks REALTOR®, REALTORS® and the REALTOR® logo are controlled by The Canadian Real Estate Association (CREA) and identify real estate professionals who are members of CREA. The trademarks MLS®, Multiple Listing Service® and the associated logos are owned by CREA and identify the quality of
Information should be deemed reliable but not guaranteed, all representations are approximate, and individual verification is recommended. Copyright ©2026 All rights reserved.
The trademarks REALTOR®, REALTORS® and the REALTOR® logo are controlled by The Canadian Real Estate Association (CREA) and identify real estate professionals who are members of CREA. The trademarks MLS®, Multiple Listing Service® and the associated logos are owned by CREA and identify the quality of
 Data is supplied by Pillar 9™ MLS® System. Pillar 9™ is the owner of the copyright in its MLS® System. Data is deemed reliable but is not guaranteed accurate by Pillar 9™. The trademarks MLS®, Multiple Listing Service® and the associated logos are owned by The Canadian Real Estate Association (CREA) and identify the quality of services provided by real estate professionals who are members of CREA. Used under license.