

Address
283 Hastings Street, North Middlesex (Parkhill), ON
Price
$ 799,000
Property Attributes
- ID#X13469294
- TypeSingle Family
- Listing Status Active
- MunicipalityNorth Middlesex (Parkhill)
- CityNorth Middlesex (Parkhill)
- AreaParkhill
- NeighbourhoodParkhill
- Postal CodeN0M 2K0
- Style
- Price$ 799,000
- Bedrooms3
- Bathrooms2
- Half Bathrooms0
Data Source:
Canadian Real Estate Association (CREA)
Property Description
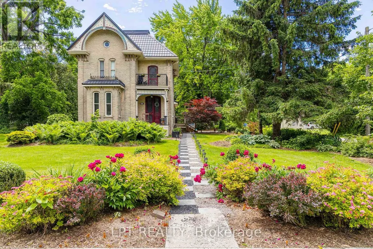
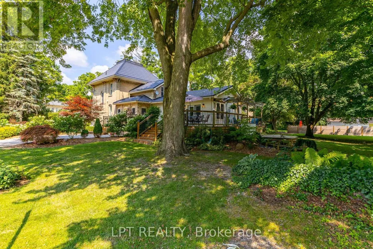
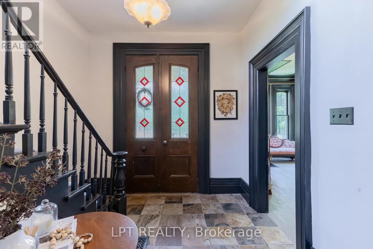
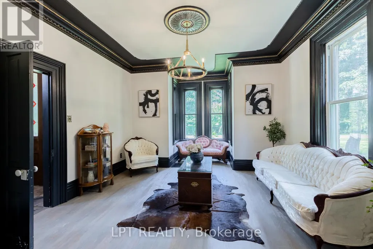
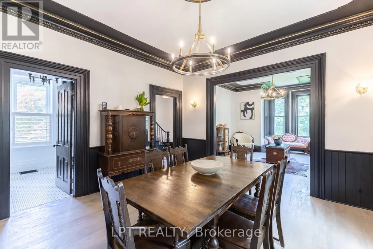
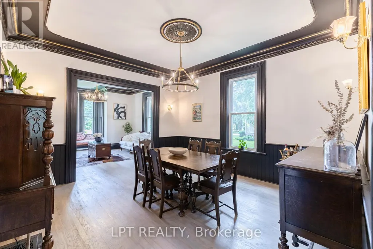
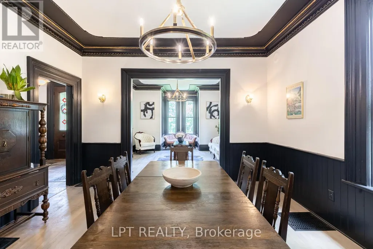
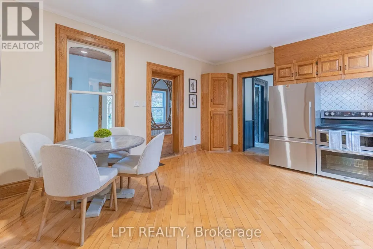
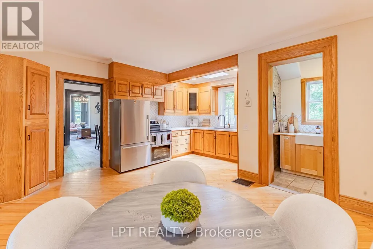
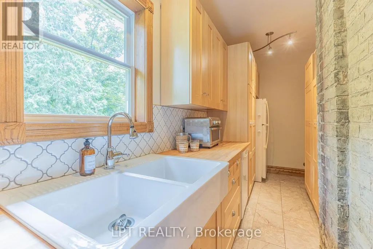
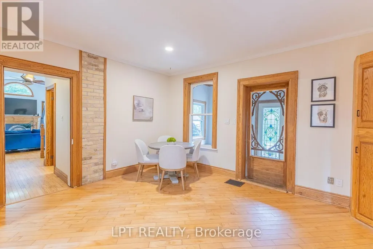
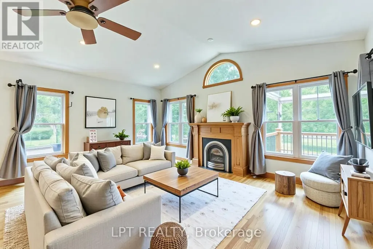
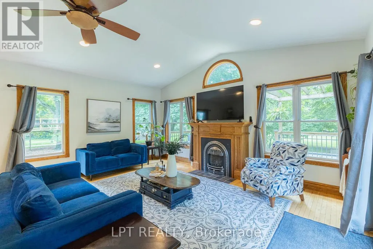
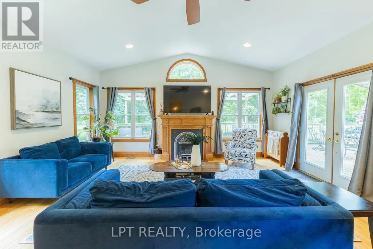
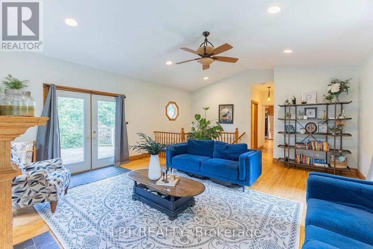
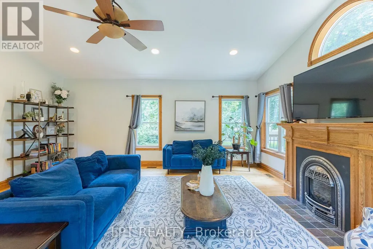
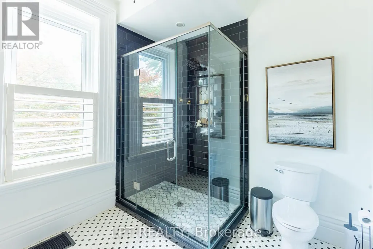
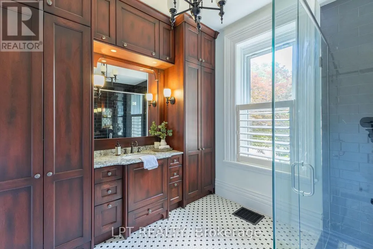
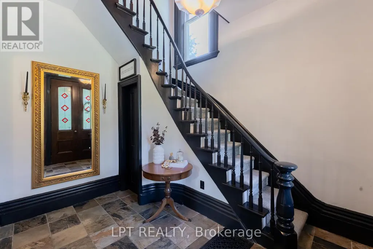
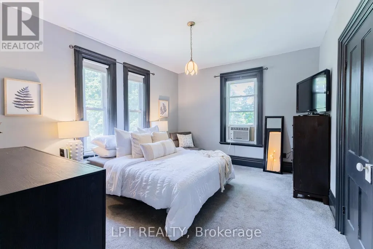
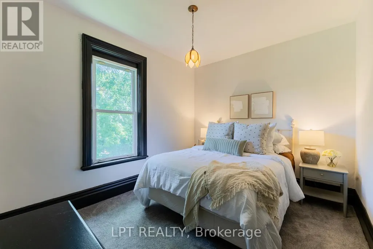
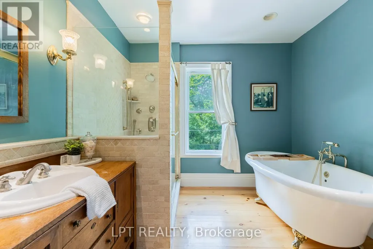
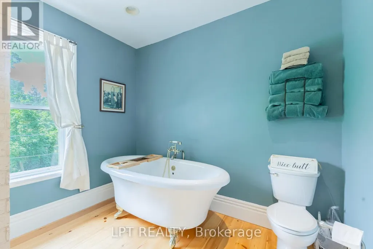
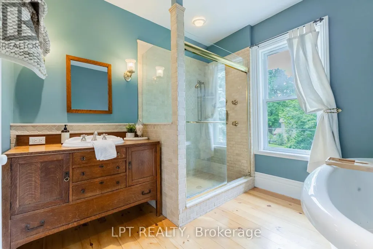
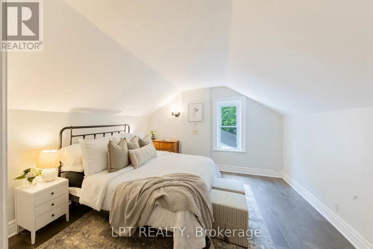
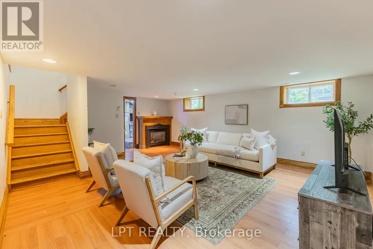
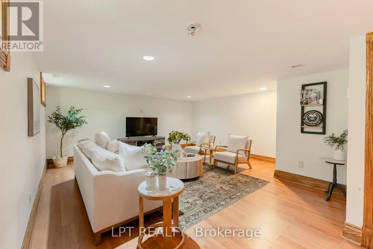
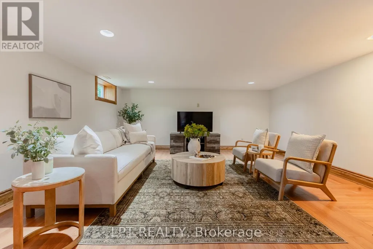
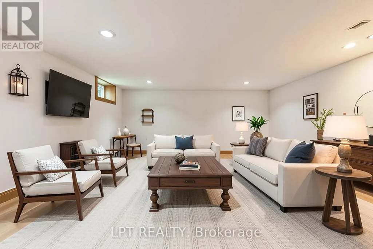
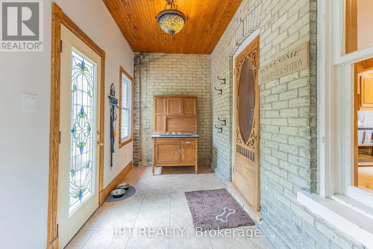
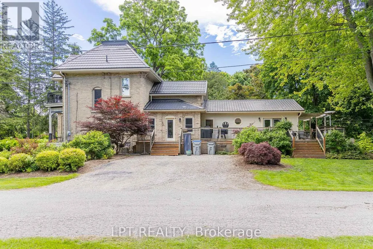
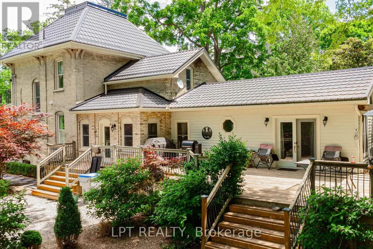
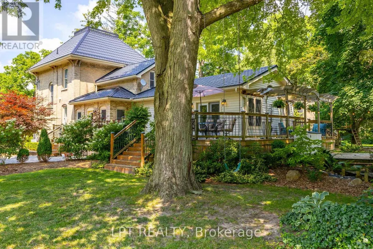
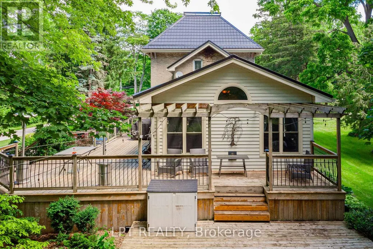
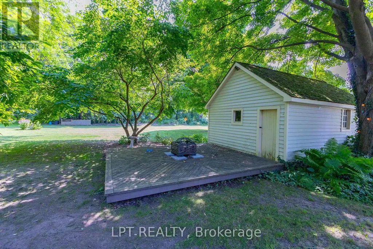
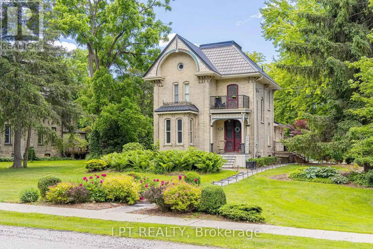
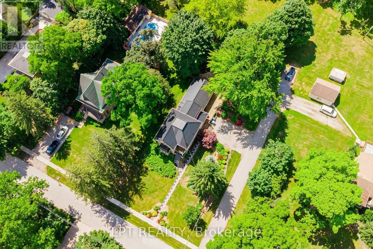
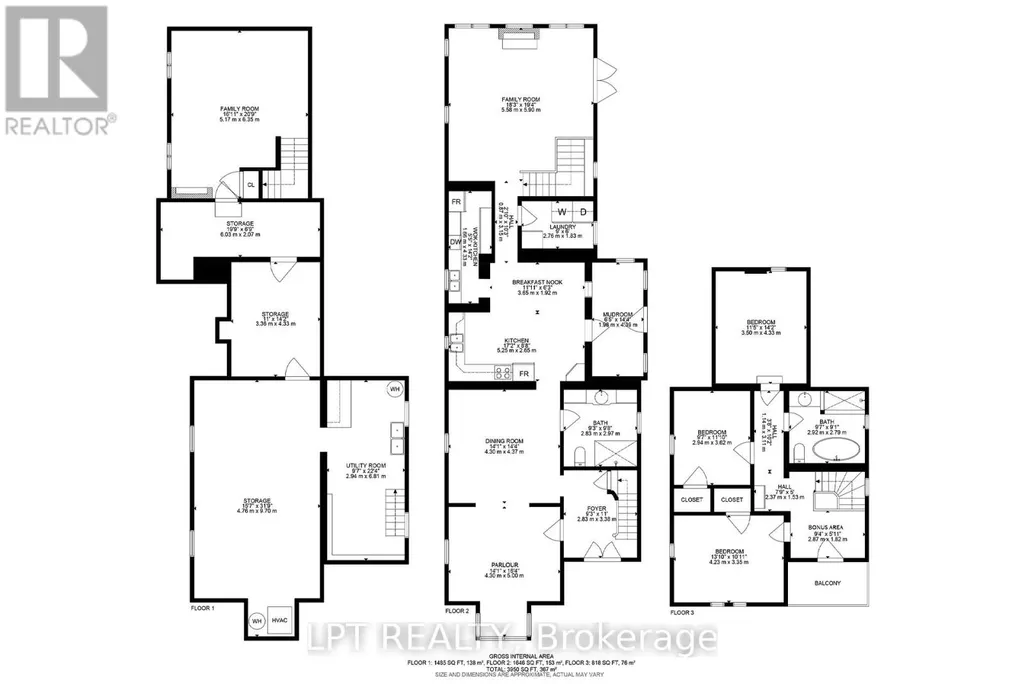
Welcome to 283 Hastings Street, a thoughtfully preserved Victorian home blending historic character with modern comfort. Originally built in 1890, this residence has been carefully updated while maintaining many original architectural features and craftsmanship. A metal roof and restored period architectural details reflect the care and pride of ownership throughout. Inside, high ceilings, crown mouldings, and original Victorian trim create a warm and inviting atmosphere. The front foyer showcases original stained-glass doors and a striking wood staircase. A bright sitting room flows into the formal dining room, offering a functional layout for everyday living and entertaining. The sun-filled kitchen features a skylight, breakfast nook, and expansive butler's pantry complete with a farmhouse double sink, second refrigerator, and dishwasher. The second living room offers a cathedral ceiling, fireplace, and French doors leading to a 1,000+ sq. ft. deck, creating a seamless indoor-outdoor living experience. The main-floor bathroom includes custom cabinetry, granite countertops, and a black tile and marble mosaic shower. Upstairs, you'll find three bedrooms and a four-piece bathroom featuring a tiled shower, custom vanity, and clawfoot soaker tub. A bright reading nook provides access to a restored Juliette balcony.The partly finished basement offers additional living space with a family room featuring a fireplace, workshop area, and ample storage. Situated on an approximately 0.59-acre lot, the property provides exceptional outdoor space alongside the home's timeless character and modern updates. Some interior photos have been virtually staged and are identified as such. A detailed property storybook is available upon request, highlighting the home's history, craftsmanship, and notable features. (id:7434)
General Features
| Features | Cul-de-sac, Wooded area, Sloping, Flat site, Sump Pump |
|---|---|
| Community Features | Community Centre |
| Property Type | Single Family |
| Zoning Description | R1 |
| CommunityName | Parkhill |
| Amenities | Schools |
| Building Age | 100+ years |
| Building Amenities | Fireplace(s) |
| Building Appliances | Water Heater, Dishwasher, Dryer, Microwave, Stove, Washer, Window Coverings, Refrigerator |
| Building Cooling Type | Central air conditioning |
| Location Description | Cross Streets: Elk St. ** Directions: From Parkhill Main St go east on Hastings St. |
| Parking Space Total | 3 |
| Foundation Type | Brick |
| Building Type | House |
| Ownership Type | Freehold |
| Building.StoriesTotal | 2 |
Interior Features
| Building Fireplace Present | True |
|---|---|
| Building Fireplace Total | 2 |
| Building Heating Type | Forced air |
| Building Heating Fuel | Natural gas |
| Basement Development | Partially finished |
| Basement Type | N/A (Partially finished) |
| Construction Style Attachment | Detached |
| Living Area Range | 2000 |
| Bedrooms | 3 |
Exterior Features
| Structure | Deck |
|---|---|
| Land Amenities | Schools |
| Sewer | Sanitary sewer |
| Exterior Finish | Brick, Wood |
Room Details
| Room | Dimensions | Level | Flooring | Details |
|---|---|---|---|---|
| Bedroom 2 | 3.62 m x 2.94 m | Second level | 2.94 m | |
| Bedroom 3 | 4.23 m x 3.35 m | Second level | 3.35 m | |
| Dining room | 4.37 m x 4.3 m | Main level | 4.3 m | |
| Eating area | 3.65 m x 1.92 m | Main level | 1.92 m | |
| Family room | 6.35 m x 5.17 m | Lower level | 5.17 m | |
| Kitchen | 5.25 m x 2.65 m | Main level | 2.65 m | |
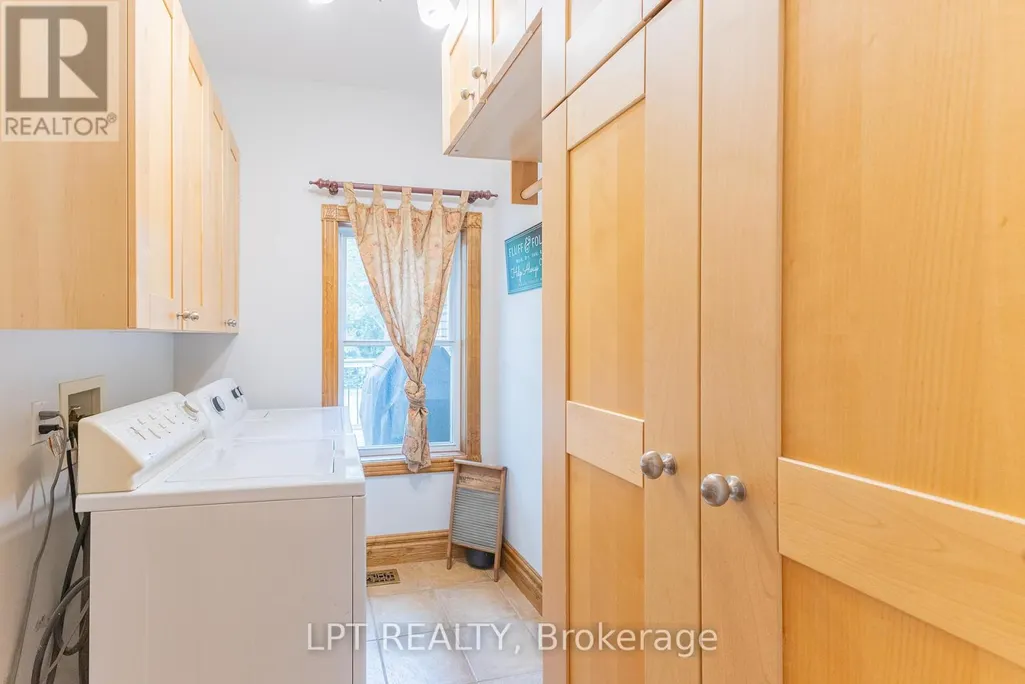
| Laundry room | 2.76 m x 1.83 m | Main level | 1.83 m | |
| Living room | 5.9 m x 5.58 m | Main level | 5.58 m | |
| Mud room | 4.39 m x 1.98 m | Main level | 1.98 m | |
| Pantry | 4.33 m x 1.86 m | Main level | 1.86 m | |
| Primary Bedroom | 11.5 m x 4.33 m | Second level | 4.33 m | |
| Sitting room | 5 m x 4.3 m | Main level | 4.3 m |
Amenities
- Views
- New Construction
- Adult 55+
- Lease To Own
- No Strata Fees
- Furnished
- Primary On Main
- Air Conditioning
- Seller Finance
- Green
- Fixer Upper
- Horse
- Golf
- Fireplace
- Deck
- Garage
- Basement
- Pool

Property vs Single Family Average in N0M 2K0
Price
In The Neighbourhood
Calgary
$ 1,725,000
- Type
- Single Family
- Size
- 2,341 SqFt
- Rooms
- 4 Beds + 3.5 Baths
Century 21 Bamber Realty LTD.
North Middlesex (Parkhill)
$ 499,900
- Type
- Single Family
- Rooms
- 3 Beds + 2 Baths
TEAM GLASSER REAL ESTATE BROKERAGE INC.
Reduced
Calgary
$ 1,100,000
- Type
- Single Family
- Size
- 1,601 SqFt
- Rooms
- 4 Beds + 2.5 Baths
Sotheby's International Realty Canada
Reduced
Calgary
$ 1,100,000
- Type
- Single Family
- Size
- 1,602 SqFt
- Rooms
- 4 Beds + 2.5 Baths
Sotheby's International Realty Canada
Calgary
$ 879,900
- Type
- Single Family
- Size
- 1,755 SqFt
- Rooms
- 3 Beds + 2.5 Baths
RE/MAX Realty Professionals
Primary On Main
North Middlesex (Parkhill)
$ 539,900
- Type
- Single Family
- Rooms
- 2 Beds + 2 Baths
LPT REALTY
North Middlesex (Parkhill)
$ 464,900
- Type
- Single Family
- Rooms
- 3 Beds + 2 Baths
ROYAL LEPAGE TRILAND REALTY
Primary On Main
North Middlesex (Parkhill)
$ 599,900
- Type
- Single Family
- Rooms
- 2 Beds + 2 Baths
ROYAL LEPAGE TRILAND REALTY
North Middlesex (Parkhill)
$ 999,000
- Type
- Single Family
- Rooms
- 6 Beds + 4.5 Baths
RIGHT AT HOME REALTY
Primary On Main
North Middlesex (Parkhill)
$ 299,900
- Type
- Single Family
- Rooms
- 1 Beds + 1 Baths
LPT REALTY
 Data is supplied by Pillar 9™ MLS® System. Pillar 9™ is the owner of the copyright in its MLS® System. Data is deemed reliable but is not guaranteed accurate by Pillar 9™. The trademarks MLS®, Multiple Listing Service® and the associated logos are owned by The Canadian Real Estate Association (CREA) and identify the quality of services provided by real estate professionals who are members of CREA. Used under license.

 Data is supplied by Pillar 9™ MLS® System. Pillar 9™ is the owner of the copyright in its MLS® System. Data is deemed reliable but is not guaranteed accurate by Pillar 9™. The trademarks MLS®, Multiple Listing Service® and the associated logos are owned by The Canadian Real Estate Association (CREA) and identify the quality of services provided by real estate professionals who are members of CREA. Used under license.
Last Update: September 15, 2026 5:05 AM UT
Data is supplied by Pillar 9™ MLS® System. Pillar 9™ is the owner of the copyright in its MLS® System. Data is deemed reliable but is not guaranteed accurate by Pillar 9™. The trademarks MLS®, Multiple Listing Service® and the associated logos are owned by The Canadian Real Estate Association (CREA) and identify the quality of services provided by real estate professionals who are members of CREA. Used under license.
Last Update: September 15, 2026 5:05 AM UT
 Information should be deemed reliable but not guaranteed, all representations are approximate, and individual verification is recommended. Copyright ©2026 All rights reserved.
The trademarks REALTOR®, REALTORS® and the REALTOR® logo are controlled by The Canadian Real Estate Association (CREA) and identify real estate professionals who are members of CREA. The trademarks MLS®, Multiple Listing Service® and the associated logos are owned by CREA and identify the quality of
Information should be deemed reliable but not guaranteed, all representations are approximate, and individual verification is recommended. Copyright ©2026 All rights reserved.
The trademarks REALTOR®, REALTORS® and the REALTOR® logo are controlled by The Canadian Real Estate Association (CREA) and identify real estate professionals who are members of CREA. The trademarks MLS®, Multiple Listing Service® and the associated logos are owned by CREA and identify the quality of
 Data is supplied by Pillar 9™ MLS® System. Pillar 9™ is the owner of the copyright in its MLS® System. Data is deemed reliable but is not guaranteed accurate by Pillar 9™. The trademarks MLS®, Multiple Listing Service® and the associated logos are owned by The Canadian Real Estate Association (CREA) and identify the quality of services provided by real estate professionals who are members of CREA. Used under license.