

Primary on Main


Address
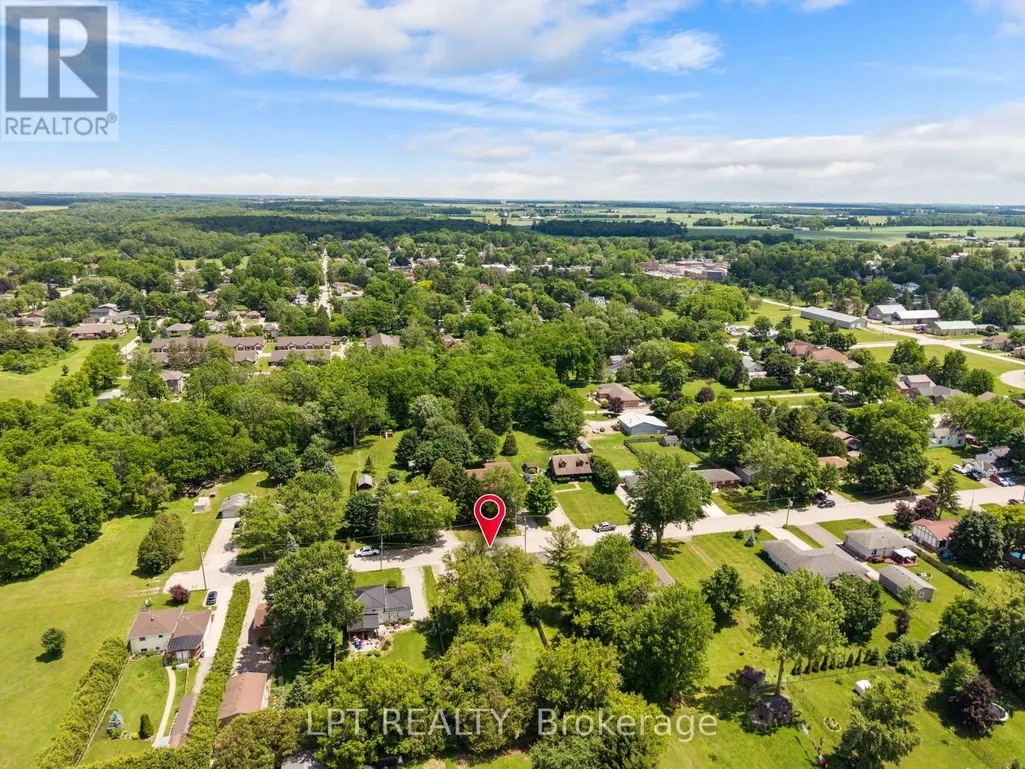
269 Richmond Street, North Middlesex (Parkhill), ON
Price
$ 299,900
Property Attributes
- ID#X13483294
- TypeSingle Family
- Listing Status Active
- MunicipalityNorth Middlesex (Parkhill)
- CityNorth Middlesex (Parkhill)
- AreaParkhill
- NeighbourhoodParkhill
- Postal CodeN0M 2K0
- StyleBungalow
- Price$ 299,900
- Bedrooms1
- Bathrooms1
- Half Bathrooms0
Data Source:
Canadian Real Estate Association (CREA)
Property Description
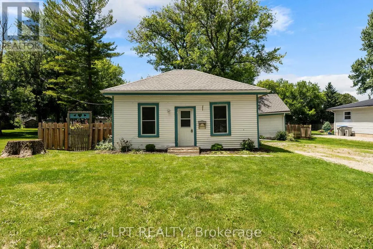
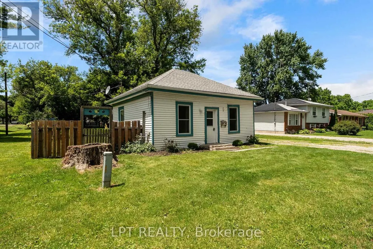
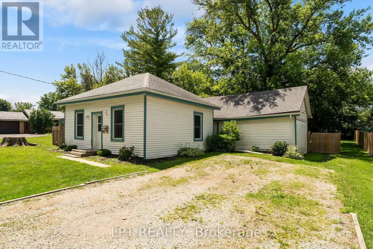
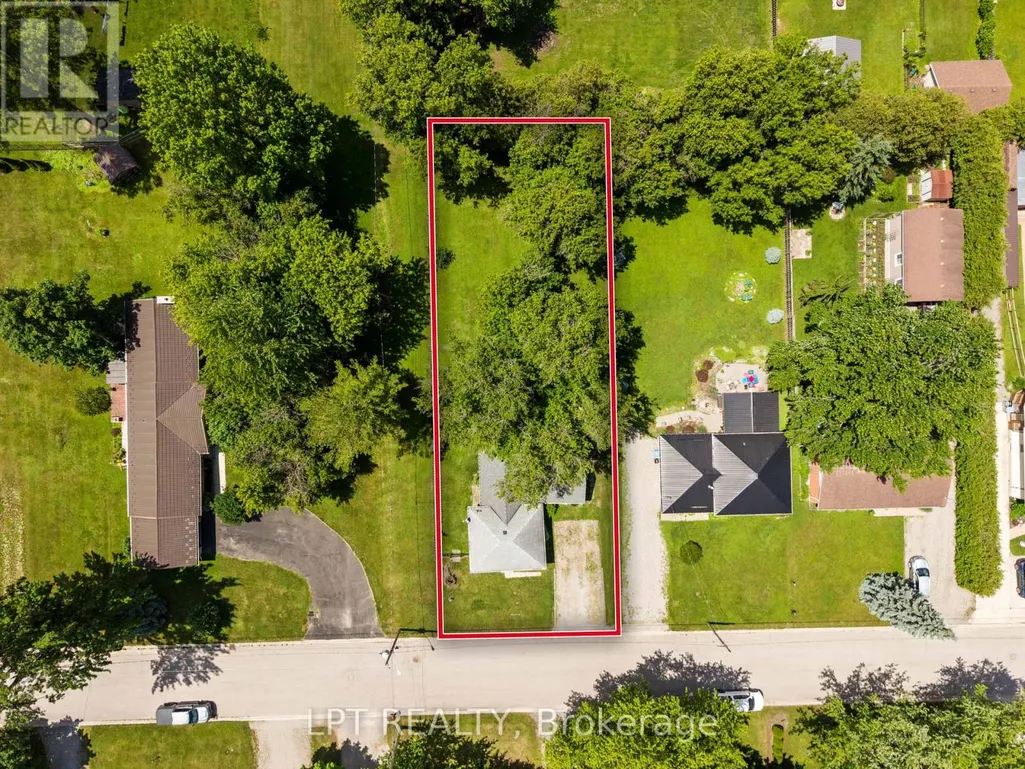
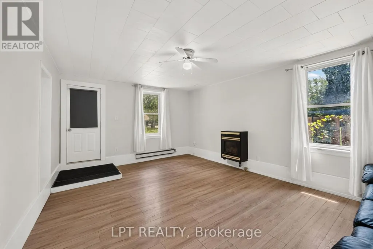
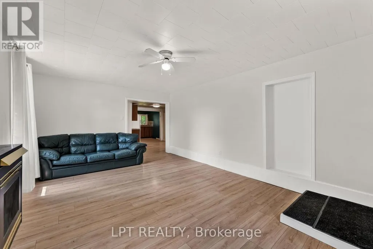
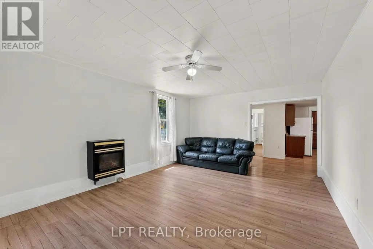
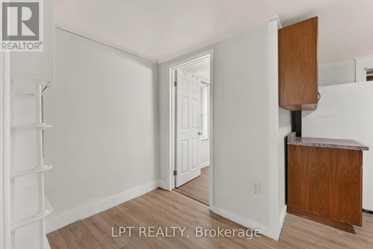
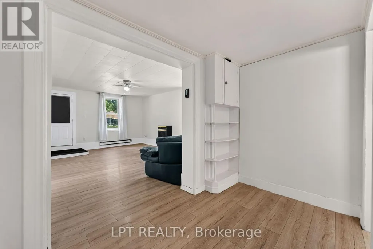
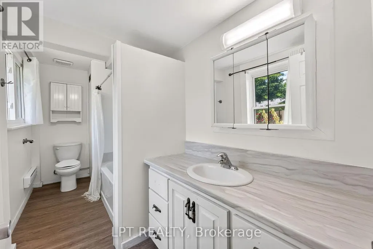
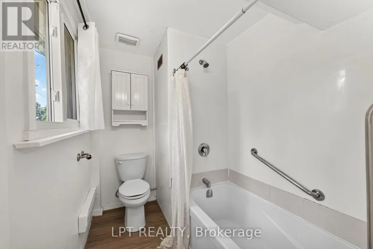
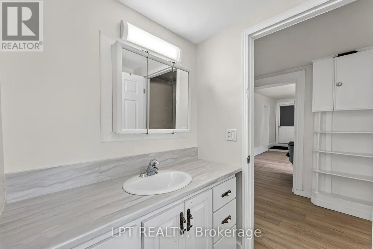
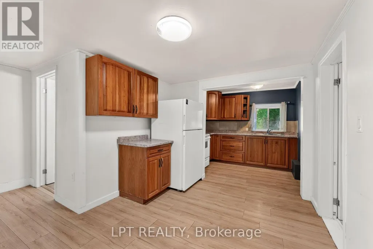
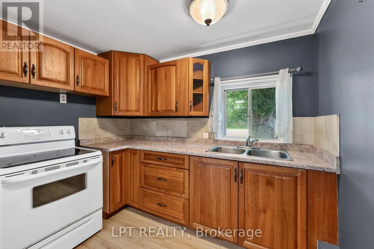
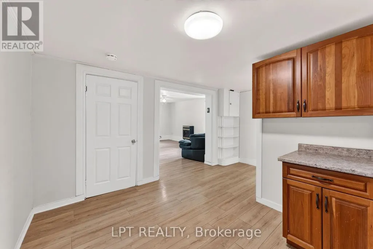
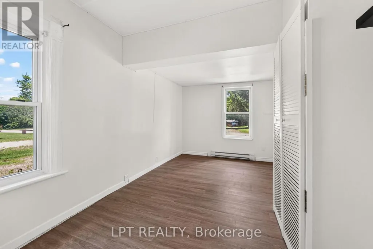
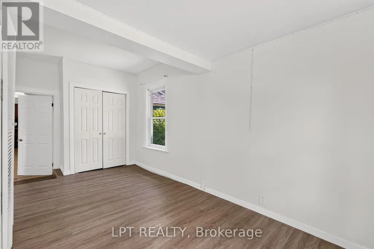
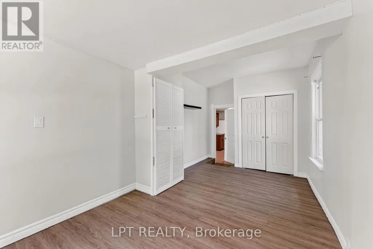
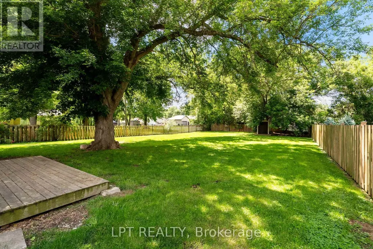
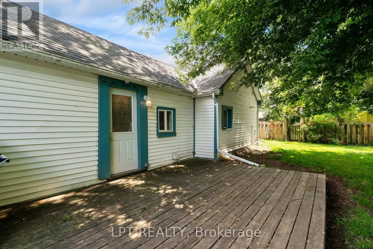
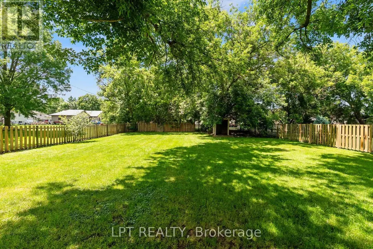
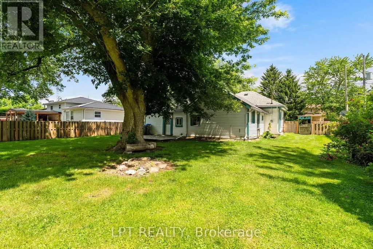
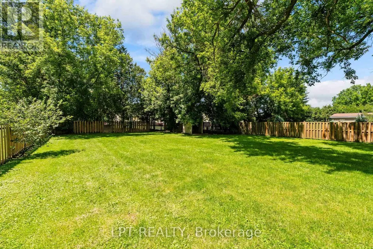
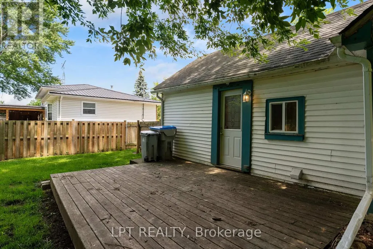
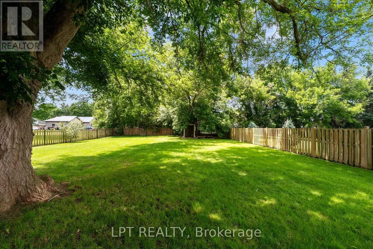
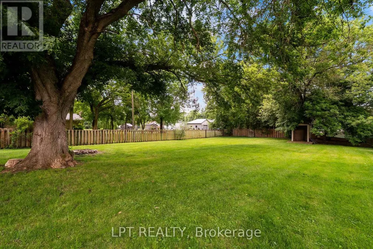
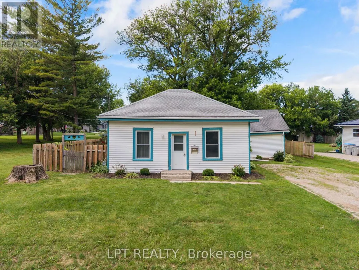
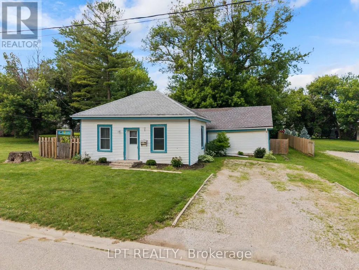
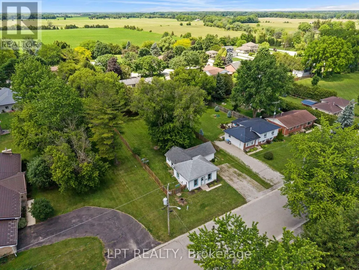
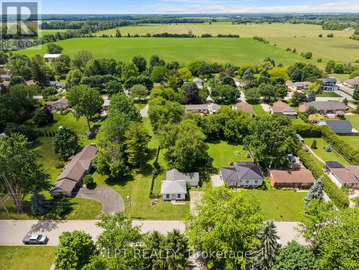
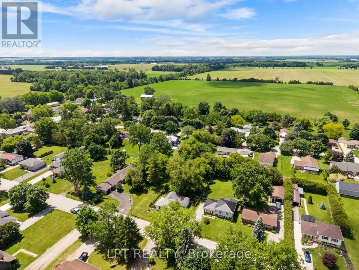
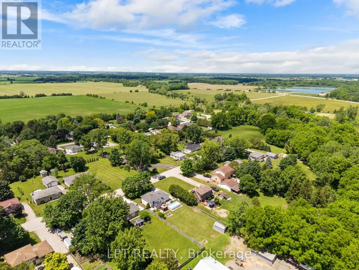
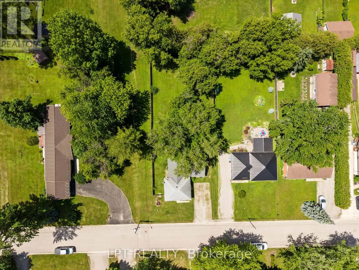
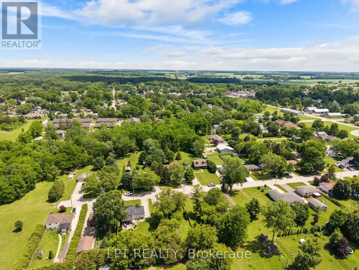
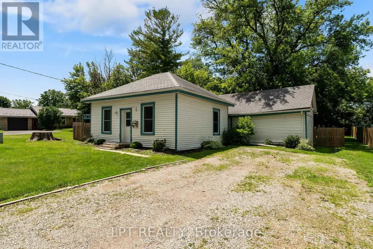
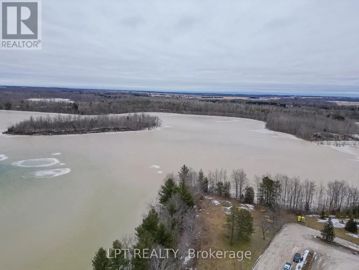
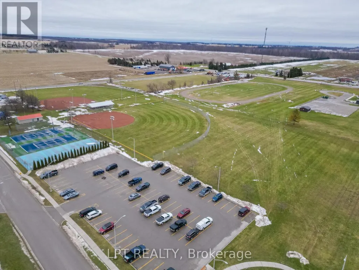
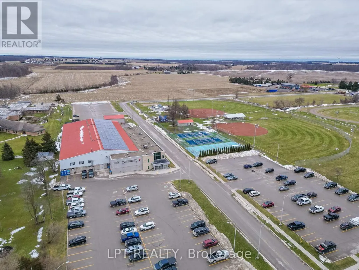
Welcome to 269 Richmond Street in Parkhill, Ontario - an incredible opportunity for first-time buyers, down sizers, or anyone looking to break into the housing market with an affordable, move-in-ready home. If you've been thinking homeownership is out of reach, this charming bungalow may be exactly what you've been waiting for. Inside, you'll find a thoughtfully updated interior featuring an open-concept layout where the renovated kitchen flows seamlessly into the inviting living room, complete with a cozy gas fireplace that creates the perfect atmosphere for relaxing evenings. The spacious primary bedroom offers plenty of room to unwind, while the flexible floor plan provides the potential to create a second bedroom, home office, or hobby space to suit your needs. A well-appointed 4-piece bathroom completes the main level. Step outside and discover one of the property's standout features - an oversized, private, fully fenced backyard that's among the most desirable lots in the area. Whether you're entertaining family and friends, gardening, or simply enjoying the outdoors, this backyard offers endless possibilities. Located in the welcoming community of Parkhill, you'll have easy access to everything you need, including two elementary schools, a high school, tennis courts, baseball diamonds, the Parkhill Dam for kayaking and boating, a hockey arena with gym facilities, restaurants, shopping, and a grocery store. Small-town charm meets everyday convenience in this fantastic location. Affordable homes in move-in condition are becoming increasingly hard to find, making this an exceptional value for buyers looking to stop renting and start building equity. Don't miss your chance to own this beautifully updated bungalow at a price that's hard to beat. Book your private showing today before this opportunity is gone! (id:7434)
General Features
| Property Type | Single Family |
|---|---|
| Zoning Description | R1 |
| CommunityName | Parkhill |
| Building Amenities | Fireplace(s) |
| Building Appliances | Dryer, Stove, Washer, Refrigerator |
| Building Architectural Style | Bungalow |
| Building Cooling Type | Window air conditioner |
| Location Description | Cross Streets: Mill Street and Parkhill Richmond. ** Directions: From Main Street turn onto Mill Street, turn right on Parkhill Richmond Street and its down near the end of the street on the left. |
| Parking Space Total | 4 |
| Foundation Type | Slab |
| Building Type | House |
| Ownership Type | Freehold |
| Building.StoriesTotal | 1 |
Interior Features
| Building Fireplace Present | True |
|---|---|
| Building Heating Type | Baseboard heaters |
| Building Heating Fuel | Electric |
| Basement Type | None |
| Construction Style Attachment | Detached |
| Living Area Range | 700 |
| Bedrooms | 1 |
Exterior Features
| Sewer | Sanitary sewer |
|---|---|
| Exterior Finish | Vinyl siding |
Room Details
| Room | Dimensions | Level | Flooring | Details |
|---|---|---|---|---|
| Bathroom | 1.72 m x 3.94 m | Main level | 3.94 m | |
| Kitchen | 4.6 m x 5.85 m | Main level | 5.85 m | |
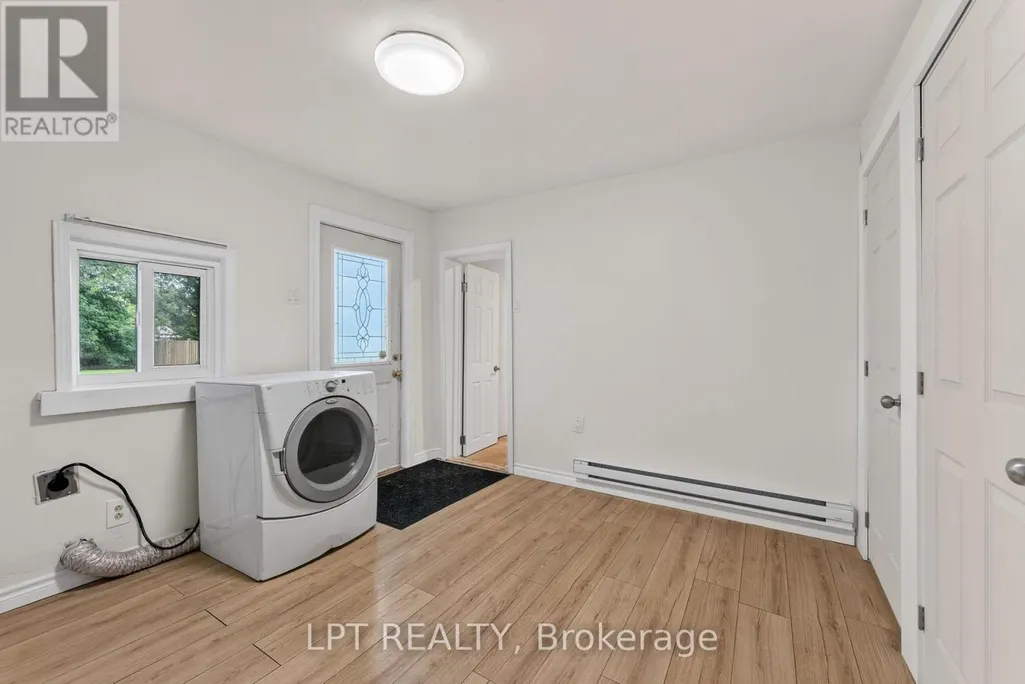
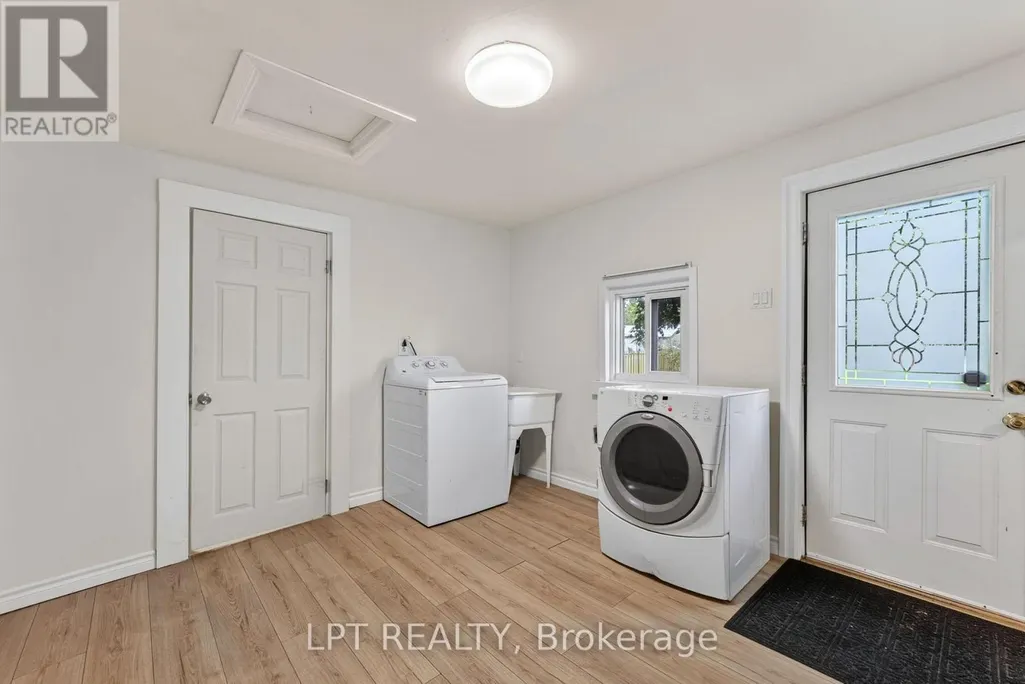
| Laundry room | 3.64 m x 3.18 m | Main level | 3.18 m | |
| Living room | 3.91 m x 5.89 m | Main level | 5.89 m | |
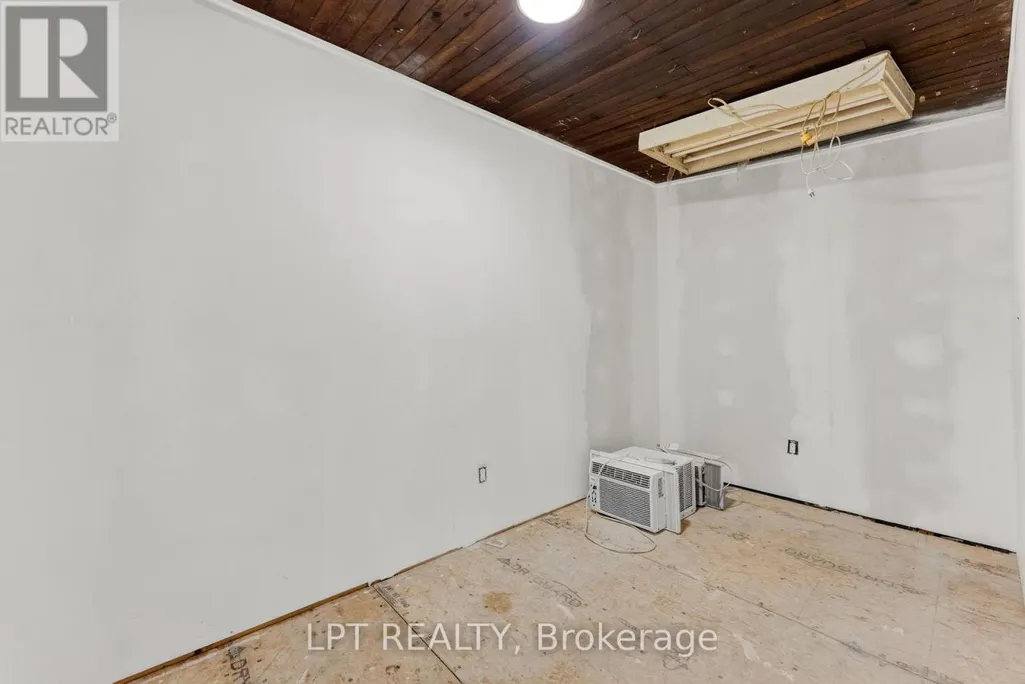
| Other | 2.11 m x 3.89 m | Main level | 3.89 m | |
| Primary Bedroom | 2.89 m x 5.78 m | Main level | 5.78 m |
Amenities
- Views
- New Construction
- Adult 55+
- Lease To Own
- No Strata Fees
- Furnished
- Primary On Main
- Air Conditioning
- Seller Finance
- Green
- Fixer Upper
- Horse
- Golf
- Fireplace
- Deck
- Garage
- Basement
- Pool

Property vs Single Family Average in N0M 2K0
Price
In The Neighbourhood
Just Listed
Calgary
$ 1,725,000
- Type
- Single Family
- Size
- 2,341 SqFt
- Rooms
- 4 Beds + 3.5 Baths
Century 21 Bamber Realty LTD.
Just Listed
Calgary
$ 1,299,000
- Type
- Single Family
- Size
- 1,924 SqFt
- Rooms
- 4 Beds + 3.5 Baths
Real Broker
Just Listed
Calgary
$ 1,299,000
- Type
- Single Family
- Size
- 1,925 SqFt
- Rooms
- 4 Beds + 3.5 Baths
Real Broker
North Middlesex (Parkhill)
$ 499,900
- Type
- Single Family
- Rooms
- 3 Beds + 2 Baths
TEAM GLASSER REAL ESTATE BROKERAGE INC.
Reduced
Calgary
$ 1,100,000
- Type
- Single Family
- Size
- 1,601 SqFt
- Rooms
- 4 Beds + 2.5 Baths
Sotheby's International Realty Canada
Reduced
Calgary
$ 1,100,000
- Type
- Single Family
- Size
- 1,602 SqFt
- Rooms
- 4 Beds + 2.5 Baths
Sotheby's International Realty Canada
Calgary
$ 879,900
- Type
- Single Family
- Size
- 1,755 SqFt
- Rooms
- 3 Beds + 2.5 Baths
RE/MAX Realty Professionals
Primary On Main
North Middlesex (Parkhill)
$ 539,900
- Type
- Single Family
- Rooms
- 2 Beds + 2 Baths
LPT REALTY
North Middlesex (Parkhill)
$ 464,900
- Type
- Single Family
- Rooms
- 3 Beds + 2 Baths
ROYAL LEPAGE TRILAND REALTY
Primary On Main
North Middlesex (Parkhill)
$ 599,900
- Type
- Single Family
- Rooms
- 2 Beds + 2 Baths
ROYAL LEPAGE TRILAND REALTY
 Data is supplied by Pillar 9™ MLS® System. Pillar 9™ is the owner of the copyright in its MLS® System. Data is deemed reliable but is not guaranteed accurate by Pillar 9™. The trademarks MLS®, Multiple Listing Service® and the associated logos are owned by The Canadian Real Estate Association (CREA) and identify the quality of services provided by real estate professionals who are members of CREA. Used under license.

 Data is supplied by Pillar 9™ MLS® System. Pillar 9™ is the owner of the copyright in its MLS® System. Data is deemed reliable but is not guaranteed accurate by Pillar 9™. The trademarks MLS®, Multiple Listing Service® and the associated logos are owned by The Canadian Real Estate Association (CREA) and identify the quality of services provided by real estate professionals who are members of CREA. Used under license.
Last Update: September 14, 2026 5:26 AM UT
Data is supplied by Pillar 9™ MLS® System. Pillar 9™ is the owner of the copyright in its MLS® System. Data is deemed reliable but is not guaranteed accurate by Pillar 9™. The trademarks MLS®, Multiple Listing Service® and the associated logos are owned by The Canadian Real Estate Association (CREA) and identify the quality of services provided by real estate professionals who are members of CREA. Used under license.
Last Update: September 14, 2026 5:26 AM UT
 Information should be deemed reliable but not guaranteed, all representations are approximate, and individual verification is recommended. Copyright ©2026 All rights reserved.
The trademarks REALTOR®, REALTORS® and the REALTOR® logo are controlled by The Canadian Real Estate Association (CREA) and identify real estate professionals who are members of CREA. The trademarks MLS®, Multiple Listing Service® and the associated logos are owned by CREA and identify the quality of
Information should be deemed reliable but not guaranteed, all representations are approximate, and individual verification is recommended. Copyright ©2026 All rights reserved.
The trademarks REALTOR®, REALTORS® and the REALTOR® logo are controlled by The Canadian Real Estate Association (CREA) and identify real estate professionals who are members of CREA. The trademarks MLS®, Multiple Listing Service® and the associated logos are owned by CREA and identify the quality of
 Data is supplied by Pillar 9™ MLS® System. Pillar 9™ is the owner of the copyright in its MLS® System. Data is deemed reliable but is not guaranteed accurate by Pillar 9™. The trademarks MLS®, Multiple Listing Service® and the associated logos are owned by The Canadian Real Estate Association (CREA) and identify the quality of services provided by real estate professionals who are members of CREA. Used under license.